
Decks
How decks are built, resurfaced, and repaired on Sacramento-area homes.
A new deck, a rebuild, or new boards on a frame that inspects as sound, with the ledger, footings, railings, and stairs checked before the scope is written.
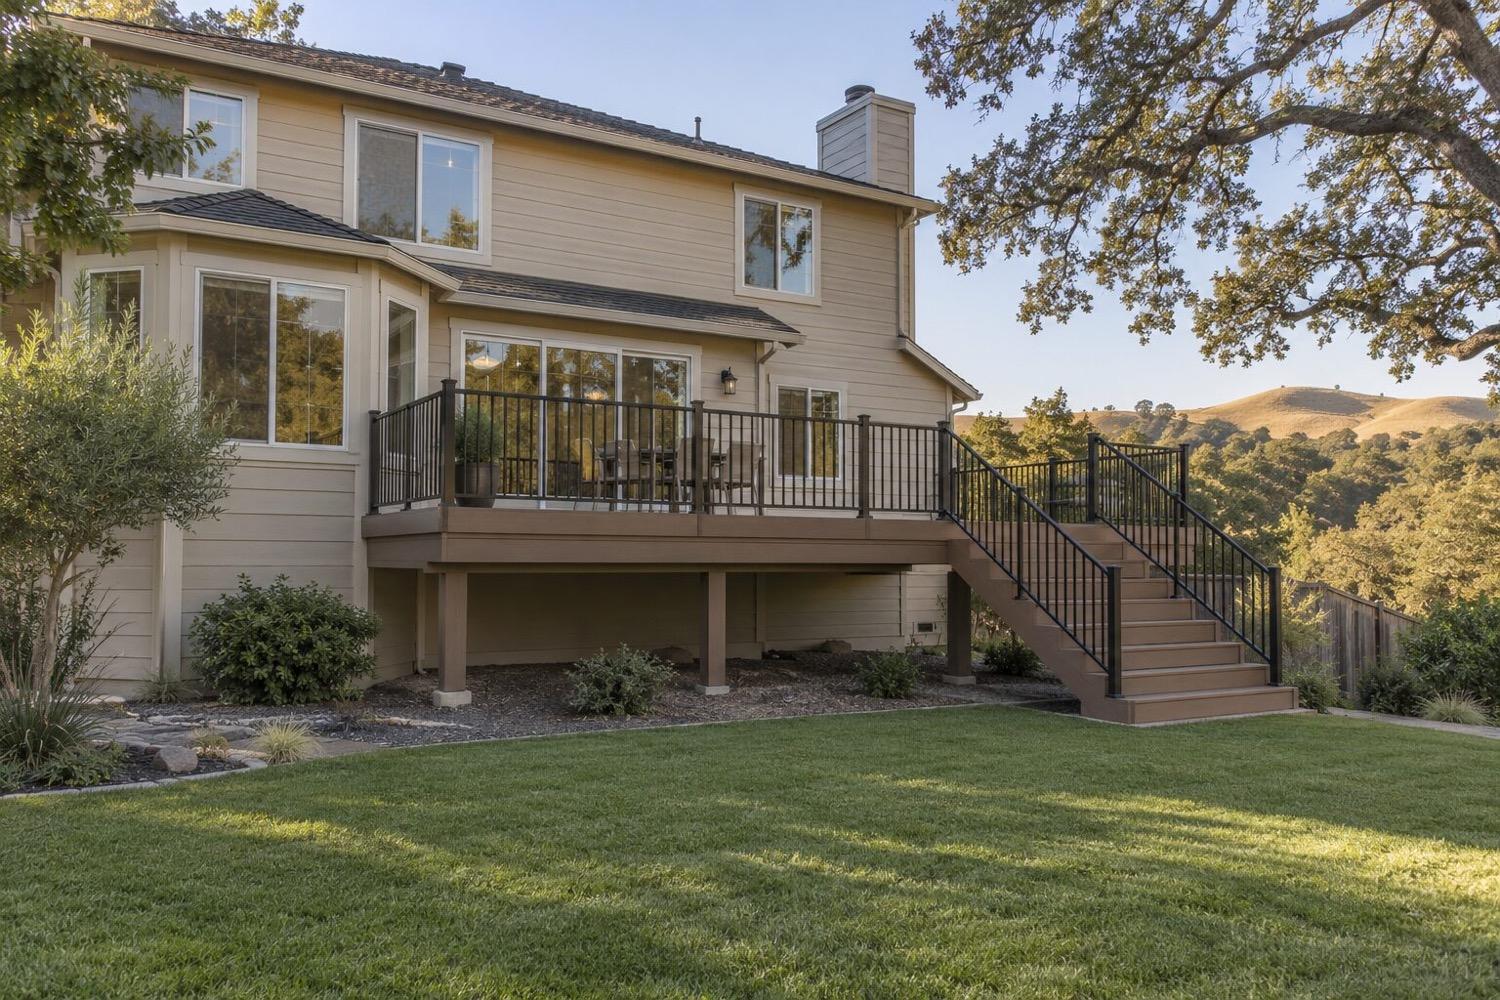
What deck work involves
Reviewed
A deck is two systems: the surface you walk on, and the structure under it, which is the ledger board fastened to the house, the joists and beams, the posts, and the footings. The surface wears out first; the structure fails more dangerously. A deck that looks tired on top is often sound underneath, and one that looks fine can be failing at the ledger, where water gets behind the board and into the house framing. The Sacramento climate works on both halves: long, dry summers check wood boards and fade unprotected finishes, then the winter rain, most of it falling between November and March, soaks joist tops under board seams, the ledger, and post bases where they meet the soil. That is why deck work starts underneath. Probing the ledger, joists, and posts decides whether the job is resurfacing (new boards and railings on a sound frame), a repair of isolated damage, or a rebuild from the footings up. A written deck scope separates the structure from the surface, names the decking and railing products, and states who handles the permit when one applies.
Repair, resurface, or rebuild?
Boards and railings wear out long before a well-built frame does, so a tired-looking deck is often a resurfacing job. Rot at the ledger or across several joists changes the answer.
Not sure which applies? Tell us what you are seeing and request an estimate for deck work.
What the scope includes
A complete estimate names the work, materials and exclusions so you can compare proposals.
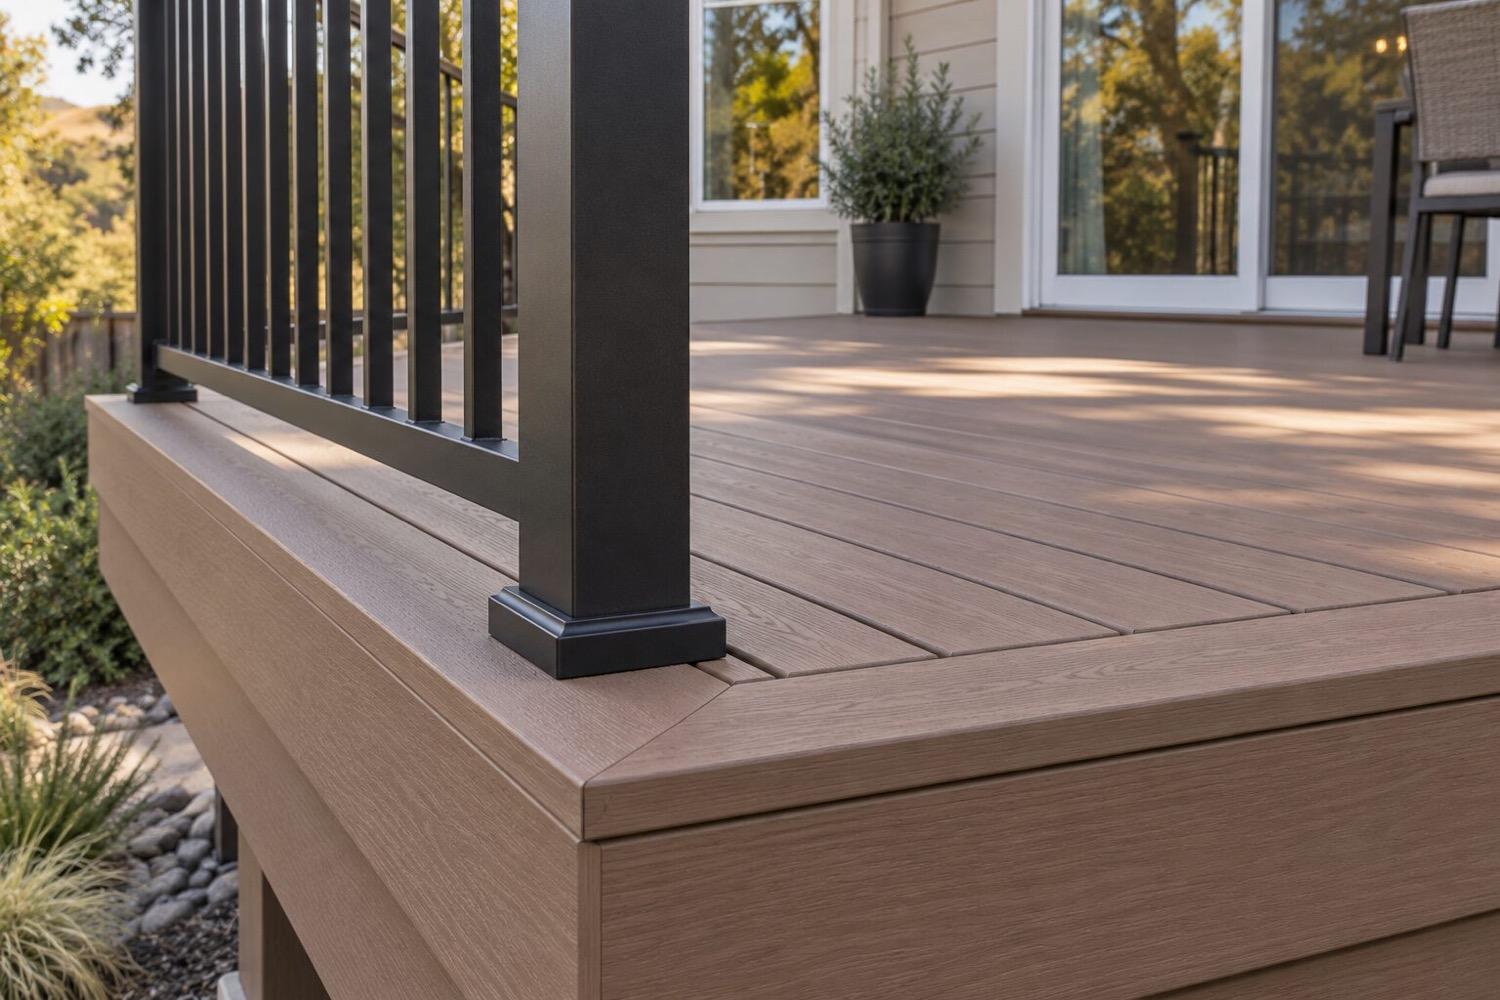
Keep a copy for your site visit or when comparing estimates.
Included in a written scope
- Deck size and height above grade, with the layout drawn or described
- Demolition and disposal of the old decking, railings, or the whole deck
- Inspection of joists, beams, posts, ledger, and footings before the scope is set, with any repair found priced and approved first
- Footings and framing, new or retained, with connectors at posts, beams, and joist hangers
- Ledger attachment through to the house framing, with flashing over and behind it
- Decking product, color, and fastening method, with quantities
- Railings by the linear foot and stairs by the run, with each system named
- Cleanup of the yard and work area and a final walkthrough
Clarify before work starts
- Who obtains the permit when one applies, and where inspections fall in the schedule
- Whether siding repair behind the ledger is included once the wall is opened
- Whether staining or sealing a wood deck is part of the job
- Whether landscaping, irrigation, or patio work around the deck is included
Where decks fail: the ledger, flashing, and footings
Most serious deck problems start at the connection to the house or at the footings, not at the boards you walk on.
Ledger attachment
The ledger is the board on the house that carries one side of the deck. It is fastened through to the house rim with bolts or structural screws at a set spacing, never nailed through siding, following prescriptive details such as the American Wood Council's DCA 6.
Flashing over the ledger
Flashing lapped behind the house wrap and over the ledger keeps water out of the wall framing. A missing or reversed flashing at this joint is a common source of rot in both the deck and the house.
Footings and posts
Posts bear on footings sized for the load and the soil, with connectors that hold each post in place and keep the end grain off the concrete, so it can dry between storms.
Guards and stairs
On a raised deck the California code sets the railing and stair geometry: a 42-inch guard once the surface is more than 30 inches above grade, and steps no taller than 7¾ inches on treads at least 10 inches deep. The local building department confirms what applies.
Compare decking and railing materials
Choose two options to compare the upkeep, fit and installation details.
| Compare | Composite decking | Pressure-treated wood |
|---|---|---|
| Appearance | Wood-look boards in set colors and textures; some products lighten as they weather | Green or brown when new, weathering to gray unless stained |
| Maintenance | Wash periodically; no staining or sealing | Clean and re-stain or seal periodically; check for splits and raised fasteners |
| Where it fits | Capped and uncapped boards in several grades, with matching fascia and railing systems | Widely available; also the usual framing lumber under any decking |
| Installation | Joist spacing, board gaps, and fasteners follow the manufacturer; board cost usually above pressure-treated wood | Cut ends treated per the manufacturer, fasteners rated for treated lumber; usually the lowest board cost |
View all 4 options and planning notes
There is no single best decking. Composite costs more per board and needs washing rather than staining; pressure-treated wood usually has the lowest board cost but needs regular finishing; redwood and cedar vary widely by grade. The frame underneath is wood in every case, so its condition and detailing matter as much as the boards on top.
| Option | Appearance | Maintenance | Where it fits | Installation notes |
|---|---|---|---|---|
| Composite decking | Wood-look boards in set colors and textures; some products lighten as they weather | Wash periodically; no staining or sealing | Capped and uncapped boards in several grades, with matching fascia and railing systems | Joist spacing, board gaps, and fasteners follow the manufacturer; board cost usually above pressure-treated wood |
| Pressure-treated wood | Green or brown when new, weathering to gray unless stained | Clean and re-stain or seal periodically; check for splits and raised fasteners | Widely available; also the usual framing lumber under any decking | Cut ends treated per the manufacturer, fasteners rated for treated lumber; usually the lowest board cost |
| Redwood or cedar | Warm natural color and grain; unfinished boards turn gray | Regular cleaning and finishing to keep the color | Grades range from knotty to clear heartwood at very different prices | Softer boards, so fasteners and spacing are chosen to limit staining and splitting; clear grades can cost more than composite |
| Aluminum railing systems | Slim posts and balusters, usually black, bronze, or white | Occasional washing; no painting | Any decking; common on raised decks where a view matters | Posts fastened to blocked framing; guard height and baluster spacing are set by the building code |
Fire performance, warranties, and installation requirements differ by product. In a designated Fire Hazard Severity Zone, California's wildland-urban interface building standards can limit which decking qualifies. The manufacturer's current documentation and the local building department confirm what applies to a specific product and lot.
What affects deck building cost
Every home is different. These are the factors that move a deck estimate up or down.
- Size and height
- Square footage sets the decking quantity. Height adds posts, bracing, stairs, and railing.
- Rebuild or resurface
- Keeping a sound frame costs far less than replacing it, but only when the framing inspects as sound.
- Decking material
- Composite, pressure-treated, and redwood or cedar boards differ in material cost and labor.
- Railings and stairs
- Railings are priced by the foot and stairs by the run, and both add up quickly on a raised deck.
- Ledger, footings, and site
- Attachment details, footing depth, slopes, and soil conditions change the structure under the boards.
- Access and demolition
- Narrow side yards, backyard-only access, and tearing out an old deck add time and disposal.
How deck projects run
What to expect while the work is underway.
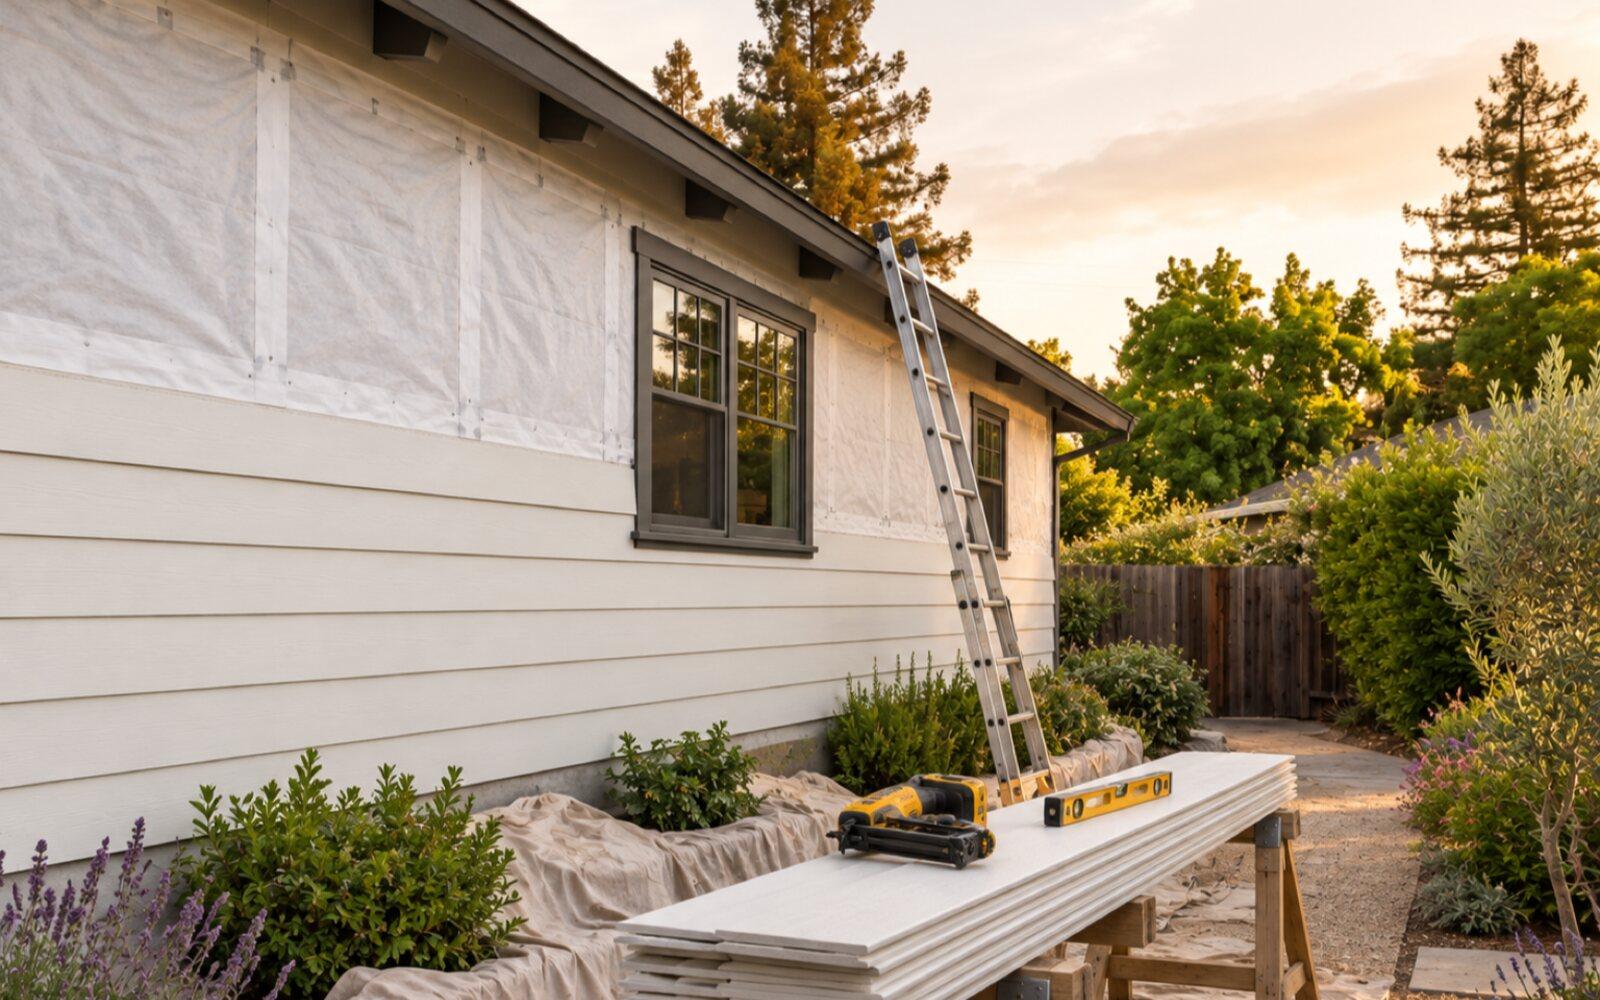
- Demolition and footing work are the loudest days; the haul path through the yard is agreed before they start.
- Where a permit applies, inspections usually fall at the footings and the framing, before the decking goes on, which sets pauses in the schedule.
- The deck, and the door onto it, are out of use from demolition until the final walkthrough.
Talk through the project
Tell us what you want to repair or update. A few details about the home and what you have noticed are enough to start.
Review the home and options
A site review identifies the work involved, checks the usual trouble spots, and covers the choices that fit your home.
Agree on the scope and schedule
Review what is included, what is not, and how changes are handled before any work is scheduled.
Walk through the result
Review the completed work together, along with the applicable care and warranty information for what was installed.
Questions about your project
How much does a new deck cost in the Sacramento area?
It depends on size, height, decking material, railings, stairs, footings, and yard access, and on whether a permit and inspections apply. Per-square-foot figures online usually describe the boards, not a finished deck with its structure, railings, and stairs, so two bids that look far apart often describe different scopes. A useful written estimate breaks out demolition, footings and framing, the ledger and flashing, decking, railings, stairs, and permit responsibility as separate lines; the estimate comparison guide shows how to read two of them side by side.
Can new boards go on an old deck frame?
Yes, if the frame inspects as sound: joists, beams, posts, ledger, and footings solid, properly connected, and flashed. Composite boards often need closer joist spacing than the wood boards they replace, so a sound frame may still need joists added before new decking goes down. If the frame is rotting at the ledger or the joist tops, new boards only hide the problem; the soft wood is the same kind of failure covered under dry rot and trim repair, and it gets worse behind a new surface.
How high does a deck railing have to be in California?
Under the 2025 California Residential Code, a guard is required where a deck is more than 30 inches above the grade below within 36 inches of its open edge (Section R321.1.1). A required guard must be at least 42 inches tall, measured from the deck surface (R321.1.2), and openings cannot pass a 4-inch sphere (R321.1.3). Guards on the open side of stairs can be 34 inches, measured from the stair nosings. California's 42-inch figure is higher than the 36 inches in the model International Residential Code, so confirm that a railing system is rated for a 42-inch guard before it is specified.
How should a deck attach to the house?
The California Residential Code requires decks to be positively anchored to the house to resist both vertical and lateral loads, or else designed to stand on their own, and it rules out toenails or nails that can pull out (Section R318.5). In practice the ledger is bolted or screwed through to the house framing at a set spacing, with flashing lapped over and behind it so water cannot reach the wall. The American Wood Council's DCA 6 guide sets out prescriptive details for that connection, and the estimate should say which method is used.
Composite or wood decking?
Composite costs more up front and needs washing rather than staining. Pressure-treated wood costs less for the boards; redwood and cedar look natural but need regular finishing to hold their color. In Sacramento's dry summers, unfinished wood in full sun checks and grays quickly, so the finishing schedule belongs in the comparison. The frame underneath is wood either way, so its condition and detailing matter as much as the boards.
Tell us about your deck project.
Share what you are noticing and what you want to change. We'll review the details and contact you about the next step.
No budget, address, or photos needed to inquire.