
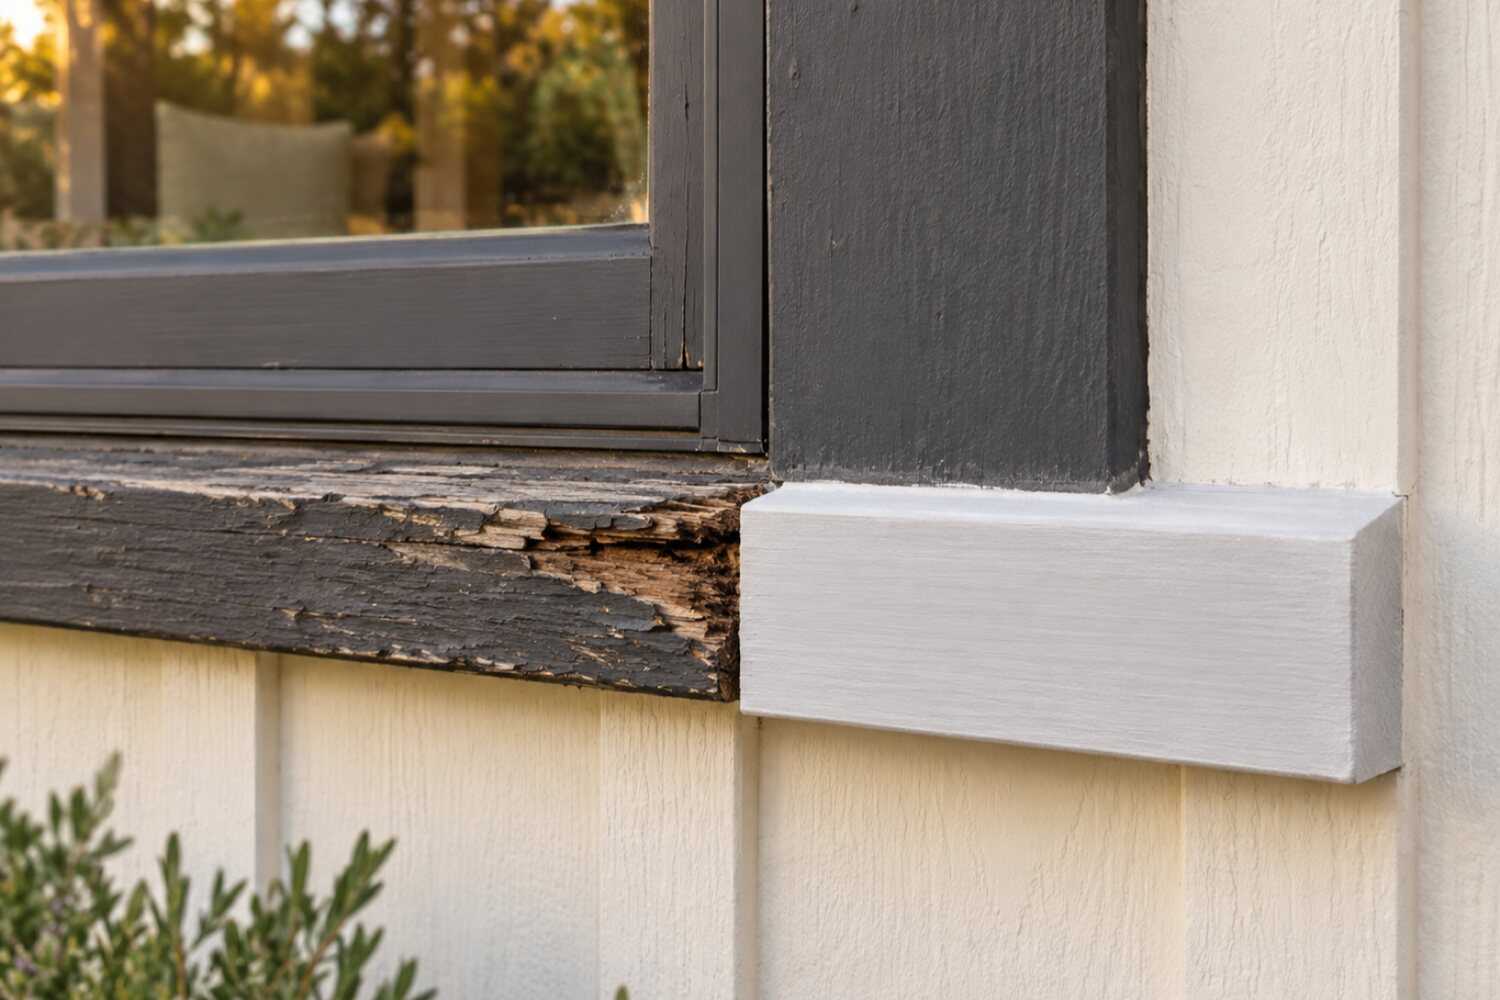
Dry rot and exterior trim repair in Sacramento, CA.
Sacramento wood repairs should address the affected material and the source of moisture. On tree-shaded walls, older window details or eaves near gutters, document the actual condition and any needed investigation. A season, house age or visible paint defect alone does not establish concealed rot.
What dry rot & trim repair costs in Sacramento
Published Sacramento-region figures put small dry rot and trim repairs at about $140–$800 and typical projects at $500–$2,351 (Vertex Maintenance, citing Angi 2026 data). Structural repairs run $2,500–$6,500 and up, and Good Life Inspections lists severe damage at $5,000–$10,000 or more. Height, stucco opening, historic profile matching and lead-safe containment are the local adders.
| Scope | Published range | What it usually includes |
|---|---|---|
| Vertex small wood-repair benchmark, Sacramento region | $140–$800 | Vertex Maintenance publishes this as its small-repair band for trim, fascia and sills and lists trim replacement separately at $15–$40 per linear foot. In Sacramento this bracket is the ground-level garage jamb in Tahoe Park or a single fascia end on an Oak Park cottage; moving a sprinkler head, primer and paint, and any ladder work on a two-story are priced on top of the board unless the bid says otherwise. |
| Vertex cited typical-project estimate, Sacramento region | $500–$2,351; cited average about $1,425 | A range Vertex attributes to Angi’s 2026 data rather than to its own jobs. It carries no board count, elevation or labor-hour assumption, so for a Sacramento house it is a planning bracket only; a Land Park bungalow with six small spots and a Greenhaven slider sill behind stucco can both land inside it for different reasons. The probe-and-open inspection, not the average, sets the number. |
| Vertex structural-repair benchmark, Sacramento region | $2,500–$6,500+ | Vertex’s structural category, a different scope from its trim ranges. Good Life Inspections separately publishes $5,000–$10,000+ for severe damage, and the two publishers’ endpoints describe different jobs, so they sit here side by side rather than blended. For a Sacramento rafter tail behind a box gutter or a beam end on a South Land Park Hills post-and-beam house, the City permit, the inspection, temporary shoring, any engineering and the finish restoration each need a line in the estimate. |
Ranges are published third-party figures, not 916 Exteriors prices; the written estimate is the only number that applies to your home.
How to compare these ranges
None of these publishers measured this house; Vertex is a Sacramento maintenance contractor and Good Life a Sacramento-area inspection company, each quoting its own ranges, and Vertex’s typical-project figure is Angi’s data. What moves the number in this city is the piece and where it sits.
A ground-level garage jamb in Tahoe Park is the small-repair range; a second-floor sill on a Fabulous Forties Colonial adds a lift; a rafter tail behind a Land Park box gutter or a beam end on a South Land Park Hills Eichler adds a permit, an inspection and sometimes engineering; a slider sill in Greenhaven or a window corner in Natomas adds stucco cutting and patching that a lap-sided house does not need. Milled profiles for a Boulevard Park contributing house cost more than stock trim, and lead-safe containment on pre-1978 trim is a line on most city jobs.
Ask for each location priced separately, unit prices for additional feet, and the water-source fix in the same scope.
Read next: How much does dry rot repair cost in Sacramento?
What changes the price in Sacramento
- Height and staging
- Second-floor sills, half-timbering, and fascia on East Sacramento and Pocket two-stories need a lift or scaffold; most Tahoe Park and Oak Park repairs are ground-level.
- Structural versus trim
- Rafter tails, ledgers, rim joists, and sheathing add a permit, an inspection, and framing labor on top of the visible piece.
- Stucco opening
- Slider sills on 1960s ranches and window-corner framing on Natomas stucco mean cutting and patching stucco to reach wood that a lap-sided house exposes with a pry bar.
- Historic profile matching
- Milled sills, brackets, and porch elements on contributing houses in Boulevard Park, Newton Booth, and Poverty Ridge cost more than stock finger-joint trim.
- Lead-safe containment
- Confirm the actual build year and applicable EPA RRP practices for disturbed painted surfaces; census decade groups do not establish the exact share.
- Water-path correction
- Cutting siding up off a walkway and flashing it, re-hanging a gutter, or replacing a drip cap is often a larger line than the board it protects.
- Number of locations
- Six small repairs around a Land Park bungalow cost more than one repair of the same total length because each spot is set up, contained, and finished separately.
- Pest report clearance
- Escrow-driven repairs from a Structural Pest Control Board inspection add documentation and a fixed deadline, and sometimes a separate treatment trade.
Compare repair materials
Choose two options to compare the upkeep, fit and installation details.
| Compare | Primed finger-joint wood trim | Fiber cement trim |
|---|---|---|
| Appearance | Smooth, paint-grade profile that matches most existing trim | Smooth or wood-grain; holds paint |
| Maintenance | Repaint on the normal cycle; keep end cuts sealed | Repaint; resists rot and insects |
| Where it fits | Most trim and fascia replacements | High-exposure trim, corner boards, and fascia |
| Installation | Back-prime and seal cuts; keep off the ground | Heavier; requires proper fasteners and gaps |
View all 4 options and planning notes
Primed finger-joint wood is the usual replacement for painted trim because it matches existing profiles and takes paint well; fiber cement trim costs more and resists rot and insects on the most exposed pieces; cellular PVC is the choice where wood touches the ground or stays wet. Epoxy consolidation saves a historic profile with limited damage, but only after the water source is fixed. None of them stays dry without correct flashing.
| Option | Appearance | Maintenance | Where it fits | Installation notes |
|---|---|---|---|---|
| Primed finger-joint wood trim | Smooth, paint-grade profile that matches most existing trim | Repaint on the normal cycle; keep end cuts sealed | Most trim and fascia replacements | Back-prime and seal cuts; keep off the ground |
| Fiber cement trim | Smooth or wood-grain; holds paint | Repaint; resists rot and insects | High-exposure trim, corner boards, and fascia | Heavier; requires proper fasteners and gaps |
| Cellular PVC trim | White, smooth; can be painted light colors | Very low; expands with heat | Ground contact and constant-wet locations | Needs expansion gaps and compatible adhesives |
| Epoxy consolidation | Original piece retained and filled | Paint; inspect for movement | Historic or hard-to-match profiles with limited damage | Only when the remaining wood is stable and the source is fixed |
Which material is proposed for each location is written in the estimate, along with the flashing or sealing change that stops the water.
Planning dry rot & trim work in Sacramento
Open the topics that apply to your property.
Dry rot repair in Sacramento is a different trade from the one in its neighbors, because the wood is older and more exposed. Eleven percent of the city’s housing predates 1940 and 30% predates 1960 (ACS 2020–2024). Arden-Arcade is 1% and 37%; Elk Grove is 0% and 1%. In Elk Grove and North Natomas alike, the work is opening stucco at a window corner or replacing a foam band. In Arden-Arcade and Carmichael, unincorporated and permitted through Sacramento County, it is rafter tails and fascia on 1950s–70s ranches under mature canopy. Inside the city it is all of that plus milled sills, porch columns, box-gutter eaves and half-timbering on contributing houses that preservation staff may want matched in profile. Often a city street tree shades the north wall all year. West Sacramento, across the river in Yolo County, has its own building division and a stock that is 43% built since 2000.
Compare nearby: Arden-Arcade dry rot & trim repair · Elk Grove dry rot & trim repair · Rancho Cordova dry rot & trim repair
Dry rot & trim repair for Sacramento homes
Dry rot in Sacramento is a water story told on wood that is mostly older than the people who own it. The median house here dates from 1977. About 18% of the stock predates 1950 and another 36% dates from the 1950s through the 1970s (U.S. Census Bureau, ACS 2020–2024 5-year). That is a lot of redwood sills, exposed rafter tails, porch columns and fascia, and the decay follows the neighborhoods. It shows up as milled trim and sills on the grid streets of Boulevard Park, Newton Booth and Poverty Ridge, wide-eave rafter tails on the ranches of River Park and Meadowview, slider sills on 1960s stucco in Greenhaven, T1-11 and hardboard edges in the Pocket, and stucco-wrapped window framing in Natomas.
The water sources repeat across the city. A gutter that overflowed onto the same fascia for twenty winters. A sprinkler that hits the bottom course of siding every morning from April to October. A window sill with no drip cap on a west wall, where summer sun opened the paint and the first atmospheric-river storm found the crack. A deck ledger bolted to a rim joist without flashing on a Pocket two-story. A stucco cold joint at a window corner in North Natomas. The rot is where the water sat. The repair starts with stopping the water, because a new board under the same drip lasts one more decade at best.
A useful Sacramento estimate locates each spot, probes it, and says which pieces are trim and which carry load. Rafter tails, ledgers, rim joists, posts and beam ends are structural, and the City of Sacramento Building Division permits that work. Sills, casings, fascia and brackets are carpentry. Where stucco or a wrap hides the wood, the scope names a controlled opening, who authorizes enlargement and how the opening stays protected overnight. Unit prices for additional feet of the same repair keep the change order honest. The dry rot service scope, the signs of dry rot guide and the estimate comparison guide show what two bids have to share before their totals mean anything.
Three local layers sit on the carpentry. Much of this work begins with an escrow. A Structural Pest Control Board inspection report lists dry rot among its Section 1 items, and the repair has to match the report’s diagram and produce paperwork for the buyer. On a contributing house in a listed historic district, a replaced sill or bracket matches the old profile, and a visible change on a street-facing elevation goes to preservation staff first. The ACS bins put about half the city before 1978, and on those houses the EPA Renovation, Repair and Painting Rule governs how painted trim gets cut and removed. The containment is a line in the price.
Housing age and what to inspect
Housing age helps plan an inspection. The share of homes in each decade is census data; the notes describe materials and conditions to check at the property.
| Built | Share of homes |
|---|---|
| Before 1940 | 11% |
| 1940–1949 | 7% |
| 1950–1959 | 12% |
| 1960–1969 | 11% |
| 1970–1979 | 13% |
| 1980–1989 | 15% |
| 1990–1999 | 8% |
| 2000–2009 | 15% |
| 2010 and later | 8% |
Sacramento: 212,485 housing units, median year built 1977, median owner-occupied value $506,300, 52% owner-occupied. Source: U.S. Census Bureau, American Community Survey 2020–2024 5-Year Estimates, tables B25034 (year structure built), B25035 (median year built), B25077 (median value, owner-occupied), B01003, B25003 (ACS 2024 5-year).
- Before 1940Before 1940 · about 11% of Sacramento homes
- Prewar Sacramento wood is old-growth redwood and fir milled into profiles no yard stocks: water tables, sloped sills with drip kerfs, column bases, porch decking and the box-gutter eaves of Land Park and Boulevard Park. It rots at end grain and at horizontal surfaces where paint failed, and a soft sill often hides sound wood an inch in. The estimate should say whether each piece gets epoxy consolidation, a Dutchman splice or replacement, and who mills the match. Box-gutter eaves are the exception. A failed liner can rot the rafter tails and the eave framing behind a fascia that looks fine, and that is a structural repair with a permit. On a contributing house in Boulevard Park, Newton Booth or Poverty Ridge, a profile change on the street side goes to preservation staff first. All of this trim counts as lead-painted under the EPA rule until a test says otherwise.
- 1940s1940s · about 7% of homes
- The 1945 Tahoe Terrace subdivision and the first River Park lots of 1947–48 have minimal trim. The rot shows up at the few wood pieces that touch water: garage door jambs sitting on the slab, entry door sills, wood sash sills on the south side and short fascia runs under low eaves. Jambs on concrete get cut back and set on a sill pan or a composite base instead of going back in kind at the same height. Stucco that runs to grade traps water against the mudsill. A probe there is part of the inspection even when the visible damage is a door jamb.
- 1950s1950s · about 12% of homes
- The 1950s finished River Park and built the 1955–56 Eichlers of South Land Park Hills. Both sit among the 48,000-plus parcels the city’s mid-century survey flagged as potentially 1940s–60s construction. Wide-eave ranches rot at the rafter tails and the fascia ends where gutters overflowed, and the tails are structural if they carry the roof edge. Eichler post-and-beam houses rot at exposed beam ends and at the edges of tongue-and-groove roof decking. A beam end is a structural repair that needs a permit, and inside the historic district designated in 2024 it may need a preservation check on the visible result. Separate the tail and beam work from the fascia work in the scope. They carry different permits and different prices.
- 1960s1960s · about 11% of homes
- Greenhaven ’70, begun in 1961, and the Meadowview tracts of the same decade put aluminum sliding windows into stucco walls. The framing under those sliders is the classic 1960s Sacramento rot. The slider’s weep holes clog, water sits in the sill track, and it finds the wood sill plate and the cripple studs below. Getting there means cutting stucco, so the scope should price the opening, the framing repair, the flashing and the stucco patch as separate items. Patio-cover ledgers screwed to the fascia without flashing are the other repeat, and a ledger is a structural connection.
- 1970s and 1980s1970s and 1980s · about 28% of homes combined
- The Pocket’s build-out and the later South Natomas subdivisions are two-story houses with T1-11 or hardboard on upper walls and gables, belly bands at the floor line, and second-floor decks over living space. T1-11 wicks at the bottom edge and the grooves. Hardboard swells at every nail head and butt joint. The belly band collects water on top and rots from the back. Deck ledgers bolted through siding to the rim joist without flashing rot the rim, and that is a structural repair with a permit. The scope should state which panels come off, how the new siding edge stays clear of the roof or deck, and how the crew inspects the rim before the deck goes back.
- 1990s and 2000s1990s and 2000s · about 23% of homes combined
- North Natomas, from the mid-1990s through Natomas Park and Westlake, is stucco over wood framing with foam trim, inside the FEMA A99 flood zone on flat clay. The wood is hidden. The symptoms are stains, soft stucco or a cracked foam band at a window corner, and the rot sits in the framing around the opening or at a weep screed that landscaping buried. A controlled opening is the honest first step, with the patch, flashing and paint match priced before the wall gets cut. Structural framing repair here is permitted work. A rebuild large enough to count as a substantial improvement under the city’s flood-zone rules is a separate question for the city’s flood information line.
- 2010 and later2010 and later · about 8% of homes
- The newest houses are North Natomas infill plus central-city infill. They fail at the details, not the materials: a deck-to-wall connection, the transition from stucco to a fiber-cement accent, a weep screed under new mulch. Collect the builder’s warranty terms and any window or siding product records before opening anything, since the opening itself can affect a claim. Document the defect and agree the investigation area. Keep the water-management fix and the finish restoration in the same scope as the carpentry.
Dry Rot & Trim by neighborhood in Sacramento
- Land Park
- Land Park’s Tudor and Spanish Revival houses around William Land Park commonly carry built-in box gutters. A failed liner rots the rafter tails and eave framing behind a fascia that still looks painted. Probe the eave from the soffit side before quoting a fascia swap. Tails that carry the roof edge are a structural repair with a permit and possibly temporary support. Half-timbering on the Tudors is trim and can take a splice; the beam it imitates is not there.
- East Sacramento and the Fabulous Forties
- The Fabulous Forties, on the largest lots in East Sacramento between 38th and 47th Streets, have two-story Colonials and Tudors. Their second-floor sills, dormer cheeks and half-timbering need a lift or scaffold to reach. Investigate the opening and the drainage above it before blaming condensation; a dormer valley that dumps onto a sill is the usual source. Retain sound original casings where the assessment supports it. Price the staging as its own line, so a small sill repair does not carry a whole-house scaffold.
- Midtown, Boulevard Park, and Newton Booth
- Boulevard Park is about 300 buildings on the 1905 subdivision of the old fairgrounds and the largest National Register neighborhood in Sacramento, and Newton Booth sits beside it. Both are mostly contributing houses. A replaced bracket, sill or porch element on the street side matches the old profile, and a visible change goes to preservation staff before the order. Record the profile and dimensions before removal, since the old piece is the pattern. Alley lots with side yards a few feet wide leave the north wall damp all winter, which is where the sills go soft.
- Curtis Park
- Many Curtis Park Craftsman bungalows carry tapered porch columns on masonry piers and exposed rafter tails. The column base is usually rot at the bottom of a hollow box column, not in the post that carries the load. Establish which piece holds the porch roof before removal, support it if it does, and rebuild the base on a standoff so it stops sitting in water. Rafter-tail replacement is a permitted structural repair when the tail carries the roof edge. A decorative tail spliced past the soffit is trim.
- Oak Park
- Oak Park, the city’s first suburb on its grid of numbered streets and avenues, has cottage-scale houses where later stucco or shingle skins went on over original lap. Rot behind a skin cannot be sized from outside. The scope should name a first investigative opening, how the crew photographs findings, and who authorizes enlargement, with unit prices for additional feet. Early-2000s rehabs sometimes painted over soft wood, so a smooth surface is not proof of sound backing. The Oak Park Historic District is small; check the address.
- Tahoe Park
- Tahoe Park’s small stucco houses south of Highway 50, built out from the 1945 Tahoe Terrace subdivision, have little trim. The rot concentrates at garage door jambs on the slab, entry sills and the fascia along low eaves under the street trees. Most repairs are ground-level and short, which keeps them near the low end of the published Sacramento-region ranges. Coordinate the gutter fix with the fascia work. Set replacement jambs on a pan above the concrete instead of back in the same puddle.
- South Land Park Hills
- South Land Park Hills holds the 1955–56 Eichlers on South Land Park Drive, Fordham Way and Oakridge Way that the city designated a historic district in 2024. On a post-and-beam house, the exposed beam ends and the edges of the tongue-and-groove roof decking are where rot starts. A beam end is structural. It needs a permit, an engineered splice or a sistered section, and a visible result that preservation staff may review. Separate that from the grooved-siding and fascia repairs, which are carpentry.
- River Park
- River Park’s 1947–1950s ranches sit in a two-mile cul-de-sac between the railroad levee and the American River levee, under mature yard trees. Their wide eaves and board-and-batten or lap walls stay shaded and damp. Trace the water before replacing wood. A sprinkler head on the foundation planting is the usual source at the bottom course, and a clogged gutter under the trees is the source at the fascia. Photograph the accessible condition, correct the sprinkler or gutter in the same scope, and state how the repaired piece drains.
- Pocket and Greenhaven
- Greenhaven’s 1960s ranches and the Pocket’s 1980s two-stories inside the river bend share aluminum sliders in stucco walls. The sill framing under those sliders is the neighborhood’s repeat repair, along with deck ledgers on the two-story houses. Decide whether the affected piece belongs to the window, the wall or the deck before assigning it. A slider sill can turn into a window replacement, and at that point the new unit needs a permit and the climate zone 12 fenestration values. Record what stays, who flashes the opening and who finishes it.
- North Natomas and Natomas Park
- North Natomas went up from the mid-1990s on flat Natomas Basin clay inside the FEMA A99 flood zone, and it hides its wood behind stucco and foam trim. The first job is to establish whether a stained band is foam, wood or a composite before anyone calls it dry rot. A cracked foam joint justifies a look, not a framing quote. Where the opening finds rot in the window framing or at a buried weep screed, price the framing, flashing, stucco patch and paint match separately. Gather any builder or product warranty records before the demolition changes the evidence.
- Meadowview
- Meadowview’s 1960s ranches at the south edge of the city have long low fascia runs, aluminum sliders in stucco and patio covers screwed to the eave. Those three details produce most of the neighborhood’s rot calls. Agree on the exploratory opening at a slider before assigning quantities, document the water path, and describe the flashing and stucco patch. A patio-cover ledger on a soft fascia is a structural connection. The fascia under it gets replaced, and the ledger goes back flashed and fastened to framing.
- Elmhurst
- Elmhurst, laid out around 1908 along T Street under an elm, ash and oak canopy, has bungalows whose north and east walls stay shaded and damp through winter. Sills, water tables and the bottom of shingle siding rot there before the sun side shows a thing. Leaf litter in the gutters is the fascia problem. The scope should carry a canopy note: which elevations stay wet, which sills got probed, and how the repaired piece gets primed on all faces before it goes back. Every house here predates 1978, so lead-safe practice covers the cuts.
Sun, rain, trees and site conditions
Sacramento is on the valley floor in California Energy Commission climate zone 12, and the exterior failure pattern is the regional one with the city’s ages layered on. Summer heat and ultraviolet break the paint and caulk on south and west walls. Then about 18 inches of rain fall between November and March, much of it in a few atmospheric-river storms, and water sits in every open joint for weeks at a time. Dry summers hide the result. The fungus goes dormant and the wood looks dry until a probe sinks in. A house that has stood through 45 or more of those cycles, which describes about half the city’s stock, has rot somewhere. The estimate’s job is to say where.
Shade and irrigation set which elevations rot. The city maintains its park-strip trees and protects native oaks and sycamores over 12 inches on private land. A north wall under the elms and oaks of Elmhurst or the Fabulous Forties stays damp all winter, and pruning cannot open it to the sun without a permit. Lawn sprinklers wet the bottom course of siding and the stucco weep screed every summer morning. That is why the lowest foot of wall rots in a climate where it barely rains for six months. A scope that fixes the board and leaves the sprinkler head is a scope that comes back.
Water lingers here because the city is flat, low and levee-bound. Stormwater gets pumped out. The Natomas Basin is a FEMA A99 flood zone on clay, and the Pocket bend sits slightly below sea level at its center. The old central city drains through a combined stormwater-and-sewer system whose clay downspout leaders have often collapsed and now feed the soil at the wall. Mudsills, garage jambs on slabs and sills on stucco that runs to grade are the casualties. Two paperwork layers ride along. A Structural Pest Control Board report drives escrow repairs, and painted trim on the roughly 54% of housing built before 1980 gets cut under lead-safe practice.
Permits and approvals
Dry rot repair inside city limits falls under the City of Sacramento Community Development Department, Building Division, whose required-permits list names siding, window replacements and re-roofing and exempts only finish work such as painting. A trim or fascia board swapped like for like is on the finish side of that line. A repair that opens the wall and replaces siding, cuts into a rafter tail, sheathing, ledger, rim joist or mudsill, or takes out a window is permitted work with an inspection before the wall is closed. The estimate should sort each location into one column or the other and say who pulls the permit.
A share of Sacramento dry rot work begins with a home sale. Wood-destroying pest and organism inspections in California are performed and reported by inspectors licensed by the Structural Pest Control Board, and those reports list dry rot alongside termite findings, usually as Section 1 items a buyer wants cleared. The repair scope works from the report's diagram, addresses the listed items and produces the documentation the escrow needs; if there are signs of insects, treatment is a separate, separately licensed trade and is coordinated with the carpentry rather than folded into it. Homes in a designated historic district (Boulevard Park, Newton Booth, Poverty Ridge, Alkali Flat, Southside Park, 20th Street) add a layer: a matched replacement is generally fine, but a visible change to a street-facing element is worth a call to the city's Preservation staff first.
Lead is the third layer. The EPA Renovation, Repair and Painting Rule covers paid work that disturbs painted surfaces in housing built before 1978, and with about 54% of Sacramento's stock predating 1980, most trim repairs in Land Park, Curtis Park, Oak Park, Tahoe Park and on the central grid are covered work unless a documented exemption applies. The ACS bin ends at 1979, so the bid works from the actual build year, not the census share. On a covered house the carpenter is a certified firm, the cut is made under containment with wet methods, and the cleanup is HEPA; those are line items, not extras. Title 24 stays out of a trim repair until the repair becomes a window replacement on a 1960s slider, at which point the new unit has to meet the prescriptive U-factor and SHGC limits for climate zone 12 and is permitted on its own. HOA review is mostly a Natomas matter and concerns the paint match on the finished piece.
Permit authority: City of Sacramento Community Development, Building Division . Whether a permit or review applies, and who pulls it, is written into the estimate.
Seeing something on your own house? Request an estimate for dry rot & trim in Sacramento
Repair the board or fix the cause?
Replacing a rotted board without stopping the water means replacing it again. Every repair starts with finding where the moisture came from.
Not sure which applies? Tell us what you are seeing and request an estimate for dry rot & trim.
What the scope includes
A complete estimate names the work, materials and exclusions so you can compare proposals.
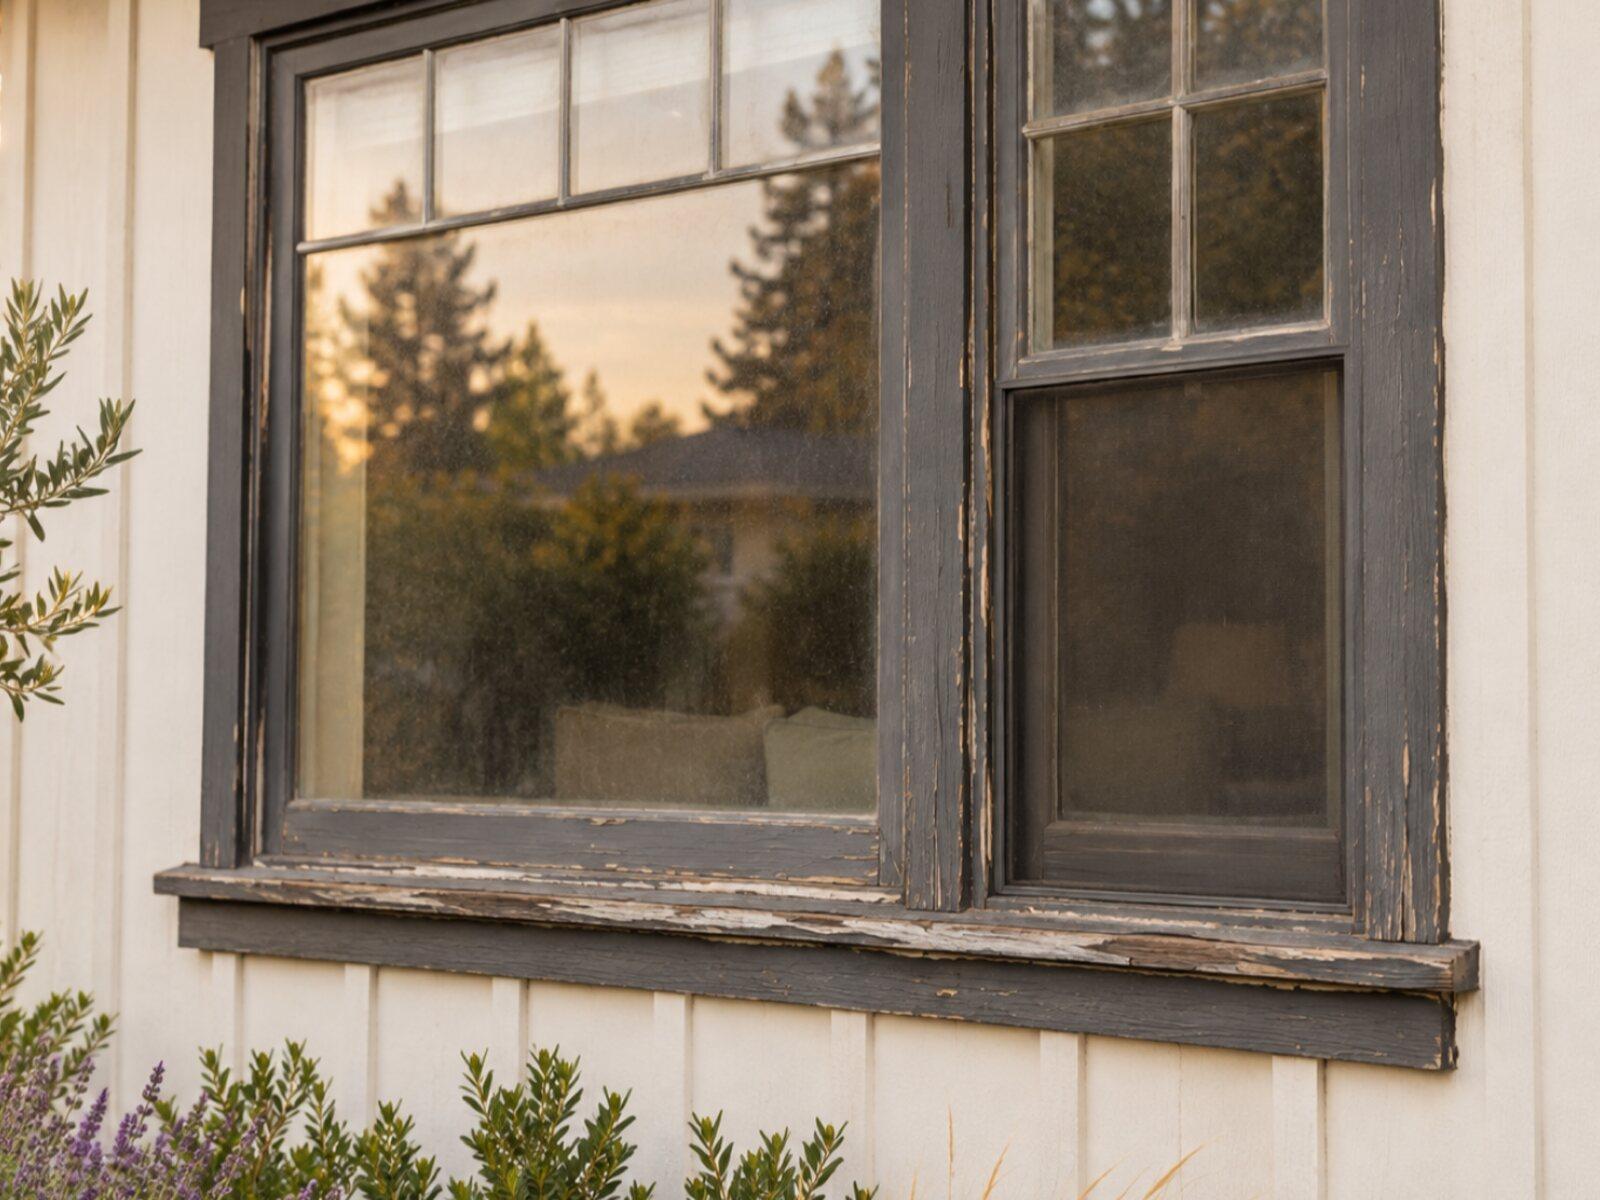
Keep a copy for your site visit or when comparing estimates.
Included in a written scope
- Probing and mapping of visible damage around the affected area
- Removal of decayed wood back to sound material
- Correction of the water path: flashing, drip caps, caulk joints, or grading, as identified
- New material installed, primed, and sealed at cuts and joints
- Finish paint on repaired areas where included, matched to existing color
- Protection and cleanup
Clarify before work starts
- How damage that extends past the visible area is priced once opened
- Whether paint on the repaired area is a match-in or a full section repaint
- Which flashing or siding changes are part of the repair
- Whether a pest inspection or report is involved
How a dry rot & trim project works
The stages to discuss when planning your project.
Talk through the project
Tell us what you want to repair or update. A few details about the home and what you have noticed are enough to start.
Review the home and options
A site review identifies the work involved, checks the usual trouble spots, and covers the choices that fit your home.
Agree on the scope and schedule
Review what is included, what is not, and how changes are handled before any work is scheduled.
Walk through the result
Review the completed work together, along with the applicable care and warranty information for what was installed.
Dry Rot & Trim questions from Sacramento homeowners
Do I need a permit for dry rot repair in the City of Sacramento?
Sometimes. The City of Sacramento Building Division's required-permits list draws the line at the material: painting and similar finish work are exempt, while siding, window replacements and re-roofing need a permit. A like-for-like fascia or trim board is finish work. A repair that replaces siding to reach the rot, cuts into a rafter tail, ledger, rim joist, sheathing or mudsill, or takes out a window is permitted and inspected before the wall is closed. Inside a preservation district the finish-work exemption drops away, so a street-facing repair in Boulevard Park gets a preservation check first. The estimate should mark each location permitted or not and name who pulls it.
Is it dry rot or termites?
Sometimes both, and the call belongs to a licensed inspector rather than a screwdriver. Dry rot is a fungus that needs wet wood, which in Sacramento means sprinkler-soaked bottom boards, shaded north walls under the Elmhurst and East Sacramento canopy, and sills below leaking sliders. Subterranean termites, the common species on the valley floor, leave mud tubes and wood hollowed along the grain. Suspected insect damage goes to a Structural Pest Control Board licensed inspector, whose report drives escrow work in this city. The carpentry estimate covers the wood; treatment is a separately licensed trade and is coordinated with the repair, not folded into it.
Can the original sills on my Land Park or Curtis Park house be saved?
Often. A 1920s Land Park or Curtis Park sill is old-growth fir or redwood with a profile that stock lumber does not match. If the probe sinks only at the outer edge, the rotted section is cut out, the remaining wood is consolidated, and a matching piece is spliced in or an epoxy filler is shaped to the profile. If the sill is soft across its depth or the water has reached the jamb, it is replaced with a milled match. In Boulevard Park or Newton Booth, where repair is the preferred answer, a visible change to profile or material is worth an email to preservation staff first.
My Natomas house has foam trim. Can that rot?
The foam cannot rot, but what sits behind it can. Natomas Park, Westlake and the other North Natomas tracts from the late 1990s on use expanded-polystyrene trim over stucco, and when the base coat cracks at a joint or a window corner, water tracks behind the foam and into the paper, the sheathing and the window sill below. The stain or crack on the surface is the symptom; the wood shows up when the stucco around the window is opened. The scope should name which corners get opened, price the stucco patch and texture match separately from the wood, and fix the joint that let the water in.
Why is the wood under my aluminum sliding windows soft?
Because the 1960s and 1970s aluminum sliders in Greenhaven, the Pocket, South Land Park and College Greens were set with little or no sill pan, and their weep slots fill with dirt and paint. Rain and sprinkler spray collect in the frame track, the weeps do not drain, and the water runs down into the sill plate and the framing behind the stucco return. Winter condensation on single-pane glass adds to it. The repair opens the stucco below the window, replaces the soft framing, sets a pan and flashing, and often becomes a window replacement, which then needs a City permit and a climate zone 12 energy label.
The fascia behind my gutters is rotted. Do the gutters have to come down?
Usually the run in front of the bad section comes down, not the whole house. Replacing fascia with the gutter still hanging on it leaves a gutter screwed into a wet edge. On a Land Park or Elmhurst house with a box gutter built into the roof edge, the lining is the leak and the fascia repair is a roofing-and-carpentry job. On a 1950s to 1970s ranch with a hung gutter, the crew unhooks the section, replaces the fascia, primes the cut ends and re-hangs the gutter on new hangers at a corrected pitch. A sound gutter goes back up; one that caused the rot is replaced.
Does lead paint change how trim is repaired on an older Sacramento house?
Yes, in the setup, not the carpentry. Paint on prewar and postwar Sacramento trim is assumed to contain lead unless a test says otherwise, and for paid work that disturbs it in pre-1978 housing the EPA Renovation, Repair and Painting Rule requires a certified firm, containment under the work area, wet methods instead of dry sanding, and HEPA cleanup, unless a documented exemption applies. That adds setup time and is part of the price. It does not change the repair itself, and it is not a reason to leave rot alone; deteriorating paint and continued moisture damage both deserve attention.
How much more rot turns up once the repair starts?
More than the surface shows, on most Sacramento houses, and the estimate should plan for it in writing. A soft fascia end usually continues into the rafter tail; a stucco sill under a 1960s slider into the sill plate; a garage jamb on a slab into the bottom plate. The site review probes every suspect spot, lists each as confirmed or suspected, names which stucco or siding will be opened to look, and sets a unit price per additional foot or piece. Photographs of the opened wall and a written change authorization before any added work keep the final number tied to what was found.
Tell us about your Sacramento dry rot & trim project.
Share what you have noticed and what you would like to change. We'll review the details and contact you about the next step.
No budget, address, or photos needed to inquire.
Other exterior services in Sacramento
- Sacramento siding replacementExplore repair and replacement options for your home's exterior walls.
- Sacramento window & door replacementFind an updated look and a fit that works for your home.
- Sacramento roof replacementPlan the next step for a worn or damaged roof.
- Sacramento exterior paintingRefresh the finish, starting with the preparation underneath.
- Sacramento gutter installationPlan how rainwater moves from the roof and away from the home.