
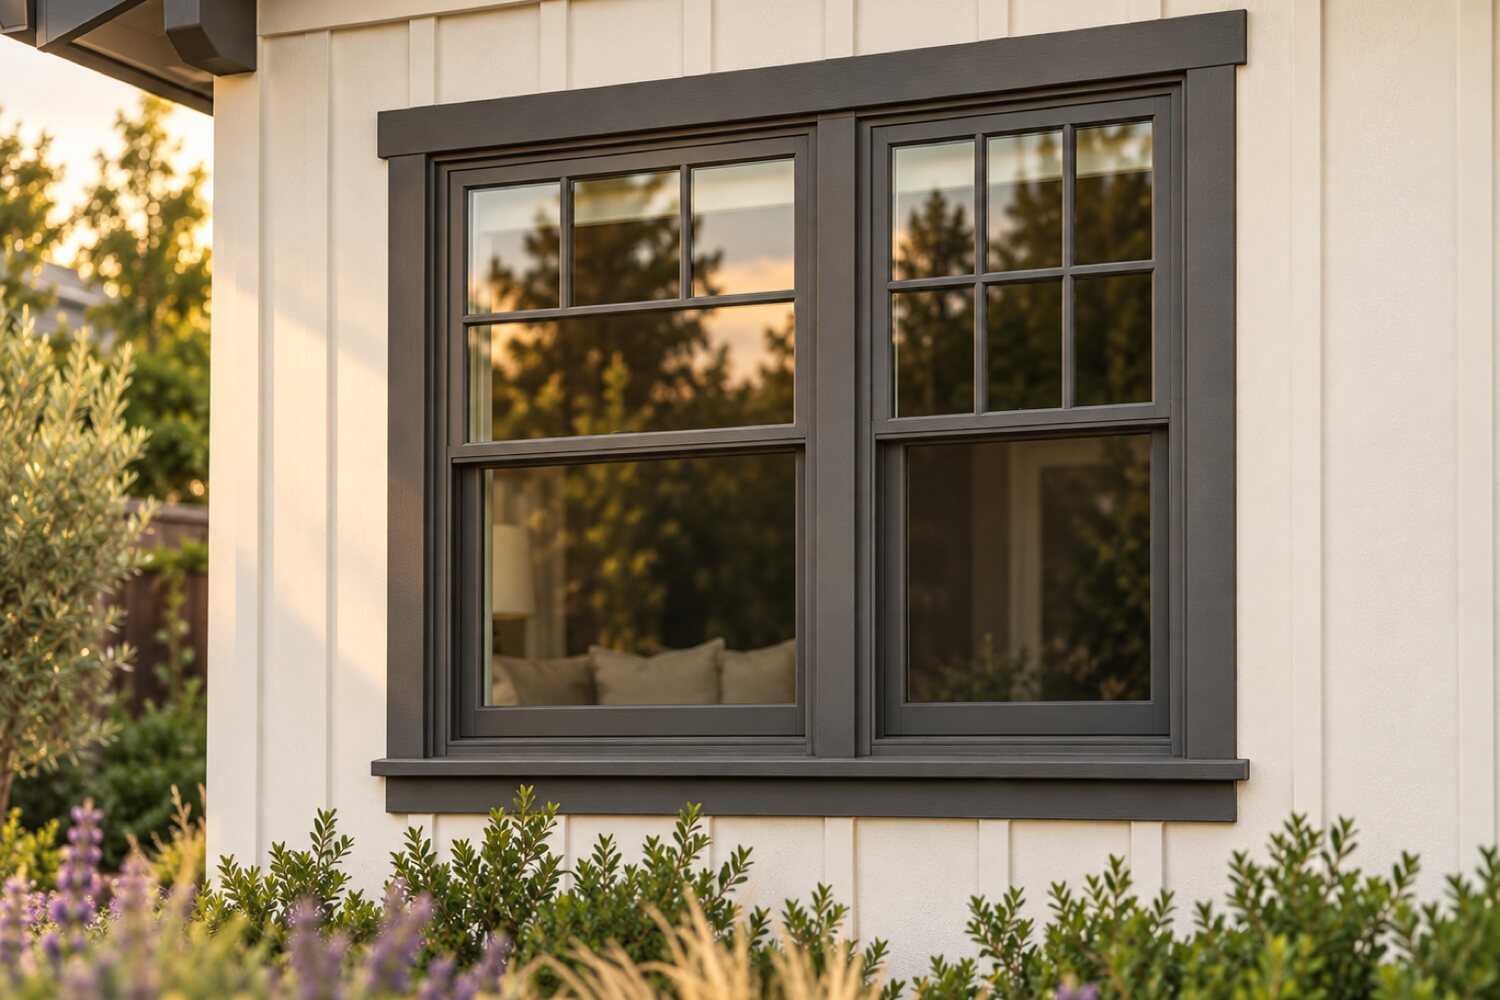
Window and door replacement in Sacramento, CA.
Sacramento window choices should follow an opening-by-opening assessment. Older Curtis Park homes and newer Natomas Park properties may have different products, proportions and approval considerations. Compare repair, retained-frame and full-frame options using the actual condition and drainage details rather than a construction-era assumption.
What window & door replacement costs in Sacramento
Published Sacramento window figures start at $386–$528 per window on homeyou's calculator and $500–$600 for a vinyl double-hung on HomeBlue. HomeBlue's whole-house examples run $7,000–$8,700 for 15 windows and $9,300–$11,600 for 20, and GVD Renovations publishes $22,000–$45,000 for 20–25 windows. Full-frame work on prewar sills, custom shapes and Preservation review move it.
| Scope | Published range | What it usually includes |
|---|---|---|
| Published replacement-window unit estimates | $386–$528 per window | homeyou’s Sacramento replacement-window calculator, with HomeBlue’s separate $500–$600 figure for a standard vinyl double-hung listed alongside it. Both are per-unit figures for a plain opening; a retrofit-flange unit over Meadowview stucco, an insert in a sound Land Park frame and a full-frame replacement with new casing are three different jobs at three different prices, and the tier says nothing about which one an opening needs. |
| HomeBlue vinyl window-count examples | $7,000–$8,700 for 15; $9,300–$11,600 for 20 | HomeBlue’s Sacramento project-size examples. Confirm window dimensions, operation and installation method before applying them; repairs, wall finishes, permits and disposal need explicit treatment in the quote. |
| GVD larger window-project example | $22,000–$45,000 for 20–25 windows | GVD Renovations’ published Sacramento project range, tied to its 20–25 window count. The range spans product and method, so a whole-house vinyl retrofit in the Pocket and a clad-wood full-frame job with divided lites in the Fabulous Forties can both fall inside it. Arched and leaded openings, entry doors with sidelights and glass upgrades for west walls are priced on top. |
Ranges are published third-party figures, not 916 Exteriors prices; the written estimate is the only number that applies to your home.
How to compare these ranges
Window counts and publisher assumptions differ, so the ranges should not be combined into one low-to-high offer. In Meadowview, inspect the frame and drainage behind a stucco opening before choosing a retrofit method.
On a prewar Land Park house, record custom shapes, sill condition and any preservation requirements opening by opening. A sound frame can take a less invasive retrofit, but the lowest calculator rate assumes that method rather than confirming the frame will hold it.
Separate doors from windows by size, material and hardware. The written estimate should name each unit, its energy ratings, installation method, flashing work and finish repairs.
Sources
- homeyou: Window replacement in Sacramento, CA, costs (updated September 2026)
- HomeBlue: Window replacement cost in Sacramento, California
- GVD Renovations: Average cost for window replacement in Sacramento
- JC Construction: Home window replacement cost in Sacramento (2026)
- U.S. Census Bureau: ACS 2020–2024 5-year, year structure built (Sacramento city)
- City of Sacramento: Required building permits
- City of Sacramento: Historic preservation and design review
- California Energy Commission: Building Energy Efficiency Standards (Title 24, Part 6)
- U.S. EPA: Renovation, Repair and Painting Program
Read next: How much does window replacement cost in Sacramento?
What changes the price in Sacramento
- Stucco versus lap openings
- Retrofit units over stucco avoid cutting plaster; a full-frame replacement in a stucco wall adds cutting, patching, and texture matching that a lap-sided wall does not.
- Prewar full-frame and casing
- Rotted sills and out-of-square jambs in Land Park, Curtis Park, and Oak Park turn an insert into a full-frame job with new exterior casing and interior stops.
- Historic-district matching
- Wood or clad wood units with true or simulated divided lites to match the original pattern, plus the Preservation application, on contributing houses in Boulevard Park, Newton Booth, and Poverty Ridge.
- Specialty shapes
- Arched, round-top, and leaded-pattern openings in Land Park and the Fabulous Forties are custom orders with long lead times and a premium per unit.
- Glass package for west exposure
- A low solar-heat-gain low-E package on west and south glass in the Pocket, South Land Park, and Natomas costs more than the base glass and is where the comfort gain lives.
- Lead-safe work on pre-1978 homes
- The ACS pre-1980 group crosses the federal 1978 cutoff. Confirm actual age and applicable EPA RRP practices for painted frames and surrounding surfaces.
- Second-story access
- Upstairs openings on the Pocket, Greenhaven, and Natomas two-stories need ladder or lift work over the lower roof.
- Doors and hardware
- Entry, patio, and sliding doors are priced per unit by size, material, and hardware; a prewar entry with sidelights and a transom is a different order than a 2000s slider.
- HOA color and grid rules
- Natomas Park, Westlake, and Riverlake review frame color and grid pattern; a non-standard color can add cost and lead time.
Compare your window options
Choose two options to compare the upkeep, fit and installation details.
| Compare | Vinyl frame | Fiberglass frame |
|---|---|---|
| Appearance | Clean, slightly thicker profiles; limited factory colors | Slimmer profiles; can be painted |
| Maintenance | Washing; no painting | Low; repaint if color is changed |
| Where it fits | Most common replacement choice for local homes | Stable in heat; good for large openings |
| Installation | Insert or full-frame; color and size limits apply | Similar to vinyl; wider range of sizes and shapes |
View all 5 options and planning notes
Vinyl frames are the most common replacement in the region and the least expensive; fiberglass costs more, stays stable in heat, and can be painted; wood and clad wood suit older and design-led homes at the highest price. Installation matters as much as the frame: an insert keeps the old frame and trim and costs less, while a full-frame replacement opens the wall so the rough opening can be flashed properly.
| Option | Appearance | Maintenance | Where it fits | Installation notes |
|---|---|---|---|---|
| Vinyl frame | Clean, slightly thicker profiles; limited factory colors | Washing; no painting | Most common replacement choice for local homes | Insert or full-frame; color and size limits apply |
| Fiberglass frame | Slimmer profiles; can be painted | Low; repaint if color is changed | Stable in heat; good for large openings | Similar to vinyl; wider range of sizes and shapes |
| Wood or clad wood | Traditional interior look; exterior cladding on clad units | Interior finish upkeep; exterior varies by cladding | Historic or design-led homes | Usually full-frame; higher material cost |
| Insert (retrofit) installation | Existing exterior trim stays; slightly smaller glass area | No change to exterior finish | Existing frame must be sound and square | Less disruption; relies on the old frame's flashing |
| Full-frame installation | New trim and full glass area | New exterior seal and trim finish | Frame damage, water intrusion, or a siding project | Opens the wall to flash the rough opening properly |
Energy performance figures come from each product's own label, not from this page. Manufacturer names and warranties appear once 916 Exteriors confirms the products it installs.
Planning windows & doors work in Sacramento
Open the topics that apply to your property.
Window work in Sacramento is older, more varied and more reviewed than in the communities around it. Elk Grove has no pre-1940 housing, and 64% of its homes are 1990s–2000s vinyl in stucco, so a window job there is a like-for-like retrofit under an Elk Grove permit. Arden-Arcade is 30% 1950s ranches with aluminum sliders and steel casements under Sacramento County permits, and Carmichael is the same stock a decade newer. West Sacramento's Southport tracts sit in Yolo County under their own building division. Inside the city, one street can carry weighted wood sash, a 1970s slider and a 2000s vinyl retrofit. Preservation review applies in the historic districts, and lead-safe practices cover the 30% of homes built before 1960 and most of the 1960s and 1970s stock.
Compare nearby: Arden-Arcade window & door replacement · Elk Grove window & door replacement · Rancho Cordova window & door replacement
Window & door replacement for Sacramento homes
Sacramento's windows track its housing eras more closely than any other exterior part. About 11% of the city's homes predate 1940 (U.S. Census Bureau, ACS 2020–2024 5-year). They sit on the central grid and in Boulevard Park, Curtis Park, Land Park and East Sacramento. Those houses still hold wood double-hung sash on weights and pulleys, steel casements on the 1930s Tudors and Spanish revivals, and arched or leaded feature windows that no catalog carries. Sills rot where paint failed on the south side. Jambs rack out of square on houses that have settled for a century.
The 1940s through the 1970s are 43% of the city: Tahoe Park, River Park, South Land Park, Meadowview and Greenhaven. Steel casements gave way to single-pane aluminum sliders in stucco and lap walls. Most of those sliders were swapped once already for retrofit vinyl with a flush fin over the stucco. A crew often finds a 1990s replacement in a 1965 opening, so the estimate has to say which frame it is working with.
The 1980s and 1990s (23%) in the Pocket, Valley Hi and South Natomas brought dual-pane aluminum and the first builder vinyl. Those units now fail at the glass seal and crack at the frame corners after decades of west sun. North Natomas is 15% of the city and nearly all 2000s: builder-grade vinyl in stucco with foam trim. Fog between panes and broken balances are the usual calls there, and the HOA has a say in frame color and grid pattern.
Every one of these houses needs an opening schedule. It lists size, operation, product and energy rating per opening, insert or full-frame with the reason, and what happens to the stucco or casing around it. The insert versus full-frame guide explains that choice. Title 24 climate zone 12 values and a City of Sacramento permit apply to all of them.
Housing age and what to inspect
Housing age helps plan an inspection. The share of homes in each decade is census data; the notes describe materials and conditions to check at the property.
| Built | Share of homes |
|---|---|
| Before 1940 | 11% |
| 1940–1949 | 7% |
| 1950–1959 | 12% |
| 1960–1969 | 11% |
| 1970–1979 | 13% |
| 1980–1989 | 15% |
| 1990–1999 | 8% |
| 2000–2009 | 15% |
| 2010 and later | 8% |
Sacramento: 212,485 housing units, median year built 1977, median owner-occupied value $506,300, 52% owner-occupied. Source: U.S. Census Bureau, American Community Survey 2020–2024 5-Year Estimates, tables B25034 (year structure built), B25035 (median year built), B25077 (median value, owner-occupied), B01003, B25003 (ACS 2024 5-year).
- PrewarBefore 1940 · 11% of homes
- Prewar Sacramento windows are wood double-hung sash on cotton cord and iron weights, single-glazed, often with divided lites in the upper sash. The 1930s revivals in Land Park and the Fabulous Forties added steel casements. Failure starts at the sill and lower rail on the south and west sides, where paint gave out and water sat. Jambs rack out of square as the house settles. A sound sash can be re-corded, weatherstripped and reglazed. A rotted sill means a full-frame replacement with new exterior casing. Every opening gets a repair, insert or full-frame call with the reason, and lead-safe prep applies to all of them. A contributing house in Boulevard Park, Newton Booth or Poverty Ridge goes through Preservation review on visible elevations before the order.
- Postwar1940s–1950s · 19% of homes
- The small stucco and lap houses of Tahoe Park, Hollywood Park, River Park and North Sacramento came with steel casements in the 1940s and early aluminum sliders by the late 1950s. The openings are narrow, with stucco returns instead of wood casing. Steel casements rust at the hinges and sill, and their single glazing sweats through the winter. Most have been replaced once already, so the first task is identifying which frame is in the wall. A retrofit unit with a flush fin fits these stucco openings without cutting plaster. Full-frame replacement is reserved for openings where the stucco return has cracked and water has reached the framing.
- Ranch and split-level1960s–1970s · 24% of homes
- Single-pane aluminum sliders are the signature of Meadowview, Greenhaven, College Greens and South Natomas, with a picture window at the front and a sliding glass door to the patio. They conduct heat, sweat in winter and wear out their rollers. The 1970s two-stories added tall openings over the entry. Many were swapped in the 1990s and 2000s for retrofit vinyl over the old aluminum frame. A second replacement has to decide whether that first retrofit frame stays or the opening goes back to the framing. Egress size in bedrooms and tempered glass beside doors are checked on every one.
- Late tract1980s–1990s · 23% of homes
- Pocket, Valley Hi and South Natomas houses from the 1980s and 1990s carry dual-pane aluminum and the first generation of builder vinyl, set in stucco with hardboard trim. The glass seals fail and show fog or haze between the panes. Vinyl corners crack after 30 summers of west sun. Glass-only replacement works when the frame and hardware are sound. A cracked frame or a rotted hardboard sill trim makes it a unit replacement. Riverlake and the gated Pocket sections require HOA approval on frame color and grid. The estimate should show the NFRC values for the climate zone 12 permit.
- North Natomas build-out2000s · 15% of homes
- North Natomas is builder-grade vinyl from the mid-1990s to 2008, set in two-story stucco with foam trim. The calls are fog between panes, broken balances on single-hungs and stuck sliders. The frames are usually fine. The choice is glass and hardware repair against a whole-unit retrofit, opening by opening, with the west-facing bedrooms first. Natomas Park, Westlake and Regency Park HOAs review frame color and grid pattern. A low solar-heat-gain glass package on the west elevation is where the comfort gain is, and the estimate should list the label values for each unit.
- Post-moratorium and infill2010 and later · 8% of homes
- Homes built since FEMA's 2015 A99 remap in North Natomas, and the McKinley Village infill in East Sacramento, carry vinyl or fiberglass units under builder documentation and manufacturer warranty. A window call here is usually one failed glass seal or a balance. The record decides whether it is a warranty claim, a glass-only repair or a unit replacement. The scope should name the product and label values so the warranty and the permit both hold.
Windows & Doors by neighborhood in Sacramento
- East Sacramento and the Fabulous Forties
- The Tudor, Colonial and Mediterranean houses on the 40s streets carry leaded casements, arched feature windows and multi-lite steel sash that no stock line matches, on lots under mature elms and sycamores. Each of those openings is measured and drawn on its own. The estimate should show the product drawing beside the opening instead of a per-unit allowance. The rest of the house can carry standard wood or clad units.
- Land Park
- Land Park's 1920s–1940s houses between Freeport Boulevard and I-5 hold weighted wood double-hungs in lap walls and steel casements in the stucco Spanish revivals. Sills on the south side and beneath the ivy are where rot starts. The estimate should press every sill and name repair, insert or full-frame per opening, with clad wood or fiberglass matching the original grid on the street elevation.
- Midtown and Boulevard Park
- Midtown's Victorians and Boulevard Park's National Register bungalows sit on the alley grid, with sash windows on the street face and mismatched replacements at the rear. Preservation review applies to visible elevations on landmarks and contributing houses, and reviewers apply the Secretary of the Interior's Standards. The scope should separate street-facing openings, which get a repair or a matching wood unit, from alley-facing ones, which have more latitude.
- Curtis Park
- Curtis Park's Victorian, bungalow and 1920s revival houses south of Broadway share a pattern: original wood sash at the front, and aluminum or vinyl retrofits in the rear addition. The opening schedule should identify which frames are original and which are already replacements. A retrofit over a retrofit is where clear opening and egress size get lost.
- Oak Park
- Oak Park's streetcar cottages around Broadway and Martin Luther King Jr. Boulevard have had windows swapped through several ownerships, often into openings that were stuccoed or re-sided at the same time. The jamb and sill are assessed apart from the sash. The estimate should state whether the frame is retained and how the new unit ties into the wall's drainage, since many of these walls have no building paper behind the siding.
- Tahoe Park and Hollywood Park
- Tahoe Park's postwar tracts, platted from 1945 around Tahoe Terrace and Tallac Village, and Hollywood Park's near-twins off Freeport Boulevard have small steel-casement and aluminum openings in stucco. Retrofit units go in without cutting plaster. Bedroom openings sized in 1948 can miss today's egress dimension, so the estimate should show the clear opening of each replacement against the code requirement.
- South Land Park and South Land Park Hills
- South Land Park's 1950s–1960s ranches and the low-slope mid-century houses in South Land Park Hills carry floor-to-ceiling fixed glass, clerestories and wide sliders that a standard window allowance does not describe. Those openings are measured for glass weight and tempered requirements. The estimate prices them as custom units apart from the bedroom sliders.
- Meadowview and Valley Hi
- Meadowview's 1960s–1970s ranches and Valley Hi's 1970s–1980s two-stories run on aluminum sliders and early vinyl retrofits with worn rollers, failed locks and torn screens. Hardware and roller repair is a real option where the frame is sound, and the estimate should separate it from replacement. On the west elevations, a low-SHGC glass package is the upgrade that changes summer comfort.
- Pocket and Greenhaven
- Greenhaven's 1960s–1970s houses and the Pocket's 1980s–1990s two-stories face the Sacramento River levee to the west, where the afternoon sun hits the largest glass in the house. Fogged dual-pane aluminum and cracked vinyl corners are the standard findings. Upstairs openings need ladder or lift access over the lower roof, and Riverlake's HOA reviews frame color and grid before the order.
- Natomas
- South Natomas is 1950s–1980s aluminum sliders in stucco and panel siding near Truxel Road and the Garden Highway. North Natomas is 1990s–2000s builder vinyl in stucco with foam trim. Fog between panes, broken single-hung balances and sliders that drag are the calls. The scope should keep glass-and-hardware repair separate from unit replacement, with Natomas Park and Westlake HOA approvals listed for color and grid.
- River Park and College Greens
- River Park's 1947–1948 Orchard Terrace ranches and College Greens' 1960s tracts sit under the city's heaviest canopy beside the American River, with wide aluminum picture windows facing the yard. Shaded frames stay damp, and steel or aluminum corners corrode. The estimate should note the tree work or access limits at each opening, and say whether interior drywall and trim are restored as part of a full-frame replacement.
Sun, rain, trees and site conditions
Sacramento is CEC climate zone 12, and the window that fails first is the one facing west. July highs run in the low-to-mid 90s with 100-degree days every summer. A west or south opening takes the afternoon sun until the Delta breeze arrives. That cooks vinyl frames, breaks glass seals and bakes the caulk at the stucco return. Replacement units must meet the prescriptive U-factor and SHGC limits for zone 12, documented by the NFRC label. The low solar-heat-gain glass belongs on those elevations first.
Winter delivers about 18 inches of rain between November and March, much of it in a few atmospheric-river storms with wind-driven rain against the same west walls. That is when a failed sill pan, a missing head flashing or an uncaulked flush fin shows up as a stain below the window. Condensation on single-pane aluminum and steel sash appears in the same months. The estimate should distinguish leak repair, glass replacement and frame replacement after the opening is inspected.
The canopy that shades the older neighborhoods keeps north and east frames damp and grows mildew on wood sash. That means elms and sycamores on the central grid, oaks and cottonwoods along the American River Parkway behind River Park, and redwoods in the 1960s tracts. Limbs also set where a lift can reach a second-story opening. Wildfire-zone glazing rules that apply to foothill homes in El Dorado Hills or Auburn rarely enter a valley-floor Sacramento scope. The parcel is confirmed on the permit.
Permits and approvals
Window replacement inside city limits is permitted by the City of Sacramento Community Development Department, Building Division, whose published list of work requiring a building permit names window replacements directly, along with siding and re-roofing. That covers like-for-like retrofit units as well as new or enlarged openings; a relocated or resized opening is structural and goes through plan review rather than a minor permit. The inspector checks the energy-code label on each unit, tempered glass where the code requires it near doors, tubs, and floors, and egress in sleeping rooms. Under California law the licensed contractor pulls the permit for work it performs, and the estimate states that and the inspection sequence.
Every replacement window in California must meet the Building Energy Efficiency Standards, Title 24, Part 6. Sacramento is in climate zone 12, and Section 150.2(b) of the code requires manufactured replacement units to meet the prescriptive U-factor and solar heat gain coefficient limits for the zone, documented by the NFRC label on each unit and a compliance form with the permit. The code carves out a small-area exception for under 75 square feet of replacement glass at a looser U-factor and SHGC, and it treats new glass or a new sash in an existing frame as a repair rather than an alteration. A written scope names the product and its label values so the permit and the inspection go through without a substitution. SMUD is the electric utility across the city; window work does not usually involve SMUD, but if efficiency rebates matter to the decision, check SMUD's current residential rebate list before ordering.
Historic review comes before the permit. The City's Historic Preservation program says plainly that exterior work including windows and doors on a landmark or a contributing resource in a historic district will likely require a Planning entitlement for Site Plan and Design Review; maintenance is exempt. Boulevard Park, Newton Booth, Poverty Ridge, Alkali Flat, Southside Park, the 20th Street district, and parts of Midtown are the residential districts where this comes up most. Staff review against the Secretary of the Interior's Standards and the district plan, which favor repairing original wood sash where feasible and, where replacement is justified, matching the original in material, profile, and lite pattern on visible elevations. The first step is to check the address on the City's land-use portal and email a scope and photos to planning@cityofsacramento.org; the building permit follows the Record of Decision.
Lead-safe practice is federal, not City. With about 54% of Sacramento's housing built before 1980 and 11% before 1940, most window jobs in Land Park, Curtis Park, Oak Park, East Sacramento and on the central grid disturb painted frames, casings and stucco returns in pre-1978 housing, which puts them under the EPA Renovation, Repair and Painting Rule unless a documented exemption applies. The census bin straddles the 1978 cutoff, so the contractor works from the actual build year, states in the scope whether the job is covered, and on a covered house pulls the old units under containment with wet methods and finishes with a HEPA cleanup.
Permit authority: City of Sacramento Community Development, Building Division . Whether a permit or review applies, and who pulls it, is written into the estimate.
Seeing something on your own house? Request an estimate for windows & doors in Sacramento
Repair, insert, or full-frame?
Windows fail in different ways. A fogged pane, a broken balance, and a rotted frame each call for a different level of work.
Not sure which applies? Tell us what you are seeing and request an estimate for windows & doors.
What the scope includes
A complete estimate names the work, materials and exclusions so you can compare proposals.
Keep a copy for your site visit or when comparing estimates.
Included in a written scope
- Measurement and confirmation of each opening before ordering
- Removal and disposal of the existing unit
- Flashing and sealing at the rough opening for full-frame work; sealant and insulation for inserts
- Installation, adjustment, and operation check of each unit
- Exterior trim and interior finish as written in the estimate
- Protection of floors and furnishings near each opening and daily cleanup
Clarify before work starts
- Whether interior finish work (stops, drywall touch-up, paint) is included
- How openings with hidden rot are handled and priced
- Lead times for special sizes, colors, or shapes
- Which units are insert and which are full-frame, and why
How a windows & doors project works
The stages to discuss when planning your project.
Talk through the project
Tell us what you want to repair or update. A few details about the home and what you have noticed are enough to start.
Review the home and options
A site review identifies the work involved, checks the usual trouble spots, and covers the choices that fit your home.
Agree on the scope and schedule
Review what is included, what is not, and how changes are handled before any work is scheduled.
Walk through the result
Review the completed work together, along with the applicable care and warranty information for what was installed.
Windows & Doors questions from Sacramento homeowners
Do I need a permit to replace windows in the City of Sacramento?
Yes. The City of Sacramento Building Division's published list of work that requires a building permit names window replacements, and that includes like-for-like retrofit units, not just new or enlarged openings. The inspection checks the energy-code label on each unit against the climate zone 12 requirements, tempered glass where it is required, and egress in bedrooms. A relocated or resized opening is structural and goes through plan review. Under California law the licensed contractor pulls the permit for work it performs, so the estimate states who pulls it, what it covers, and when the inspection happens. A house in a historic district adds a Preservation review before the permit.
What does Title 24 require of replacement windows in Sacramento's climate zone 12?
Sacramento is in climate zone 12, and Section 150.2(b) of Title 24, Part 6 requires a manufactured replacement window to meet the zone's prescriptive U-factor and solar heat gain coefficient limits, shown on each unit's NFRC label and on the compliance form filed with the City permit. A small-area exception covers under 75 square feet of replacement glass, and new glass or a new sash in an existing frame counts as a repair rather than an alteration. Tempered glass near doors, tubs and floors and bedroom egress are checked at the same inspection. The scope should list each unit's label values so the inspector sees the quoted product.
Can I replace the original wood windows on my Boulevard Park house?
Sometimes, and Preservation staff decide. A contributing house in Boulevard Park, Newton Booth, Poverty Ridge, or another district on the Sacramento Register goes through Site Plan and Design Review for exterior changes, and the City says that includes windows and doors. Reviewers apply the Secretary of the Interior's Standards, which favor repairing original sash and, where replacement is justified by condition, matching the original material, profile and lite pattern on visible elevations. Rear and side windows behind a fence get more latitude. Sash-and-weight restoration is a real option here and is priced alongside replacement for comparison. The process starts with a scope and photos to the City's planning email.
Should I keep the 1920s wood windows in my Land Park house or replace them?
Keep the sound ones and replace the rest, opening by opening. A wood double-hung with a solid sill and jambs is usually repairable through re-cording, weatherstripping and reglazing, and its condition and upkeep should be weighed against the proposed replacement. A window with a soft sill, a rotted lower rail, or a frame out of square enough to bind the sash is a full-frame replacement, and a clad wood or fiberglass unit with grids matched to the originals keeps the house looking like itself. The site review presses every sill, and the estimate names repair, insert, or full-frame per opening with the reason.
My Natomas Park vinyl windows are fogged between the panes. Repair or replace?
Fogging means the insulated-glass seal has failed, which is common on the builder-grade vinyl units in Natomas Park and Westlake after 20 to 25 summers of west sun. On a frame that still operates and drains, the fix is a replacement insulated-glass unit set into the existing sash, which Title 24 treats as a repair rather than an alteration and which costs a fraction of a new window. Replacement makes more sense when the vinyl frame has warped, when the weep holes have let water into the sill, or when most of the house has failed at once. The estimate should list glass-only and full-unit prices side by side.
How are windows replaced in a stucco house in Meadowview or the Pocket?
With a retrofit unit that has a flush fin on the exterior. The old aluminum slider's sash and glass come out, the old frame stays in the wall, and the new window's fin sits over the stucco and is sealed to it, with a trim stop inside. No plaster is cut, and a house of standard openings is done in a day or two. A full nail-fin replacement that cuts the stucco back to the framing is reserved for openings with water damage in the wall, a change in size, or a house being re-stuccoed anyway, and it carries dust containment and texture matching. The estimate names each opening's method.
What does window replacement cost in Sacramento?
Published Sacramento figures run from $386–$528 per window on homeyou and $500–$600 for a vinyl double-hung on HomeBlue up to $900–$1,500 per standard vinyl unit and $1,500–$2,500 per fiberglass or specialty unit in a local contractor's published range; whole-house vinyl for 15 to 20 windows is published at roughly $7,000 to $22,000 depending on the source, and a fiberglass or full-frame whole house at $22,000 to $45,000. Those are the publishers' figures, not a quote. A stucco ranch with uniform openings sits near the low end; a prewar house with rotted sills, custom shapes, lead-safe work, and a historic review sits above the top.
Can sliding patio doors and entry doors be replaced in the same project as the windows?
Yes, and in Sacramento they usually are, because the same 1960s and 1970s aluminum slider is at the patio door. A patio slider in Greenhaven or the Pocket is a retrofit or full-frame unit sized to the rough opening; Title 24 treats a glazed door as fenestration, so it carries the same climate zone 12 label and goes on the same City permit. Doors are priced per unit by size, material and hardware: a 2000s Natomas slider is a stock order, a prewar Land Park entry with sidelights and a transom is custom. A roller-and-track repair on a door that still fits its frame is a separate, smaller scope.
Tell us about your Sacramento windows & doors project.
Share what you have noticed and what you would like to change. We'll review the details and contact you about the next step.
No budget, address, or photos needed to inquire.
Other exterior services in Sacramento
- Sacramento siding replacementExplore repair and replacement options for your home's exterior walls.
- Sacramento roof replacementPlan the next step for a worn or damaged roof.
- Sacramento exterior paintingRefresh the finish, starting with the preparation underneath.
- Sacramento gutter installationPlan how rainwater moves from the roof and away from the home.
- Sacramento dry rot & trim repairAddress damaged wood and understand the work around it.