
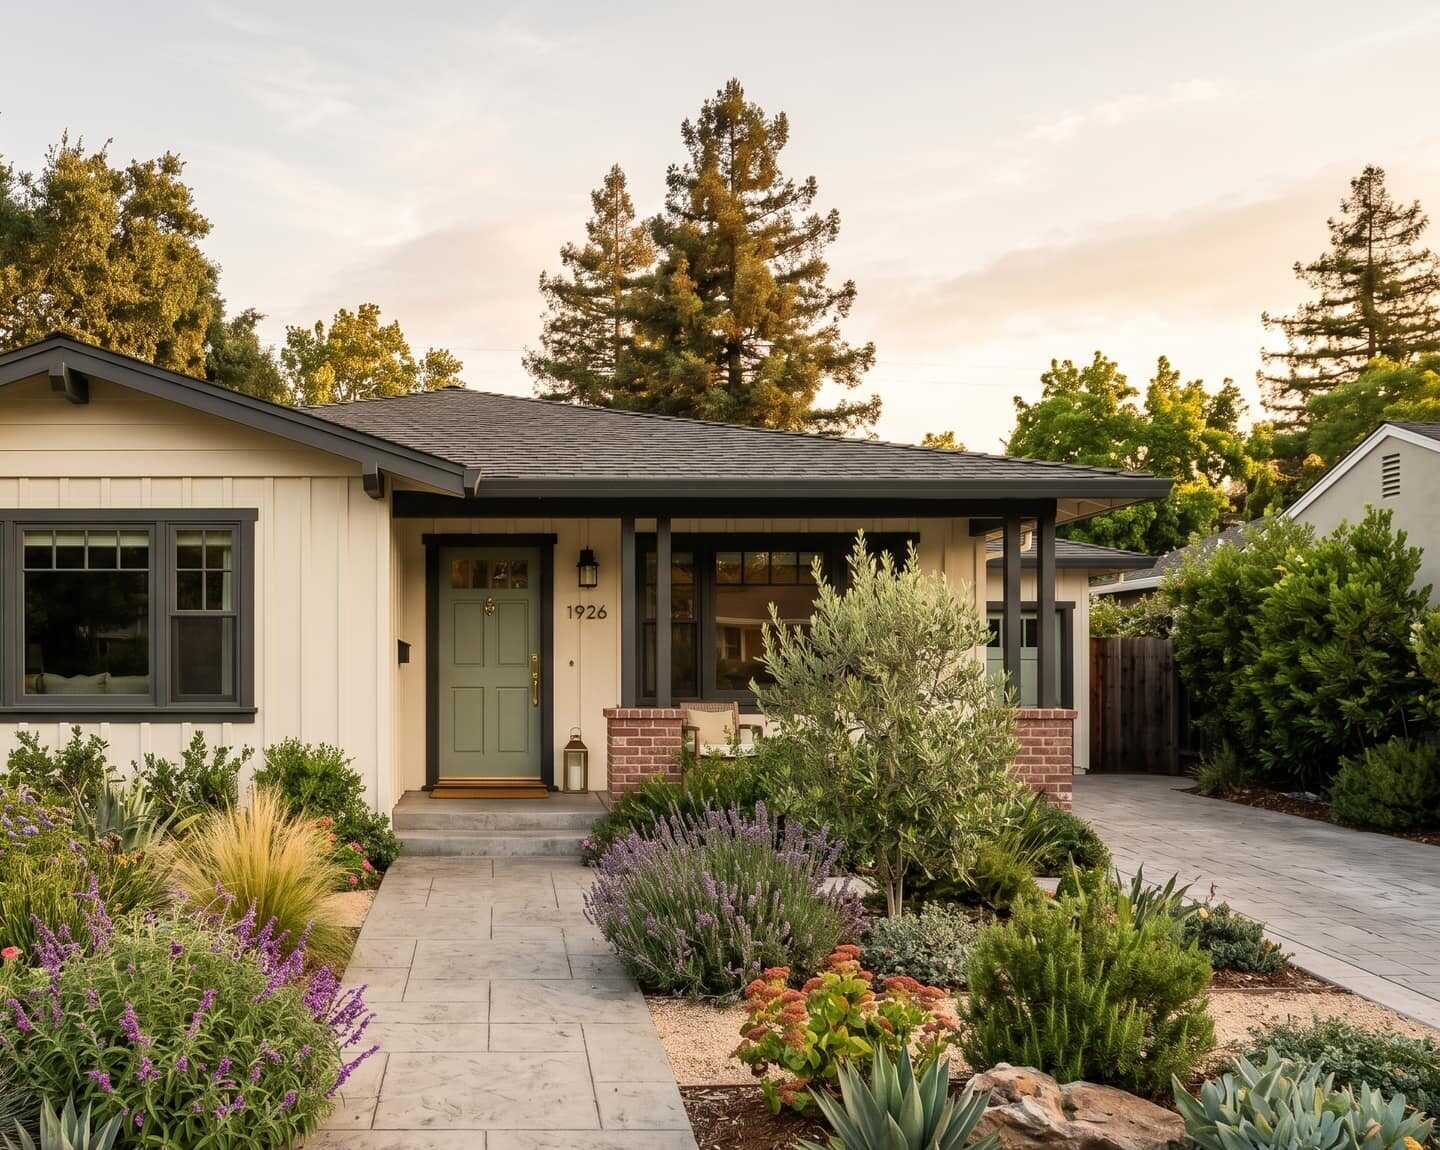
Single-story board-and-batten ranch home with dark trim, a sage front door, and drought-tolerant landscaping in evening light.

Exterior remodeling in Fair Oaks, CA.

Fair Oaks includes an older village, established residential neighborhoods and properties above the American River. Tree cover, lot access and the connections between walls, windows, roofs and decks deserve attention during an exterior assessment.

Request an Estimate

Tell us about the work. We'll review the details and contact you about the next step.

All fields are required.

Submitting the form does not book an appointment.

Exterior services in Fair Oaks

Mature trees and older ranch homes near the river; dry rot, gutters, and repaints. 916 Exteriors covers ZIP code 95628 in Fair Oaks, Sacramento County, for siding, windows and doors, roofing, exterior painting, gutters, and dry rot and trim repair. Sacramento County Building Permits & Inspection issues permits for most Fair Oaks addresses. Each service has its own Fair Oaks page with published cost ranges and the local planning notes.

Reviewed · Sacramento County

Fair Oaks homes and the work that comes up

Housing age and construction help identify what to inspect before planning exterior work.

What should you know about housing age and replacement history?

Fair Oaks has an ACS 2020–2024 median housing construction year of 1977, with approximately 27% of homes from the 1970s and 20% from the 1980s.

Inspection details

Another 25% dates from the 1950s and 1960s combined. These figures describe age rather than installed materials or repair history. Around Phoenix Park, Sunset Avenue, Winding Way and Madison Avenue, a house may retain original components alongside later additions or replacements. Identify the present wall, window and roof assemblies before deciding what needs work. A previous re-side or reroof is a reason to request its records and inspect its details, not proof that an entire generation of products has failed.

What should you know about village and bluff properties?

Fair Oaks Village and the bluff above the American River Parkway provide useful site context. For a Village property, check the actual building date, visible profiles and any applicable Special Planning Area requirements.

Inspection details

On a Bridge Street, Bannister Road or Sailor Bar-area parcel with sloping ground, assess safe access and the height of the proposed work. Decks, large windows or exposed structural members need attention where they are present; they should not be assumed on every bluff home. Newer communities and individual properties also require a check of recorded restrictions before visible alterations. A location name cannot establish that repair is always preferable to replacement or that an approval is unnecessary.

How do tree cover, exposure and drainage affect exterior work here?

Fair Oaks is in CEC climate zone 12. Sun, shade, tree debris and runoff can vary across a property, so inspect each elevation and drainage route.

Inspection details

A shaded wall may dry more slowly, but that does not prove months of continuous wetness or a particular amount of decay. Where irrigation or planting approaches the wall, assess actual contact and clearance. For gutters, identify debris over each run and access for future cleaning instead of assigning one guard by neighborhood. On a sloped site, trace downspout discharge and check erosion and foundation concerns before choosing extensions or piping. The slope itself cannot tell you the correct drainage destination.

What goes into repair or replacement decisions?

Choose repair methods from the assembly and the findings. A panel wall may need a local repair, broader replacement or only finish maintenance; the boundary needs an explanation.

Inspection details

A window can require glass, sash or complete-unit work, and its installation method depends on the retained frame and flashing. Roof valleys and wall junctions need inspection, while an older construction date cannot establish two generations of decking. If wood is soft, determine whether it is decorative or structural and investigate how moisture reaches it. Agree on photographs, quantities and approval for concealed damage. No community-wide ranking establishes the number of rot repairs, gutter cleanings or preparation days for this home.

Who issues permits for exterior work in Fair Oaks?

Sacramento County is the building authority because Fair Oaks is unincorporated. Confirm permits and inspection stages for roofing, windows, siding, stucco, structural repair and any associated work.

Inspection details

Private restrictions and public planning review are separate: consult the property's records and ask County Planning about a proposed visible change within the Fair Oaks Village Special Planning Area. Matching an existing finish does not by itself establish an exemption. The ACS places roughly 58% of Fair Oaks housing before 1980, which is not a pre-1978 count. For qualifying older paint disturbance, verify the building year and applicable EPA RRP procedures. Identify responsibility for approvals and any specialist structural assessment before work begins.

How old are Fair Oaks homes?

Compare the age of Fair Oaks homes using the census housing snapshot. A home's age is a starting point for inspection, not a replacement schedule.

View housing data and source
Share of Fair Oaks housing units by decade built
BuiltShare of homes
Before 19402%
1940–19494%
1950–195912%
1960–196913%
1970–197927%
1980–198920%
1990–199911%
2000–20096%
2010 and later4%

Fair Oaks: 13,603 housing units, median year built 1977, median owner-occupied value $683,000, 71% owner-occupied. Source: U.S. Census Bureau, American Community Survey 2020–2024 5-Year Estimates, tables B25034 (year structure built), B25035 (median year built), B25077 (median value, owner-occupied), B01003, B25003 (ACS 2024 5-year).

Permit source: Sacramento County Building Permits & Inspection . Whether a permit or review applies to your project, and who pulls it, is written into the estimate.

Fair Oaks permit, repair and coverage questions

Who issues building permits in Fair Oaks?

Sacramento County Building Permits & Inspection; Fair Oaks is unincorporated and has no city building department. Reroofing, window and door replacement (including most like-for-like retrofits), and structural repair need a permit, and a deck ledger or post on a bluff home may need an engineered detail. Painting is generally exempt; Sacramento County lists siding and stucco as permit work, and the proposed trim or gutter details should be checked separately. The licensed contractor pulls the permit and schedules the inspection, and the estimate says so; confirm current requirements with the building division before ordering.

My Fair Oaks house was re-sided before. How do I assess new damage?

Inspect the actual symptoms before assigning a cause. Check clearances, joints, flashing, attachment and the condition of the underlying assembly against the identified product's requirements. A prior installation date does not prove that the material is defective or that every opening lacks flashing. A localized correction may be appropriate, or inspection may support wider replacement. Ask the proposal to distinguish confirmed work from concealed-damage allowances and explain how retained windows will be integrated.

Is there HOA or historic review in Fair Oaks?

Review the individual property's recorded restrictions and any association requirements before choosing new materials or colors. Do not assume that being outside a gated development eliminates private review. Within the Fair Oaks Village Special Planning Area, ask Sacramento County Planning whether the address and proposed visible change require review. Obtain the current application and sample requirements before ordering, separately from any construction permit.

What is different about exterior work on the bluff above the Parkway?

Assess the actual slope, access and exposure. Where a wall or deck is elevated above falling ground, the proposal needs a safe staging and support plan. Large view openings require measured product and installation details, while damaged ledgers or beam ends may need structural review. Trace downspout discharge to a suitable destination rather than assuming downhill is always safe. A bluff address raises these questions; it does not establish that every feature is present or defective.

Does 916 Exteriors cover all of Fair Oaks?

ZIP code 95628 is in the service area, which covers all of Fair Oaks from the Village and the bluff to the north-side streets toward Madison Avenue. Coverage is confirmed on the estimate form when you enter your ZIP; if it is not recognized, send the request anyway and we will confirm by hand.

What to expect

The same 4 stages everywhere we work.

  1. Talk through the projectTell us what you want to repair or update. A few details about the home and what you have noticed are enough to start.
  2. Review the home and optionsA site review identifies the work involved, checks the usual trouble spots, and covers the choices that fit your home.
  3. Agree on the scope and scheduleReview what is included, what is not, and how changes are handled before any work is scheduled.
  4. Walk through the resultReview the completed work together, along with the applicable care and warranty information for what was installed.
How a project works

Tell us about your Fair Oaks project.

Share what you would like to repair or update, whether it is dry rot & trim or the whole exterior. We'll review the details and contact you about the next step.

Request an Estimate

No budget, address, or photos needed to inquire.