
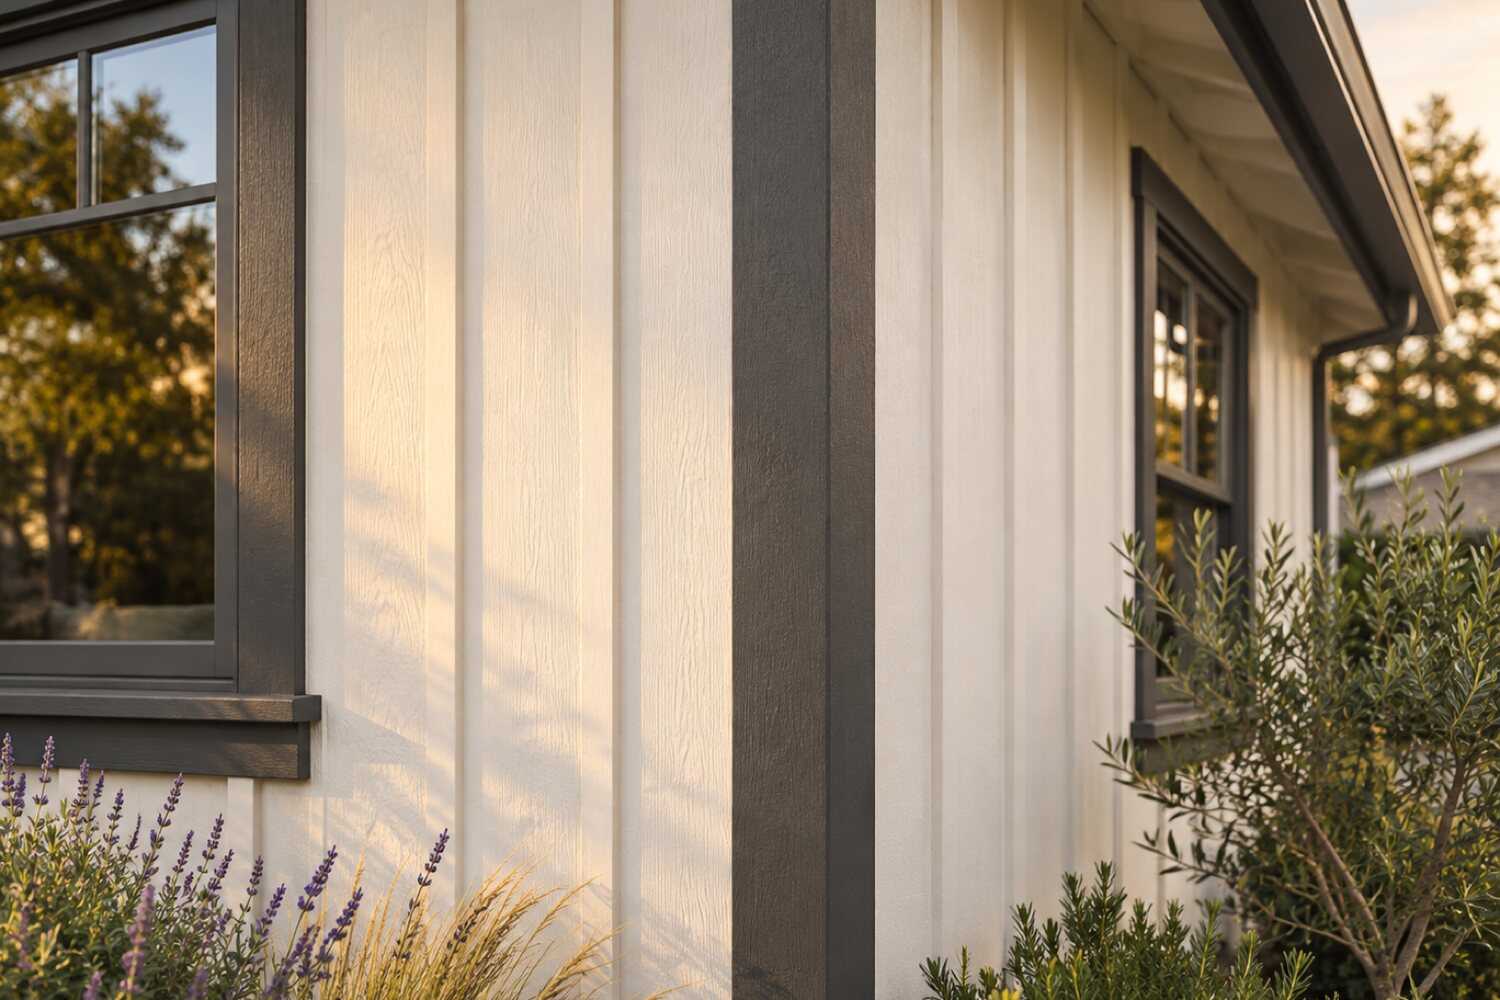
Siding replacement and repair in Sacramento, CA.
Sacramento siding projects can involve different profiles and wall assemblies, from older Boulevard Park properties to North Natomas homes. Identify the actual materials, affected elevations and any preservation requirements, then inspect the backing and flashing before deciding what to retain, repair or replace.
What siding replacement costs in Sacramento
Published figures put a Sacramento siding project at roughly $2,814–$18,008 on homeyou's city calculator. Vision Siding's regional installed rates run $14–$16 per square foot for vinyl and $18–$20 for fiber cement, about $26,000–$30,000 on its 1,500-square-foot example. Prewar profile matching, asbestos-cement layers, lead-safe prep and historic review move it.
| Scope | Published range | What it usually includes |
|---|---|---|
| Published Sacramento siding-project estimate | $2,814–$18,008 | homeyou’s city calculator range. The headline does not establish a repair size, material or complete replacement specification; use it as a dated planning reference and request an itemized scope. |
| Vinyl siding, regional installed benchmark | $14–$16 per sq ft | Vision Siding’s published Sacramento vinyl rate. This does not price engineered wood. Confirm the measured siding area and whether removal, wall repairs, flashing, trim and finish are included in the contractor’s proposal. |
| Fiber cement, regional installed benchmark | $18–$20 per sq ft | Vision Siding’s published Sacramento fiber-cement rate. Its separate 1,500-square-foot home example is about $26,000–$30,000; home floor area should not be substituted for measured wall area. |
Ranges are published third-party figures, not 916 Exteriors prices; the written estimate is the only number that applies to your home.
How to compare these ranges
These are separate publishers’ planning figures, not a set of matched 916 Exteriors quotes. A prewar Curtis Park house can require profile matching, access around deep eaves and review of painted surfaces, while a Meadowview or Natomas property may have a limited siding area beside stucco.
Establish the actual elevations and material first. Then identify sheathing, water-resistive barrier, flashing, trim and painting as included items or priced allowances.
Historic review and regulated-material handling depend on the property and the proposed disturbance. The published calculator range does not show which of these items a particular house will need.
Sources
- homeyou: Siding replacement in Sacramento, CA, costs (updated July 2026)
- Vision Siding: Cost to replace siding in Sacramento, CA (2025, citing the Cost vs. Value report for Sacramento)
- Handoff: Cost to install wood siding in Sacramento, CA
- U.S. Census Bureau: ACS 2020–2024 5-year, year structure built (Sacramento city)
- City of Sacramento: Required building permits
- City of Sacramento: Historic preservation and design review
- U.S. EPA: Renovation, Repair and Painting Program
Read next: How much does siding cost in Sacramento?
What changes the price in Sacramento
- Two-story and gable share
- Prewar two-stories in Curtis Park and Boulevard Park and the 1970s Pocket houses need staging over lower roofs; a Tahoe Park or Meadowview single-story does not.
- Lead-safe work on pre-1978 homes
- Use the actual building year and disturbance scope to identify applicable EPA RRP practices; the pre-1980 ACS share does not establish how many siding jobs are covered.
- Asbestos-cement shingle layers
- Common on 1940s and 1950s houses in Tahoe Park, Del Paso Heights, and Oak Park. Leaving it in place, patching it, or removing it under proper handling are three different prices.
- Matching a prewar profile
- Channel rustic, V-rustic, and wide redwood lap are not stock at the yard. Milled wood or a smooth fiber cement cut to the reveal costs more than an off-the-shelf lap.
- Historic-district review
- Preservation staff review adds an application, drawings, and time before the building permit on landmark and contributing-resource houses.
- Tree canopy and access
- Mature elms and sycamores on the older streets, and redwoods in the 1960s tracts, limit lift placement and add protection and hand work.
- Stucco transitions on tract homes
- Accent siding meeting stucco needs a flashed transition at every edge, and foam trim repair is priced by the foot alongside the siding.
- Paint scope
- Factory-finished fiber cement needs caulk and touch-up; primed product needs two coats; a whole-house repaint of the stucco sides is its own line.
Compare your siding options
Choose two options to compare the upkeep, fit and installation details.
| Compare | Fiber cement lap or panel | Engineered wood |
|---|---|---|
| Appearance | Wood-like boards, smooth or textured; holds paint well | Wood grain look with fewer natural defects |
| Maintenance | Periodic repainting and caulk checks | Repainting on the finish schedule; keep edges sealed |
| Where it fits | Suits most stud-framed homes; heavy, needs proper flashing | Good for lap and trim; keep away from ground contact |
| Installation | Cut with dust control; clearances and flashing matter | Lighter than fiber cement; follows maker's nailing and gap rules |
View all 5 options and planning notes
Fiber cement is the most common replacement choice on Sacramento-area homes because it holds paint, resists sun and insects, and takes a lap or panel profile; it costs more than vinyl and needs careful flashing. Engineered wood is lighter and cheaper to install with a similar look. Vinyl is the lowest-cost option but moves with heat. Stucco is repaired rather than replaced, and natural wood is the choice for matching an older home.
| Option | Appearance | Maintenance | Where it fits | Installation notes |
|---|---|---|---|---|
| Fiber cement lap or panel | Wood-like boards, smooth or textured; holds paint well | Periodic repainting and caulk checks | Suits most stud-framed homes; heavy, needs proper flashing | Cut with dust control; clearances and flashing matter |
| Engineered wood | Wood grain look with fewer natural defects | Repainting on the finish schedule; keep edges sealed | Good for lap and trim; keep away from ground contact | Lighter than fiber cement; follows maker's nailing and gap rules |
| Vinyl | Factory color, visible panel joints and profiles | Washing; no painting in most cases | Expands with heat; needs room to move in Sacramento summers | Hung loose on the wall; trim and J-channel details show |
| Stucco (repair or recoat) | Continuous plaster finish common on local homes | Crack repair and recoating over time | Existing stucco homes; moisture and cracking need diagnosis first | Patching, lath repair, and finish coats matched to existing texture |
| Natural wood | Real grain, can be stained or painted | Most frequent finish upkeep of the group | Best where it stays dry and can be maintained | Species, grade, and back-priming affect longevity |
General characteristics only; specific product performance comes from the manufacturer's own documentation. Manufacturer names and warranties appear once 916 Exteriors confirms the products it installs.
Planning siding work in Sacramento
Open the topics that apply to your property.
Siding in Sacramento starts from older walls than anywhere nearby. Elk Grove has no measurable pre-1940 housing, and 64% of its homes date from the 1990s and 2000s. A siding job there is usually a stucco accent repair on a tract house under an Elk Grove permit. Arden-Arcade and Carmichael are 1950s–1970s ranch country under Sacramento County permits, with lap and panel siding on larger lots and no historic districts. West Sacramento sits across the river in Yolo County with its own building division and the newer Southport tracts. Inside the city, siding means redwood profiles, asbestos-cement layers and lead-safe prep on the 30% of homes built before 1960. It also means Preservation review in the historic districts, alley access on the grid, and a City of Sacramento permit.
Compare nearby: Arden-Arcade siding replacement · Elk Grove siding replacement · Rancho Cordova siding replacement
Siding replacement for Sacramento homes
Sacramento has the oldest walls in the region. About 11% of the city's homes predate 1940, and another 19% went up in the 1940s and 1950s (U.S. Census Bureau, ACS 2020–2024 5-year). That stock sits on the central grid and the streetcar suburbs around it: Boulevard Park, Midtown, Curtis Park, Oak Park, Land Park and East Sacramento. Crews there find redwood lap in channel-rustic and V-rustic profiles and cedar shingle in the gables. The Tudor and Spanish revivals of the Fabulous Forties are three-coat stucco. Much of this stock was re-sided once already, usually with asbestos-cement shingle in the 1940s and 1950s. A siding scope in these neighborhoods often starts with two layers, not one.
The middle of the city is a different wall. The 1960s and 1970s account for 24% of Sacramento homes. That is the T1-11 plywood, hardboard lap and board-and-batten of Meadowview, Greenhaven, College Greens, Glenbrook and South Natomas. Those panels fail at the bottom edge, in the grooves and at every unsealed nail head. T1-11 often doubles as the wall's sheathing, which changes what removal means. The 1980s and 1990s (23%) bring three-coat stucco with hardboard accents in the Pocket, Valley Hi and South Natomas. There the lap boards swell at the nails on the south and west walls while the stucco behind them stays sound.
North Natomas is the fourth Sacramento. The 2000s hold 15% of the city's homes, almost all of them two-story stucco over OSB with foam trim. A fiber-cement or hardboard accent panel usually sits on the front gable. Siding work there is one elevation or a repair at a stucco transition, and an HOA color book governs it in Natomas Park and Westlake. The 8% built since 2010 are infill: McKinley Village in East Sacramento and the Natomas tracts that resumed after FEMA's 2015 remap. Factory-finished fiber cement and builder documentation shape the scope on those.
For any of these houses the estimate should say which walls come off and which stay. It should name the barrier and flashing that go on and price the sheathing repair found behind the old siding. The siding service scope and the Sacramento siding cost guide set out the line items to compare. A pre-1978 build year adds lead-safe prep to every one of them.
Housing age and what to inspect
Housing age helps plan an inspection. The share of homes in each decade is census data; the notes describe materials and conditions to check at the property.
| Built | Share of homes |
|---|---|
| Before 1940 | 11% |
| 1940–1949 | 7% |
| 1950–1959 | 12% |
| 1960–1969 | 11% |
| 1970–1979 | 13% |
| 1980–1989 | 15% |
| 1990–1999 | 8% |
| 2000–2009 | 15% |
| 2010 and later | 8% |
Sacramento: 212,485 housing units, median year built 1977, median owner-occupied value $506,300, 52% owner-occupied. Source: U.S. Census Bureau, American Community Survey 2020–2024 5-Year Estimates, tables B25034 (year structure built), B25035 (median year built), B25077 (median value, owner-occupied), B01003, B25003 (ACS 2024 5-year).
- PrewarBefore 1940 · 11% of homes
- Prewar Sacramento walls are redwood: bevel, channel-rustic or V-rustic lap over board sheathing, with little or no building paper behind it. Cedar shingle fills the gables, and the Tudor, Spanish and Colonial revivals of Land Park and the Fabulous Forties are three-coat stucco. The wood rots at the bottom course where it meets a concrete porch or wet soil. It also rots under windows that never had a drip cap. South and west walls check and cup after a century of sun. The estimate should separate the failed courses from the sound ones and name the milled profile or the fiber-cement substitute. Every one of these houses predates 1978, so lead-safe prep is a line item. A house in Boulevard Park, Newton Booth or Poverty Ridge adds Preservation review before anything is ordered.
- Postwar1940s–1950s · 19% of homes
- Tahoe Park, Hollywood Park, River Park and the North Sacramento tracts were built small and fast. Walls are stucco or narrow redwood lap, with tongue-and-groove boards in the gables. Asbestos-cement shingle shows up as the original cladding or as a 1950s re-side over older wood. It is brittle but stable in place, so the scope should say which of three paths it takes. The options are to leave it and patch with a compatible fiber-cement shingle, remove it under regulated handling and restore what is beneath, or remove it and re-side. Stucco cracks at the corners of the small steel-casement openings. The wood behind a failed stucco return is where the rot hides.
- Ranch and split-level1960s–1970s · 24% of homes
- This is Sacramento's panel-siding era: T1-11 plywood, hardboard lap and board-and-batten on the ranches and two-stories of Meadowview, Greenhaven, College Greens, Glenbrook and South Natomas. T1-11 fails at the bottom edge and along the grooves where the paint thinned. On many of these houses it is also the wall's structural sheathing. Pulling it off then means re-sheathing or adding bracing before new siding goes on. Hardboard swells at every nail head on the south and west walls. The estimate should name the replacement panel or lap and say whether the wall gets a new barrier and flashing. A matching groove pattern is not always stocked, so the substitute should be named too.
- Late tract1980s–1990s · 23% of homes
- The Pocket, Valley Hi and South Natomas tracts of the 1980s and 1990s mix three-coat stucco with hardboard lap and trim on the front elevation and at the second story. The hardboard is where the calls come from: swollen bottom edges, nail pops and delaminating corners after 30 to 40 years of west sun. The stucco behind it is usually sound. Riverlake and the other gated Pocket sections add HOA color and material approval. The scope should measure stucco and siding separately and detail the flashing where new lap meets old stucco. It should also state whether the trim boards are replaced or only re-caulked.
- North Natomas build-out2000s · 15% of homes
- North Natomas went up between the mid-1990s and the 2008 FEMA floodplain remap. The houses are two-story stucco over OSB, with foam trim at the windows and belly bands and a fiber-cement or hardboard panel on the street-facing gable. Problems show up at the transitions. Crews find cracked foam trim at the corners, staining below the accent panel where a kickout flashing was skipped, and a weep screed buried behind raised planter beds. Most siding work here is one elevation, and the estimate should keep it there. The HOA's approved color and profile should be named for Natomas Park, Westlake and Regency Park.
- Post-moratorium and infill2010 and later · 8% of homes
- Homes built since FEMA's 2015 A99 remap in North Natomas, and infill like McKinley Village in East Sacramento, carry factory-finished fiber cement or stucco with documented installation details. A siding call on one of these is usually a damaged panel, a failed sealant joint or a transition detail. The builder's product records settle what goes back. The estimate should name the product and finish so a manufacturer warranty claim stays intact.
Siding by neighborhood in Sacramento
- Boulevard Park
- Boulevard Park is a National Register historic district, and its early-1900s bungalows and Colonial Revival houses still carry much of their original redwood lap and shingle. Visible siding changes go through City Preservation review. The scope should record the profile, exposure and trim details before a board is ordered, and price a milled match against a fiber-cement substitute.
- East Sacramento and the Fabulous Forties
- The Tudor, Colonial and Mediterranean houses on the 40s streets are mostly stucco and brick, with wood lap and half-timber detail in the gables, on deep lots under elms and sycamores. Siding work here is usually the gable, the porch and the trim, not the whole wall. The estimate should separate stucco patching from wood replacement and say how the two finishes meet.
- Land Park
- Land Park's 1920s–1940s houses sit between Freeport Boulevard and I-5 under mature street trees, and the styles run from stucco Spanish to wood-sided Tudor and bungalow. Ivy, foundation plantings and sprinkler spray keep the bottom courses damp. The first check is the lap at grade and behind the shrubs. The estimate should specify the clearance and base flashing that will keep the new material dry.
- Curtis Park
- Curtis Park is Victorian, bungalow and 1920s revival subdivisions between Broadway and Sutterville Road, and many of its houses were wrapped in asbestos-cement shingle or stucco after the war. A siding job here usually uncovers the original redwood. The scope should price three outcomes at once: keep and patch the overlay, remove it under regulated handling and restore the wood, or remove it and re-side.
- Oak Park
- Oak Park's streetcar-era cottages along Broadway and Martin Luther King Jr. Boulevard have been re-sided more than once. Stucco skim over lap, asbestos shingle over stucco, and vinyl over both are all found here. The estimate should state what the first exploratory opening showed and how further removal is approved. The layer count sets both the labor and the disposal.
- Tahoe Park and Hollywood Park
- Tahoe Park's small postwar houses were subdivided from 1945 on around Tahoe Terrace and Tallac Village, and Hollywood Park's near-twins sit off Freeport Boulevard. Both are stucco or narrow lap with asbestos-cement re-sides. Single-story walls and shallow eaves make access simple. The cost sits in the regulated shingle layer and the steel-casement returns, and the scope should say which one applies.
- South Land Park and South Land Park Hills
- South Land Park's 1950s and 1960s ranches, including the low-slope mid-century houses in South Land Park Hills, wear vertical redwood, T1-11 and board-and-batten under a mature canopy. Vertical siding fails at the bottom edge where it sits close to grade. The flat-roofed houses concentrate water at the parapets and scuppers. The scope should include the flashing at those edges, not just the boards.
- Pocket and Greenhaven
- Greenhaven was planned in 1958 and built through the 1970s, and the Pocket filled in behind it in the 1980s and early 1990s, on a river bend whose center sits slightly below sea level. The 1970s houses are T1-11 and hardboard. The 1980s two-stories are stucco with hardboard trim that swells at the nails on the west side facing the levee. Riverlake and the other gated sections add HOA approval. The estimate should keep stucco repair and siding replacement as separate lines.
- Meadowview and Valley Hi
- Meadowview's 1960s–1970s ranches and Valley Hi's 1970s–1980s two-stories are Sacramento's densest run of hardboard lap and T1-11, on flat lots with lawn sprinklers aimed at the walls. Bottom-edge swelling and rotted trim corners are the standard findings. The estimate should test whether the T1-11 is structural before pricing its removal, and name a panel that matches the groove spacing.
- Natomas
- South Natomas is 1950s–1980s stucco and panel siding near Truxel Road and the Garden Highway. North Natomas is 1990s–2000s stucco with foam trim and an accent panel, built out before the 2008 floodplain remap and again after 2015. Most siding calls are the accent gable, a foam-trim crack or a buried weep screed. The HOA in Natomas Park or Westlake decides the color before the permit is pulled.
- Del Paso Heights, Hagginwood and North Sacramento
- North of the American River, the City of North Sacramento merged into Sacramento in 1964. Its small 1920s–1950s wood-frame houses between Arcade Creek and I-80 carry lap, asbestos-cement shingle and owner-built additions with mismatched siding. The estimate should say how each layer is handled. It should also note where the SMUD meter and service mast sit on the affected wall, so the utility is scheduled if the service has to come off.
- River Park and College Greens
- River Park's 1947–1948 Orchard Terrace ranches and College Greens' 1960s tracts sit under the heaviest tree cover in the city, on former orchard and nursery ground beside the American River. Shaded north walls stay damp and grow mildew on lap and panel siding. The scope should separate cleaning and recoating from replacement, and note where the canopy limits lift placement.
Sun, rain, trees and site conditions
Sacramento is CEC climate zone 12, on the valley floor. July highs run in the low-to-mid 90s, with 100-degree days every summer. The west and south walls take the full afternoon sun until the Delta breeze arrives. That is where redwood lap checks, hardboard swells, foam trim splits and paint chalks first. A shaded north wall on the same house can be in far better shape. Winter brings about 18 inches of rain between November and March, much of it in a few atmospheric-river storms. Those storms drive water sideways into every joint the summer opened.
The tree canopy is the second variable. Elms and sycamores shade the central grid and Elmhurst. Valley oaks and cottonwoods line the American River Parkway behind River Park and the Sacramento River levee in the Pocket. The 1960s tracts planted redwoods that now overhang walls and roofs. Shade keeps north and east walls damp into spring and feeds mildew on painted siding. The canopy also limits where a lift can set up on the older streets, which turns second-story lap into hand work off ladders and staging.
Ground water matters more than wildfire here. Flat lots, clay soil, sprinklers set against the house and planter beds built up over the weep screed keep the bottom course wet in Meadowview, Natomas and the Pocket alike. The center of the Pocket bend sits slightly below sea level behind its levee. The estimate should set the clearance between new siding and soil or concrete, and say how the base flashing will drain. The wildfire-zone construction rules that shape foothill projects in El Dorado Hills or Auburn rarely enter a valley-floor Sacramento siding scope. The parcel is confirmed on the permit.
Permits and approvals
Exterior work inside city limits is permitted by the City of Sacramento Community Development Department, Building Division. Its published list of work that requires a building permit includes siding by name, alongside window replacements and re-roofing, and the exemption list covers painting and similar finish work but not siding. Sacramento County also lists siding/stucco among permit-required work; limited repair exceptions must be confirmed with the applicable authority. Small patch repairs are a judgment call the Building Division makes, not the contractor; a scope for a Sacramento house states whether a permit is being pulled and who pulls it, and any sheathing or framing repair found once the wall is open is permit work on its own.
Historic review runs ahead of the building permit. The City's Historic Preservation program keeps the Sacramento Register of Historic and Cultural Resources, and a house that is a landmark or a contributing resource in a historic district, which takes in Boulevard Park, Newton Booth, Poverty Ridge, Alkali Flat, Southside Park, the 20th Street district, and parts of Midtown, goes through Site Plan and Design Review with Preservation staff for exterior changes. The City's own guidance says work on the exterior of a building, including windows and doors, will likely require a Planning entitlement application; routine maintenance is exempt. Staff review the proposal against the Secretary of the Interior's Standards and the district plan, some projects go to a Preservation Director hearing, and a few go to the Preservation Commission. The first step is to check the address on the City's land-use portal and send a scope and photos to planning@cityofsacramento.org. Only after the Record of Decision does the building permit get submitted. Elmhurst, for all its bungalows, is not a historic district; individual landmarks exist across the city, and the address lookup is the only way to be sure.
Two federal and utility notes. Asbestos-cement siding on 1940s and 1950s houses is a separate regulated material and is either left in place or handled and disposed of as such. SMUD is the electric utility across the city; the meter base and service mast sit on an exterior wall, and siding around them is planned so the service does not need to be disconnected, or SMUD is scheduled ahead if it does. HOA tracts such as Natomas Park, Westlake, and Riverlake add an architectural review for color and material before any of the above. Confirm the actual build year and the painted surfaces being disturbed. ACS pre-1980 housing groups do not identify the exact pre-1978 population or prove lead content. The contractor should specify applicable EPA RRP practices or the documented basis for an exemption.
Permit authority: City of Sacramento Community Development, Building Division . Whether a permit or review applies, and who pulls it, is written into the estimate.
Seeing something on your own house? Request an estimate for siding in Sacramento
Is repair enough?
Not every worn wall needs new siding. What matters is how far the damage goes and whether the layer behind it is still doing its job.
Not sure which applies? Tell us what you are seeing and request an estimate for siding.
What the scope includes
A complete estimate names the work, materials and exclusions so you can compare proposals.
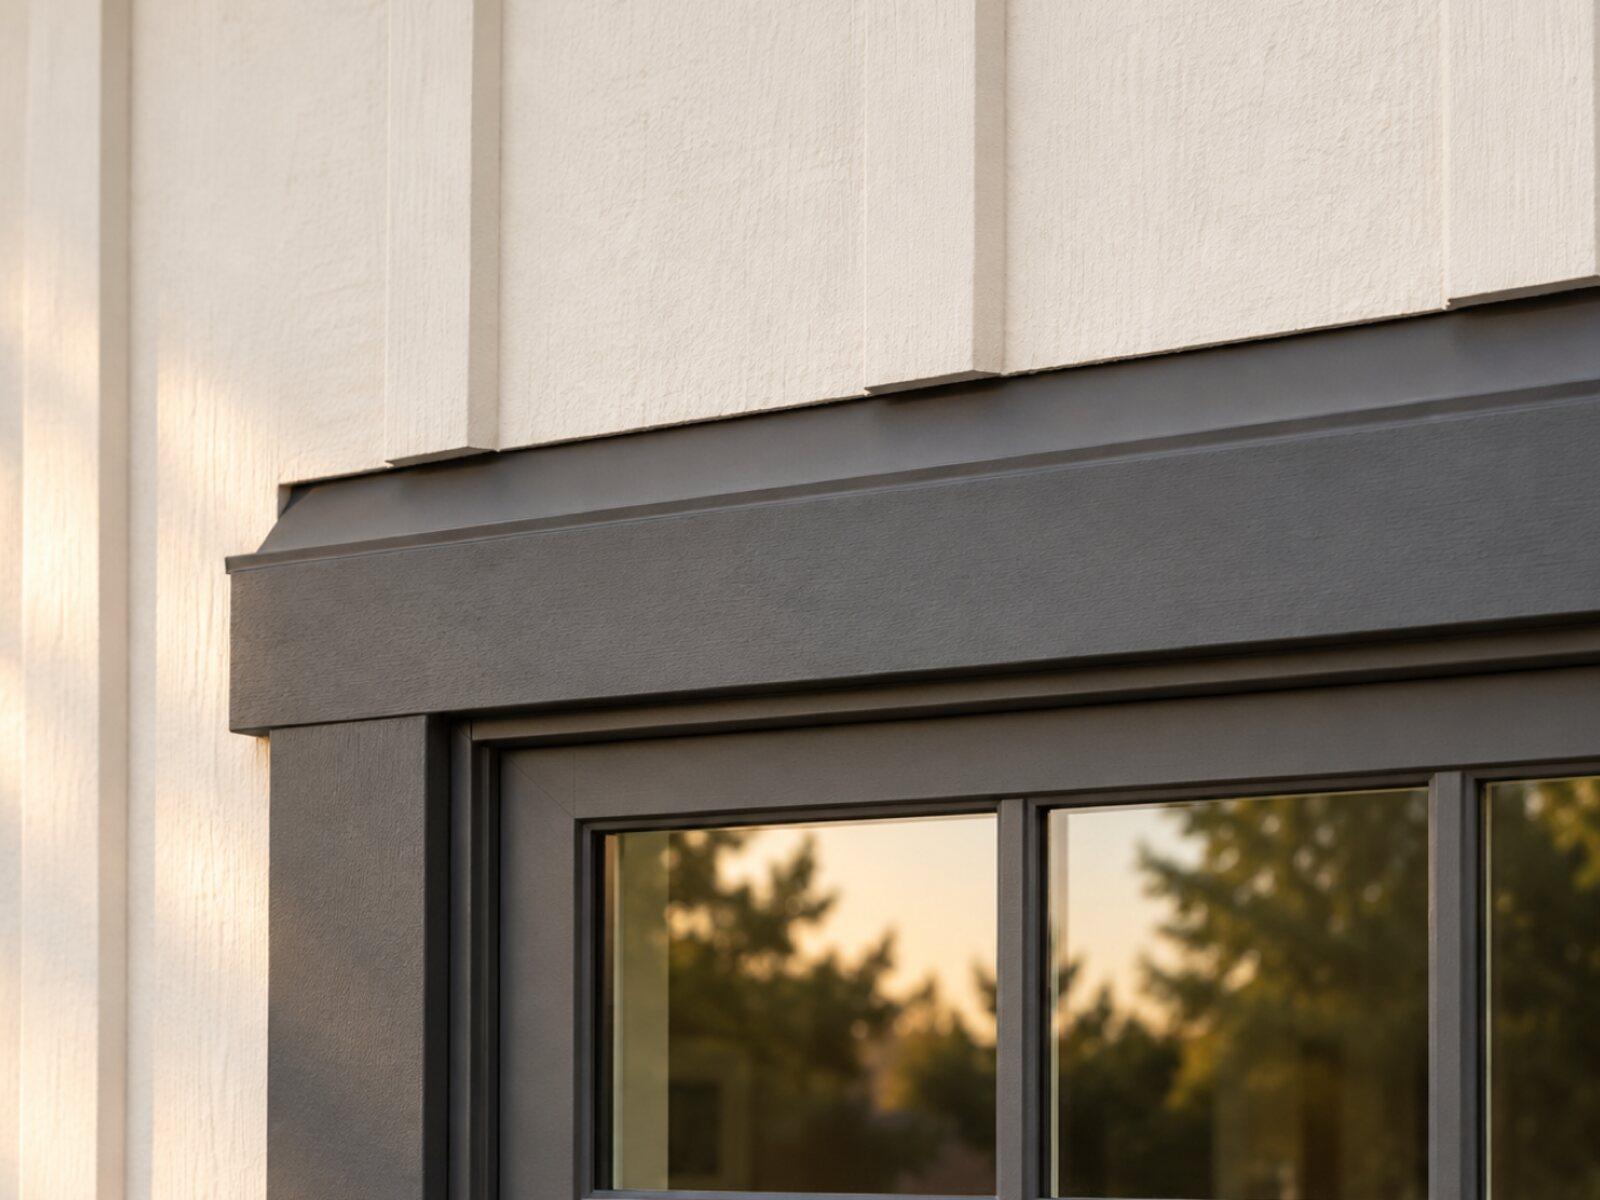
Keep a copy for your site visit or when comparing estimates.
Included in a written scope
- Removal and disposal of the existing siding where replacement is planned
- Inspection of sheathing and framing once walls are open, with any repairs written as a separate line
- Water-resistive barrier, flashing at windows, doors, and penetrations
- New siding and trim installed to the product's published instructions
- Caulking, priming, and finish paint where the product needs it
- Site protection during work and cleanup at the end of each day
Clarify before work starts
- Whether hidden damage is priced up front or as it is found
- Which trim, corners, and transitions are replaced versus reused
- Whether painting is part of this scope or a separate one
- How a change in material or color after the estimate is handled
How a siding project works
The stages to discuss when planning your project.
Talk through the project
Tell us what you want to repair or update. A few details about the home and what you have noticed are enough to start.
Review the home and options
A site review identifies the work involved, checks the usual trouble spots, and covers the choices that fit your home.
Agree on the scope and schedule
Review what is included, what is not, and how changes are handled before any work is scheduled.
Walk through the result
Review the completed work together, along with the applicable care and warranty information for what was installed.
Siding questions from Sacramento homeowners
Do I need a permit to replace siding in the City of Sacramento?
Usually, yes. The City of Sacramento Building Division's published list of work requiring a building permit names siding specifically, along with window replacements and re-roofing; painting is on the exempt list, siding is not. A like-for-like description is not an exemption on its own. A small patch may be treated differently, and the Building Division, not the contractor, makes that call, so the scope is confirmed with it before work starts. The estimate states whether a permit is being pulled, who pulls it, and how any sheathing or framing repair found behind the siding is permitted and priced.
Can redwood siding be replaced with fiber cement on a Boulevard Park house?
Sometimes, and City preservation staff decide. Boulevard Park is a National Register historic district, so a contributing house goes through Site Plan and Design Review for visible exterior changes. Confirm the property's designation and the proposed material, profile and location with preservation staff before ordering. A wood-look product or a less visible elevation is not automatically acceptable. Compare repair of sound existing siding with replacement where needed, and obtain any required approval before ordering. The permit scope should match the approved exterior work.
What is under the asbestos-cement shingles on a Tahoe Park house?
Often the original redwood lap, sometimes plywood, occasionally nothing but board sheathing. Asbestos-cement shingle went onto thousands of 1940s and 1950s Sacramento houses as a new product and as a re-side over older wood. It is brittle but stable if left alone. The scope on one of these houses gives three options with three prices: leave the shingle and repair around it with a compatible fiber-cement shingle, remove it under proper handling and disposal and restore what is underneath, or remove it and re-side. Which one makes sense depends on how much of the original wall survives, and that is found by pulling a few shingles at a corner during the site review.
Should swollen hardboard lap siding on a Greenhaven two-story be repaired or replaced?
Assess the damaged boards, adjoining material and backing before selecting a repair boundary. Hardboard that is swollen at every nail on the west wall has usually taken on water through the nail heads and the bottom edge, and the boards around the failed ones are often on their way. Check whether a suitable matching product is available and investigate the source of wetting. Widespread observed damage can justify a whole-elevation scope; the material name or construction decade alone cannot. The estimate should distinguish repair, replacement, flashing and finish work.
How does fiber cement hold up on a west-facing wall in Sacramento heat?
Well, when it is installed and finished to the manufacturer's instructions. Fiber cement does not swell, warp or cup in a Sacramento summer the way hardboard and thin vinyl can, which is why it is the common replacement choice on west elevations. It still needs proper water management at the base, the windows and the stucco transitions, and a suitable finish; a west-facing wall does not remove those responsibilities or set a fixed repaint interval. Compare the product and the wall assembly using the fiber cement and vinyl guide.
What siding work applies to a stucco home with foam trim in Natomas?
Identify the actual affected surface: stucco, decorative foam trim, an accent panel or the assembly behind it. Cracks and stains need assessment before they become a replacement scope. Some work may be coating preparation, while other areas need substrate or drainage repairs. On the North Natomas tracts the usual findings are a cracked foam corner, a stain below the accent gable where a kickout flashing was skipped, and a weep screed buried by a planter bed. The proposal should map each component and price it separately; a siding estimate should not silently become a whole-house coating scope.
What does lead paint add to a siding job on a 1928 Sacramento house?
Containment, cleanup, and paperwork, all of which belong in the written scope. Under the EPA's Renovation, Repair and Painting Rule, a firm disturbing painted surfaces on a pre-1978 house must be EPA-certified, use lead-safe practices such as plastic sheeting at the wall base and wet methods for sanding and scraping, and clean and dispose of debris properly. Check the actual age and surfaces on a Land Park or Oak Park house; the city's pre-1980 census grouping does not establish lead content or the exact pre-1978 share. Ask the bidder to identify applicable handling or its documented exemption before comparing labor and disposal allowances.
What does siding replacement cost in Sacramento?
Published Sacramento-area figures put a full replacement at roughly $18,000 for vinyl and $22,000 for fiber cement on a house with about 1,250 square feet of wall, per the 2025 Cost vs. Value data cited by a local contractor, and homeyou's reported Sacramento range runs from $2,814 for small repairs to $18,008. Those are third-party ranges, not a 916 Exteriors quote; a prewar two-story with lead-safe work and a historic profile sits above them while a single-elevation job on a Meadowview ranch sits below. The Sacramento siding cost guide walks through the published numbers and what moves them.
Tell us about your Sacramento siding project.
Share what you have noticed and what you would like to change. We'll review the details and contact you about the next step.
No budget, address, or photos needed to inquire.
Other exterior services in Sacramento
- Window & door replacement for Sacramento homesFind an updated look and a fit that works for your home.
- Roof replacement for Sacramento homesPlan the next step for a worn or damaged roof.
- Exterior painting for Sacramento homesRefresh the finish, starting with the preparation underneath.
- Gutter installation for Sacramento homesPlan how rainwater moves from the roof and away from the home.
- Dry rot & trim repair for Sacramento homesAddress damaged wood and understand the work around it.