
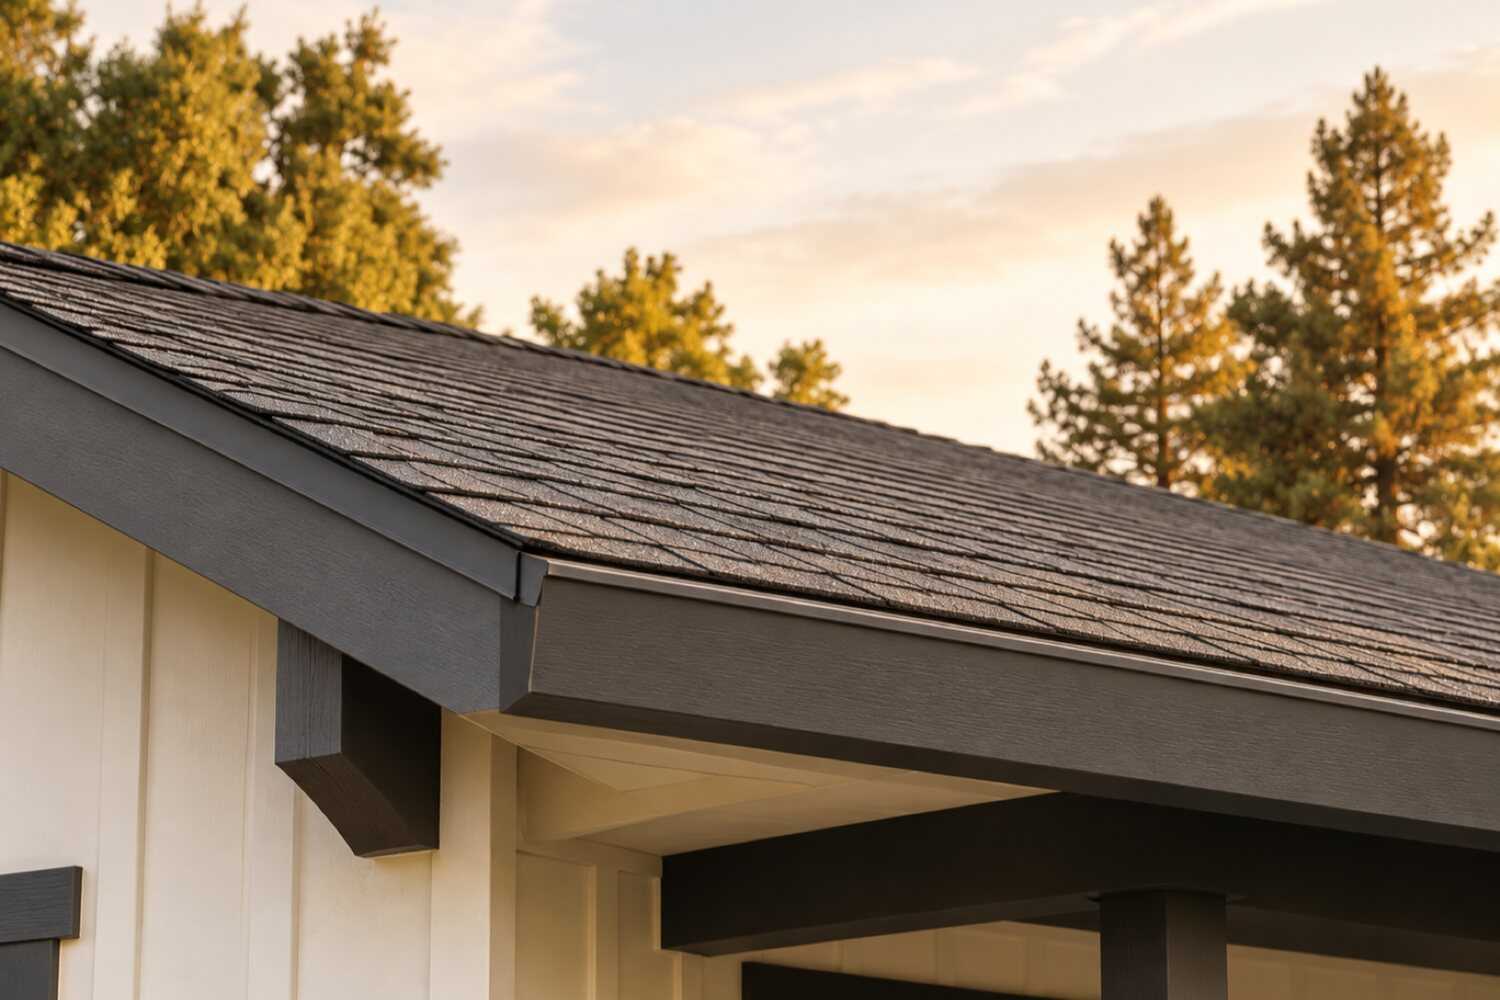
Roof replacement and repair in Fair Oaks, CA.
For a Fair Oaks roof, check coverings, flashing, valleys and drainage before deciding on repairs or a reroof. Overhanging trees and site access matter where present, but the inspection must establish the condition.
What roof replacement costs in Fair Oaks
Published figures put a composition reroof in Fair Oaks at $6,727–$8,687 for 1,282 square feet of roof (homeyou) and $9,800–$15,300 for 2,000 square feet (HomeBlue); Roof Refresh Sacramento's full asphalt range runs $14,000–$30,000. Decking under 1970s roofs, tile lift-and-relay on 1980s homes and oak-limb access move the number.
| Scope | Published range | What it usually includes |
|---|---|---|
| Shingle model, 1,282 sq ft of roof | $6,727–$8,687 | homeyou's Fair Oaks roof-replacement example for 1,282 square feet. Confirm the actual removal, decking and system specification rather than assuming every reroof component is included in this model. |
| Asphalt model, 2,000 sq ft of roof | $9,800–$15,300 | HomeBlue's September 2024 Sacramento installed asphalt example. Its separate 2,500-square-foot model is $12,200–$19,200. These are measured roof-area comparisons, not living-area multipliers. |
| Regional contractor asphalt benchmark | $14,000–$30,000 | Roof Refresh Sacramento publishes this full asphalt-replacement range. It is a regional contractor benchmark with its own assumptions, not a tile, steep-roof or bluff-property allowance. |
Ranges are published third-party figures, not 916 Exteriors prices; the written estimate is the only number that applies to your home.
How to compare these ranges
Use the Fair Oaks model and regional sources as separate comparisons rather than treating them as a local price distribution. Inspect the deck and identify any evidence of earlier roof conversions before setting a resheeting allowance.
Tree access, pitch and roof geometry should be recorded at the property. A tile lift-and-relay requires a separate underlayment, flashing, tile-handling and breakage scope; an asphalt benchmark cannot price it.
Ask for a per-sheet rate and approval procedure for concealed decking damage, and confirm which current energy and roof requirements apply with Sacramento County. Where solar equipment must be moved, assign the detach-and-reset responsibility and schedule.
This produces a reviewable project estimate without assuming every bluff custom belongs above the highest published endpoint.
Sources
- homeyou: Roof replacement in Fair Oaks, CA, costs (09/2026)
- HomeBlue: Roof replacement cost in Sacramento, California
- Roof Refresh Sacramento: How much does a new roof cost in Sacramento? (2026)
- Modernize: Roof replacement cost in California, by metro
- California Energy Commission: Building Energy Efficiency Standards (cool roof)
- National Weather Service Sacramento: climate data
Read next: How much does a new roof cost in Fair Oaks?
What changes the price in Fair Oaks
- Decking under 1970s roofs
- Plywood over original skip sheathing, often with delamination on the shaded slope; replacement is per sheet and the count is unknown until tear-off.
- Tree load and access
- Pruning limbs off the roofline, tarping the landscape below, and hauling debris out of a sloped bluff lot add labor before the first shingle comes off.
- Roof geometry
- Hips, dormers, skylights, and multiple pitches on custom homes multiply the flashing count and slow every step.
- Tile lift-and-relay
- 1980s and custom tile roofs need the tile lifted, new underlayment and flashing, and broken tile replaced per piece.
- Ventilation upgrades
- Most 1970s and 1980s roofs lack proper intake and ridge venting; adding it is a separate line worth having.
- Solar removal and reset
- SMUD-connected arrays come off and go back on, coordinated with the array installer, as their own line.
Compare your roofing options
Choose two options to compare the upkeep, fit and installation details.
| Compare | Composition (asphalt) shingle | Concrete or clay tile |
|---|---|---|
| Appearance | Most common local look; many colors and profiles | Distinctive profile; common on stucco homes |
| Maintenance | Periodic inspection; debris and gutter cleaning | Underlayment eventually needs renewal beneath the tile |
| Where it fits | Sloped roofs; wide product range | Structure must carry the weight |
| Installation | Tear-off, underlayment, flashing, ridge and ventilation details | Often re-laid over new underlayment rather than replaced |
View all 4 options and planning notes
Composition shingle is the most common roof in the region and the least expensive to replace; it suits any sloped roof and comes in many grades. Concrete or clay tile is heavier, costs more, and is usually relaid over new underlayment rather than replaced. Standing-seam metal costs the most, lasts the longest, and suits ranch and modern styles. Low-slope sections, common over additions and porches, need a membrane rather than shingles.
| Option | Appearance | Maintenance | Where it fits | Installation notes |
|---|---|---|---|---|
| Composition (asphalt) shingle | Most common local look; many colors and profiles | Periodic inspection; debris and gutter cleaning | Sloped roofs; wide product range | Tear-off, underlayment, flashing, ridge and ventilation details |
| Concrete or clay tile | Distinctive profile; common on stucco homes | Underlayment eventually needs renewal beneath the tile | Structure must carry the weight | Often re-laid over new underlayment rather than replaced |
| Standing-seam metal | Clean vertical lines; wide color range | Low; fastener and sealant checks over time | Sloped roofs; suits modern and ranch styles | Panel fabrication and detailing require specialty work |
| Low-slope membrane | Flat or near-flat sections, usually not visible from the street | Keep drains clear; inspect seams | Porches, additions, and flat sections | Different materials and crews than sloped roofing |
Fire ratings, wind ratings, and warranty terms are published by each manufacturer and confirmed per product, not assumed here. Manufacturer names appear once 916 Exteriors confirms the products it installs and the licensing that applies.
Planning roofing work in Fair Oaks
Open the topics that apply to your property.
Roofing in Fair Oaks differs from Citrus Heights, Carmichael and Folsom. Citrus Heights has the same 1970s composition roofs, but on smaller, more open lots with far less canopy, so its roofs fade in the sun where Fair Oaks roofs rot in the shade. It also has its own city building division. Carmichael shares the county permit counter and the oaks, but its stock is older and lower-pitched, with fewer 1980s tile roofs and no equivalent of the bluff customs. Folsom is a city with its own building division and 1990s-and-later tile and composition tracts under HOA review. Fair Oaks tile is a 1980s product, and HOA review is limited to Lakes at North Ridge and Heritage at Gum Ranch.
Compare nearby: Roof replacement for Carmichael homes · Roof replacement for Citrus Heights homes · Roof replacement for Folsom homes
Roof replacement for Fair Oaks homes
Judge a Fair Oaks roof from the ground under the trees before anyone climbs it. The median home here dates from 1977; 27% of housing is from the 1970s, 20% from the 1980s and 25% from the 1950s and 1960s (U.S. Census Bureau, ACS 2020–2024 5-year). That means composition shingle over plywood laid on the original skip sheathing where shake came off, low-pitch ranch roofs on the state-named avenues, and concrete tile on the two-story tracts along Sunrise Boulevard. Most of it sits under valley oaks and pines that drop leaves in November, catkins in April and needles all year.
Shade decides the failure pattern. On a Fair Oaks lot, the north slope and the valleys hold leaf litter and moss, the shingle edges lift, and the underlayment stays wet for weeks after a storm. The sunny slope merely loses granules. Clogged valleys on the low-pitch 1960s roofs back water up under the shingle. The inspection reads each slope on its own: covering, layers, deck condition at the eaves, valley metal, and every wall and chimney flashing.
Tear-off is where the Fair Oaks scope gets written. The 1970s tracts often show plywood over skip sheathing with delamination on the shaded slope, replaced per sheet. The 1980s concrete tile on the Sunrise corridor outlasts its felt, so the job is lift, new underlayment and flashing, and relay, with breakage per piece. The bluff customs on Bridge Street and Bannister Road have hips, dormers, skylights and three pitches, and the flashing list is the estimate. A SMUD-connected solar array comes off and goes back on as its own line.
Fair Oaks is unincorporated, so the reroof permit comes from Sacramento County Building Permits & Inspection, and it is how the underlayment inspection gets scheduled. Climate zone 12 cool-roof rules under Title 24 may apply depending on slope and scope. Compare bids on the Fair Oaks roof cost guide and the Sacramento roof cost guide, matching roof area and material, not living area.
Housing age and what to inspect
Housing age helps plan an inspection. The share of homes in each decade is census data; the notes describe materials and conditions to check at the property.
| Built | Share of homes |
|---|---|
| Before 1940 | 2% |
| 1940–1949 | 4% |
| 1950–1959 | 12% |
| 1960–1969 | 13% |
| 1970–1979 | 27% |
| 1980–1989 | 20% |
| 1990–1999 | 11% |
| 2000–2009 | 6% |
| 2010 and later | 4% |
Fair Oaks: 13,603 housing units, median year built 1977, median owner-occupied value $683,000, 71% owner-occupied. Source: U.S. Census Bureau, American Community Survey 2020–2024 5-Year Estimates, tables B25034 (year structure built), B25035 (median year built), B25077 (median value, owner-occupied), B01003, B25003 (ACS 2024 5-year).
- Postwar homes1950s–1960s
- Postwar ranches, about 25% of Fair Oaks housing, went up as the Sunrise, Watt and Hazel Avenue bridges tied the old colony to Sacramento. Their roofs are low-pitch with open eaves, and many carry a flat or shed section over a family-room addition. Crews find composition over plywood that was laid on skip sheathing, sometimes two layers, and low-slope sections patched with rolled roofing. The estimate should treat the low-slope area as its own system with its own cool-roof check, and count layers before pricing tear-off. It should carry deck replacement per sheet at the eaves, where rafter tails and sheathing have taken sixty years of gutter overflow.
- 1970s build-out1970s
- Fair Oaks' largest era is the 1970s, at 27% of housing, and many of the tracts off Sunset Avenue and Winding Way were roofed in wood shake originally. Those shakes came off in later decades and were replaced with composition over new plywood laid on the skip sheathing, so the deck is a sandwich. The shaded north slope delaminates first; expect plywood replacement per sheet there and at valleys that held leaf litter. Check the reroof permit history with Sacramento County, confirm layers at the rake, and specify open metal valleys and intake plus ridge venting, since these attics were built with little of either.
- 1980s construction1980s
- Concrete tile arrives with the 1980s, which built 20% of Fair Oaks housing in two-story tracts along the Sunrise Boulevard corridor and toward Madison Avenue. The tile outlasts its felt underlayment; the job is a lift-and-relay with new underlayment, new flashings, broken tile per piece and a plan for how much survives the lift on a mossy, shaded roof. Composition roofs of the same decade are on their second cover by now and need the layer count checked. Two-story valleys and the roof-to-wall junctions at the second floor are where these roofs leak.
- Later construction and infill1990s–2000s
- Roofs from the 1990s and 2000s, about 17% of Fair Oaks housing, sit on infill and small subdivisions rather than tracts. These roofs are composition or tile on plywood decks, often still on the first cover, and the reroof question is usually a repair or a solar-related one. Where an array is on the roof, detach-and-reset with the array installer is a separate line. Where an HOA applies, in Lakes at North Ridge or Heritage at Gum Ranch, shingle color and tile profile go through architectural review.
Roofing by neighborhood in Fair Oaks
- The bluff: Bridge Street, Bannister Road, toward Sailor Bar
- The customs on Bridge Street and Bannister Road, on the bluff above the 1907 Fair Oaks Bridge and the Parkway toward Sailor Bar, have the most complicated roofs in the community. Hips, dormers, skylights, multiple pitches and tall chimneys sit on lots that fall away toward the river. The bid is the flashing list (step flashing, crickets, skylight curbs and valley metal) plus a debris and material plan for a roof that cannot be reached by truck from every side. The south face takes full afternoon sun off the river and ages faster than the street side.
- Fair Oaks Village
- The Village has the community's oldest roofs, on wood-frame buildings from the 1895 colony years around the Plaza and along Fair Oaks Boulevard, often with steep pitches and additions at odd angles. Layers accumulate on these; count them at the rake before pricing tear-off, and expect board sheathing rather than plywood under the oldest ones. A visible roof change inside the Fair Oaks Village Special Planning Area is a question for Sacramento County Planning.
- Sunset Avenue and Phoenix Park tracts
- The single-story 1960s and 1970s ranches around Phoenix Park and Sunset Avenue have low-pitch composition roofs under the heaviest oak canopy in Fair Oaks. Leaf litter in the valleys and moss on the north slope are the standard finds; so is delaminated plywood at the eaves on the shaded side. Price deck replacement per sheet, specify open valleys, and add a downspout on the long eave runs while the gutters are off.
- Sunrise Boulevard corridor and North Ridge
- Concrete tile and heavier composition roofs sit on the two-story 1980s tracts along the Sunrise Boulevard corridor and around North Ridge, with long valleys and second-floor wall junctions. Tile here is a lift-and-relay with new underlayment; the estimate names the underlayment, prices broken tile per piece and states the expected breakage. Lakes at North Ridge has HOA review for roof color and profile.
Sun, rain, trees and site conditions
Fair Oaks is in CEC climate zone 12 at about 174 feet. Summers run past 100°F for weeks, about 18.5 inches of rain falls almost entirely between November and March, and there is no snow or hail load to speak of. South and west slopes cook; shingles there lose granules and curl at the edges first. A reroof may trigger Title 24 cool-roof minimums for aged reflectance and emittance, most often on low-slope sections, and some dark colors do not qualify. The estimate should say whether the rule applies to this roof.
The canopy is what makes a Fair Oaks roof different from one in Citrus Heights. Valley oaks drop leaves through the winter storms, live oaks drop catkins in spring, pines drop needles year-round, and cottonwoods near the Parkway add fluff in early summer. All of it collects in valleys, behind chimneys and in gutters, holding water against the shingle exactly when the rain comes. Moss follows on the north slope. Pruning a limb off the roofline is not a same-day fix: Sacramento County requires a tree permit for pruning a native oak, and a certified arborist for limbs over two inches.
Access and geometry set the labor. The 1960s ranches are single-story and walkable; the 1980s Sunrise-corridor plans are two-story with long valleys; the bluff customs on Bridge Street sit on sloping lots where the truck cannot reach every side. Tarping the landscape below a tear-off matters more on the big Fair Oaks lots than on a tract lot. Where a solar array is on the roof, the array installer handles detach and reset, and the estimate prices it separately.
Permits and approvals
Reroofing in Fair Oaks requires a permit from Sacramento County Building Permits & Inspection, and the permit is how the underlayment and flashing inspection gets scheduled. The licensed contractor should pull it; under California law a homeowner who pulls the permit takes on owner-builder responsibility. The estimate should state who pulls the permit, who schedules the inspection, and whether sheathing replacement will be inspected before it is covered. Confirm current fees and turnaround with the building division rather than assuming.
Title 24, Part 6 cool-roof requirements may apply in climate zone 12, depending on roof slope and the extent of the reroof; where they do, the shingle or tile has to meet the CEC's aged reflectance and emittance minimums, which limits some dark colors. Fair Oaks has no HOA review outside its gated and newer enclaves, and no residential historic district review in the Village. If the house has a SMUD solar array, removing and resetting it is a separate line in the scope and should be coordinated with the array's installer; a reroof is also the time to check the service mast flashing.
Permit authority: Sacramento County Building Permits & Inspection . Whether a permit or review applies, and who pulls it, is written into the estimate.
Seeing something on your own house? Request an estimate for roofing in Fair Oaks
Repair or replace?
A roof with years left can still leak at one bad flashing. A roof at the end of its life may look fine from the street. The decision rests on condition, not just age.
Not sure which applies? Tell us what you are seeing and request an estimate for roofing.
What the scope includes
A complete estimate names the work, materials and exclusions so you can compare proposals.
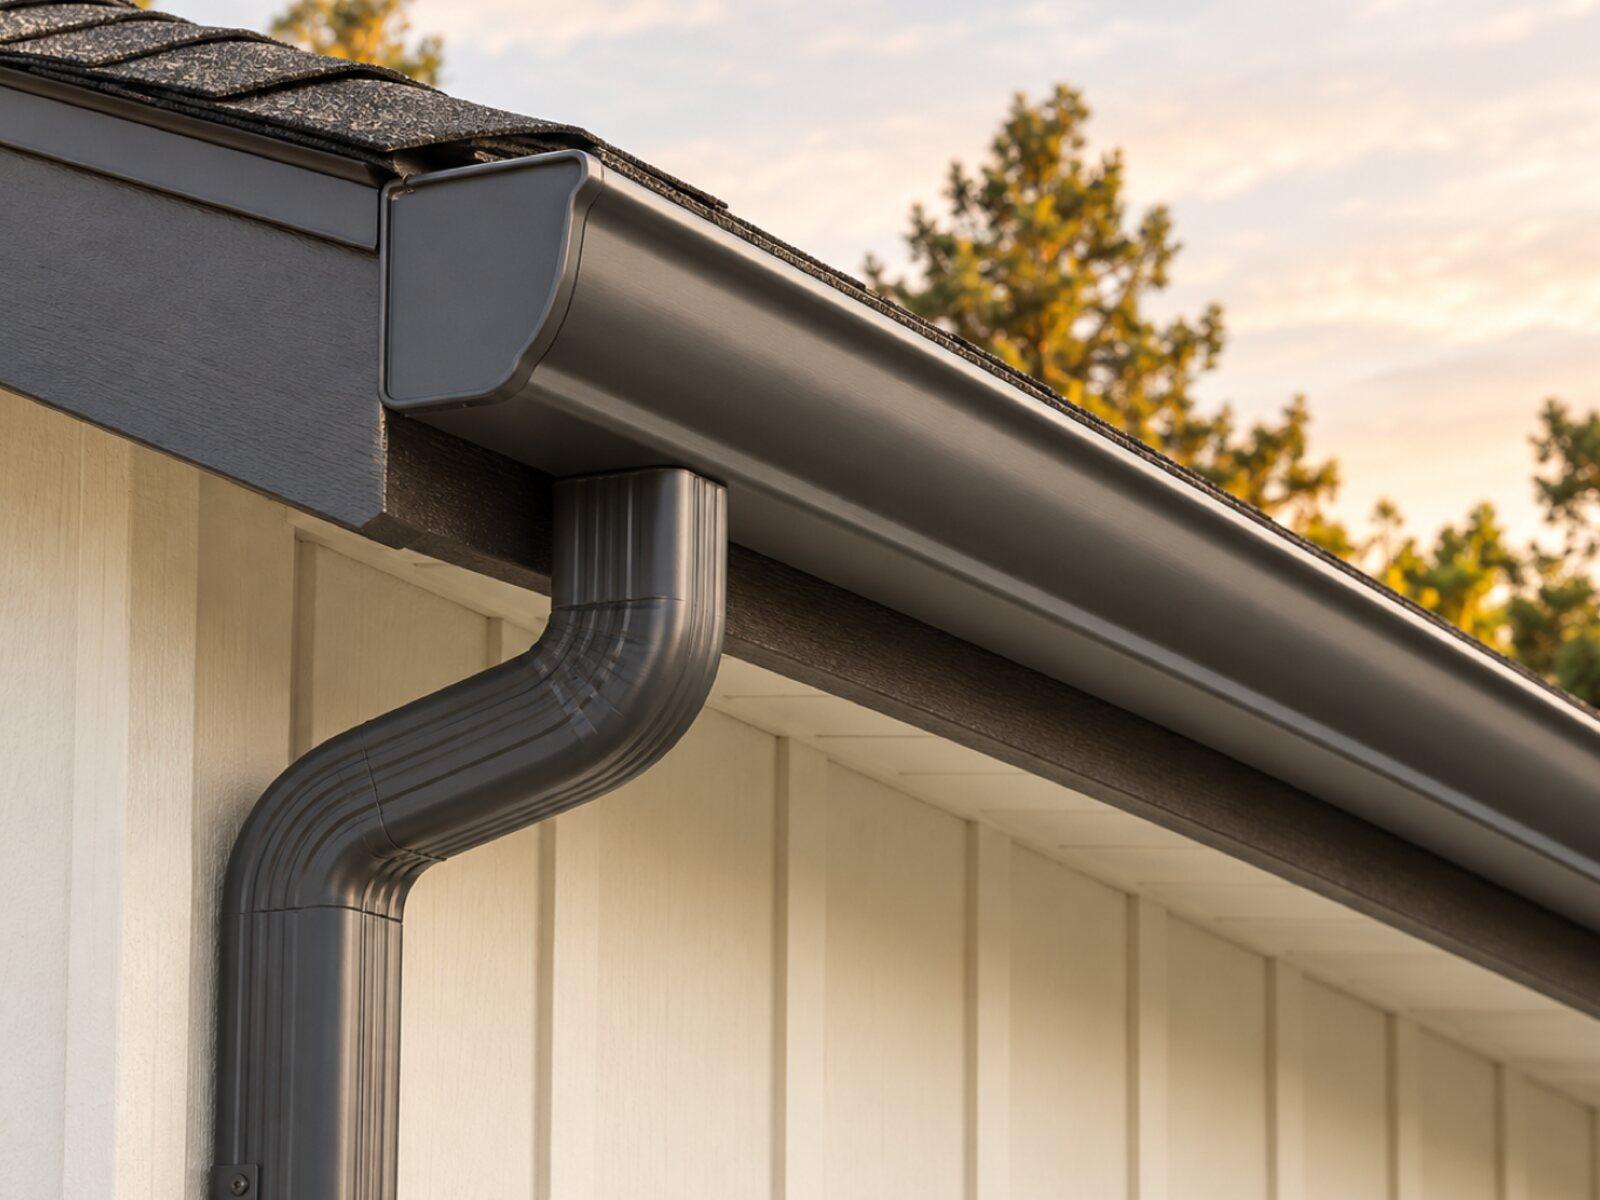
Keep a copy for your site visit or when comparing estimates.
Included in a written scope
- Tear-off and disposal of existing roofing to the sheathing where replacement is planned
- Inspection of sheathing, with replacement priced as a separate line per sheet
- Underlayment, drip edge, and flashing at walls, chimneys, vents, and valleys
- New roofing installed to the product's published instructions
- Ridge, ventilation, and pipe boots as specified
- Magnetic nail sweep of the yard and driveway and daily cleanup
Clarify before work starts
- How sheathing replacement is priced and approved during the job
- Whether gutters are removed and reinstalled or replaced as part of the work
- How skylights, solar mounts, and satellite dishes are handled
- Permit requirements and who is responsible for inspection scheduling
How a roofing project works
The stages to discuss when planning your project.
Talk through the project
Tell us what you want to repair or update. A few details about the home and what you have noticed are enough to start.
Review the home and options
A site review identifies the work involved, checks the usual trouble spots, and covers the choices that fit your home.
Agree on the scope and schedule
Review what is included, what is not, and how changes are handled before any work is scheduled.
Walk through the result
Review the completed work together, along with the applicable care and warranty information for what was installed.
Roofing questions from Fair Oaks homeowners
Do I need a permit to reroof in Fair Oaks?
Yes. Fair Oaks is unincorporated Sacramento County, so the permit comes from Sacramento County Building Permits & Inspection, and it is how the inspection of underlayment, flashing, and any replaced decking gets scheduled. The licensed roofing contractor should pull the permit rather than the homeowner, who would otherwise take on owner-builder responsibility under California law. Fees and turnaround change; confirm them with the building division rather than relying on a bid's estimate.
Why does my Fair Oaks roof leak on the shaded side when the shingles look fine?
Because the oak canopy keeps the north slope and the valleys damp. Leaves and catkins in a valley hold water against the shingle, moss lifts the shingle edges, and the underlayment beneath stays wet long after the storm. A composition roof under a Fair Oaks oak can rot from the top down on the shaded side while the sunny side merely fades. The fix is a roof that sheds debris, open valleys, regular clearing, and gutters that actually carry water away.
Will Title 24 cool-roof rules affect my shingle color in Fair Oaks?
They may. Fair Oaks is in climate zone 12, where a reroof can trigger the California Energy Commission's cool-roof requirements, particularly on low-slope sections and in some steep-slope cases depending on the scope. Where they apply, the product has to meet aged solar reflectance and thermal emittance minimums, and some dark shingle colors do not. The estimate should say whether the rule applies to your roof and which colors qualify; the county checks it at permit.
My 1980s Fair Oaks home has concrete tile. Replace it or just the underlayment?
Usually just the underlayment. Concrete tile from the 1980s outlasts the felt beneath it, and the standard Fair Oaks scope is to lift the tile, install new underlayment and flashings, replace broken tile per piece, and relay the same tile. The estimate should name the underlayment product, price broken tile per piece, and say how much of the tile is expected to survive the lift; on a heavily shaded roof with moss under the tile, breakage runs higher.
How do I compare two reroof bids for a bluff home with a complicated roof?
Compare the flashing lists, not the totals. On a Bridge Street or Bannister Road custom with skylights, dormers, and three pitches, the difference between bids is almost always what each one does at every transition: step flashing, crickets, skylight curbs, and valley metal. Then compare the sheathing rate per sheet and the debris and access plan. The estimate comparison guide walks through the method.
Should I replace the gutters with the roof on a Fair Oaks house?
If they are the original 1970s or 1980s sectional aluminum, yes. A reroof replaces the drip edge at every eave, the gutters come off anyway, and the soft fascia behind them can be repaired before the new gutter goes on. Under Fair Oaks' tree load, upsizing to 6-inch gutters and adding downspouts on the long runs is worth pricing beside the roof. The Fair Oaks gutter page covers guard choices under oak and pine.
Tell us about your Fair Oaks roofing project.
Share what you have noticed and what you would like to change. We'll review the details and contact you about the next step.
No budget, address, or photos needed to inquire.
Other exterior services in Fair Oaks
- Siding replacement in Fair Oaks, CAExplore repair and replacement options for your home's exterior walls.
- Window & door replacement in Fair Oaks, CAFind an updated look and a fit that works for your home.
- Exterior painting in Fair Oaks, CARefresh the finish, starting with the preparation underneath.
- Gutter installation in Fair Oaks, CAPlan how rainwater moves from the roof and away from the home.
- Dry rot & trim repair in Fair Oaks, CAAddress damaged wood and understand the work around it.