
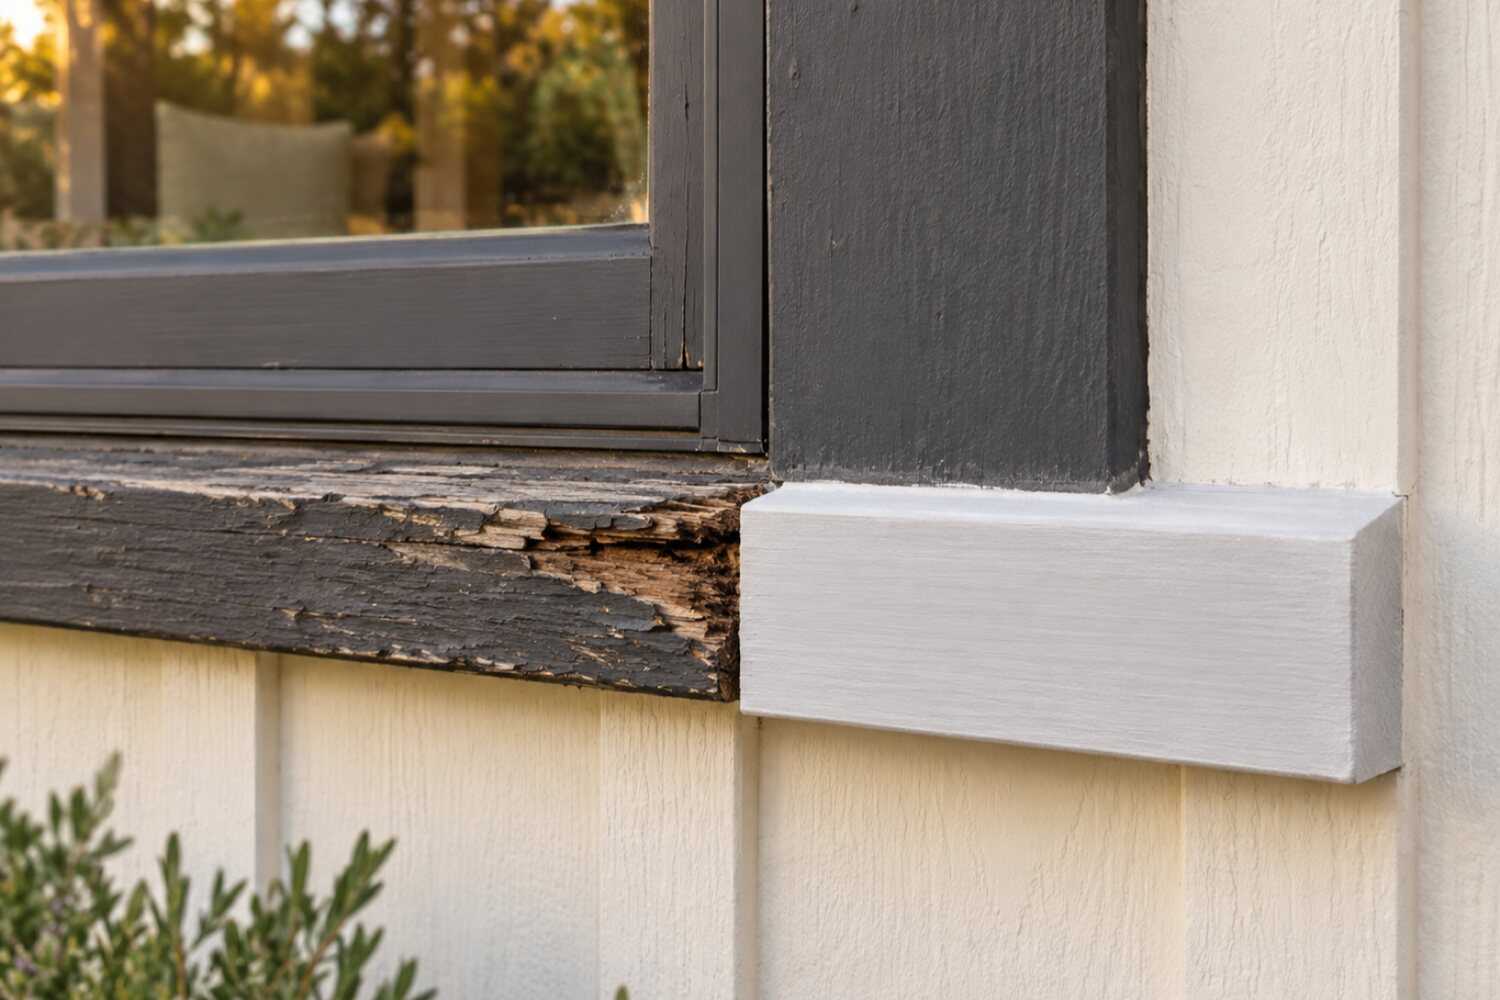
Dry rot and trim repair in Fair Oaks, CA.
If exterior wood on a Fair Oaks home is soft or discolored, check for moisture entry and assess the affected material. The repair scope should follow documented damage rather than assumptions about shade, age or neighborhood.
What dry rot & trim repair costs in Fair Oaks
Published figures put dry rot repair in Fair Oaks at $357–$409 per damaged area (homeyou); Vertex Maintenance's Sacramento range runs $500–$2,351 for a typical repair and $2,500–$6,500 or more where framing or sheathing is involved. Sprinkler-side hardboard, rafter tails on 1960s ranches and deck ledgers on the bluff move the number.
| Scope | Published range | What it usually includes |
|---|---|---|
| Published city repair model, per damaged area | $357–$409 | homeyou's Fair Oaks wood-rot repair example. Confirm the extent of the damaged area and whether finish restoration and the moisture correction are specified in the actual proposal. |
| Typical repair project, regional | $500–$2,351 | Vertex Maintenance's Sacramento-area typical range, citing Angi's 2026 data. A shaded 1970s Fair Oaks tract house with six to ten spots can run past it, and it carries no allowance for the sprinkler, downspout or grade correction that keeps the new wood dry. |
| Structural repair, regional | $2,500–$6,500+ | Vertex Maintenance's structural framing or sheathing category. Sistered rafter tails on a 1960s open-eave ranch sit toward the low end; a deck ledger or beam end on a Bridge Street or Bannister Road bluff home needs its own engineered detail and county permit before it can be priced. |
Ranges are published third-party figures, not 916 Exteriors prices; the written estimate is the only number that applies to your home.
How to compare these ranges
Begin with the visible locations and investigate how water reaches them. A Fair Oaks address and a 1970s build date raise the odds of sheathing damage and several locations on the shaded side, but only probing settles it.
Record soft trim, stains and suspect joints, then distinguish a cosmetic component from a structural member. At a bluff deck or elevated eave, include an access and support assessment before cutting material away.
Correcting a leaking flashing, sprinkler pattern or grade contact may involve work outside the wood replacement, and that responsibility should be explicit. Verify applicable lead-safe procedures where qualifying work disturbs pre-1978 paint.
Agree on photographs, quantities and written approval for concealed damage so the estimate can develop from evidence rather than an unsupported assumption about the neighborhood.
Read next: How much does dry rot repair cost in Fair Oaks?
What changes the price in Fair Oaks
- Number of locations
- A 1970s Fair Oaks tract house on a shaded lot usually has six to ten spots, not one; setup and finish are repeated at each.
- Depth into sheathing and framing
- Hardboard and T1-11 bottom courses on the sprinkler side often hide rotted sheathing, priced per sheet, and sometimes a sill plate.
- Rafter tails and open eaves
- 1950s and 1960s ranches with exposed tails need them cut back and sistered, which is structural and permitted work.
- Bluff deck and beam repairs
- Ledgers, posts, and beam ends carrying load on Bridge Street and Bannister Road homes may need an engineered detail.
- Height and access
- Fascia and gable trim on two-story 1980s plans and sloped bluff lots need a lift or scaffold.
- Water-path correction
- Moving a sprinkler head, relocating a downspout, adding flashing, or cutting grade back from the wall is often the larger part of the job.
Compare repair materials
Choose two options to compare the upkeep, fit and installation details.
| Compare | Primed finger-joint wood trim | Fiber cement trim |
|---|---|---|
| Appearance | Smooth, paint-grade profile that matches most existing trim | Smooth or wood-grain; holds paint |
| Maintenance | Repaint on the normal cycle; keep end cuts sealed | Repaint; resists rot and insects |
| Where it fits | Most trim and fascia replacements | High-exposure trim, corner boards, and fascia |
| Installation | Back-prime and seal cuts; keep off the ground | Heavier; requires proper fasteners and gaps |
View all 4 options and planning notes
Primed finger-joint wood is the usual replacement for painted trim because it matches existing profiles and takes paint well; fiber cement trim costs more and resists rot and insects on the most exposed pieces; cellular PVC is the choice where wood touches the ground or stays wet. Epoxy consolidation saves a historic profile with limited damage, but only after the water source is fixed. None of them stays dry without correct flashing.
| Option | Appearance | Maintenance | Where it fits | Installation notes |
|---|---|---|---|---|
| Primed finger-joint wood trim | Smooth, paint-grade profile that matches most existing trim | Repaint on the normal cycle; keep end cuts sealed | Most trim and fascia replacements | Back-prime and seal cuts; keep off the ground |
| Fiber cement trim | Smooth or wood-grain; holds paint | Repaint; resists rot and insects | High-exposure trim, corner boards, and fascia | Heavier; requires proper fasteners and gaps |
| Cellular PVC trim | White, smooth; can be painted light colors | Very low; expands with heat | Ground contact and constant-wet locations | Needs expansion gaps and compatible adhesives |
| Epoxy consolidation | Original piece retained and filled | Paint; inspect for movement | Historic or hard-to-match profiles with limited damage | Only when the remaining wood is stable and the source is fixed |
Which material is proposed for each location is written in the estimate, along with the flashing or sealing change that stops the water.
Planning dry rot & trim work in Fair Oaks
Open the topics that apply to your property.
Dry rot repair in Fair Oaks differs from Citrus Heights, Carmichael and Folsom. Citrus Heights has the same 1970s hardboard and sectional gutters, but its open, smaller lots dry out between storms. The same wall in Fair Oaks sits under valley oaks and gets sprinkler water from a big lawn, so it spends far more of the year wet. Sacramento County, not a city, reviews the structural work. Carmichael shares the county and the canopy, but has no bluff, so the deck-ledger and beam-end repairs over a slope on Bridge Street and Bannister Road are a Fair Oaks scope. Folsom's stucco tracts from the 1990s onward rot at flashing details and foam trim; Fair Oaks rot is in solid wood siding and trim on 1950s–1980s houses.
Compare nearby: Dry rot & trim repair for Carmichael homes · Dry rot & trim repair for Citrus Heights homes · Dry rot & trim repair for Folsom homes
Dry rot & trim repair for Fair Oaks homes
Fair Oaks grows dry rot the way it grows oaks. The median home dates from 1977; 27% of housing is from the 1970s, 20% from the 1980s and 25% from the 1950s and 1960s (U.S. Census Bureau, ACS 2020–2024 5-year). That means wood siding and trim on most houses, under a canopy that keeps the north side wet from November through March, on lots with lawns and sprinklers against the walls. The same 1970s hardboard that dries out in a Citrus Heights tract stays damp here.
The finds repeat by house type. On the 1960s ranches around Phoenix Park and the state-named avenues: rafter tails at the open eaves, window sills on the sprinkler side, the bottom of corner boards. On the 1970s T1-11 tracts off Sunset Avenue and Winding Way: the bottom course and the sheathing behind it, fascia behind sectional gutters, the trim at the garage door. On the 1980s two-story Sunrise corridor plans: hardboard gables, upper fascia, and the ledger where a deck was bolted through stucco. On the bluff: deck ledgers, posts and beam ends carrying load over the slope.
The repair is the wood plus the water. Cut back to sound material, sister or replace what carries load, flash it, and fix the source: the sprinkler head, the downspout, the missing kickout flashing, the mulch piled against the siding. A structural member on a Bridge Street deck may need an engineered detail and a Sacramento County permit; a soft sill on a Village cottage may be an epoxy repair that keeps the profile. The signs of dry rot guide shows what to look for; the Fair Oaks dry rot cost guide has the published ranges.
A written scope lists each location with a photo, the component and its role, the moisture source, the repair method and the finish. It then carries a unit rate for what the wall reveals once it is open: per foot of fascia, per sheet of sheathing. Where insects show, a Structural Pest Control Board-licensed inspection comes first, since treatment is a separate license in California. On homes built before 1978, disturbing painted trim brings EPA lead-safe practices.
Housing age and what to inspect
Housing age helps plan an inspection. The share of homes in each decade is census data; the notes describe materials and conditions to check at the property.
| Built | Share of homes |
|---|---|
| Before 1940 | 2% |
| 1940–1949 | 4% |
| 1950–1959 | 12% |
| 1960–1969 | 13% |
| 1970–1979 | 27% |
| 1980–1989 | 20% |
| 1990–1999 | 11% |
| 2000–2009 | 6% |
| 2010 and later | 4% |
Fair Oaks: 13,603 housing units, median year built 1977, median owner-occupied value $683,000, 71% owner-occupied. Source: U.S. Census Bureau, American Community Survey 2020–2024 5-Year Estimates, tables B25034 (year structure built), B25035 (median year built), B25077 (median value, owner-occupied), B01003, B25003 (ACS 2024 5-year).
- Postwar homes1950s–1960s
- Fair Oaks' 1950s and 1960s ranches, about 25% of the housing, have open eaves, exposed rafter tails and redwood lap on the state-named avenues and around Phoenix Park. The old-growth redwood resists rot; the fir rafter tails, the later trim and the sills do not. Rafter tails on the shaded back of the house are cut back and sistered, which is structural work under Sacramento County; sills are epoxy-repaired where the profile matters and replaced where it does not. Check the sill plate wherever lawn or patio grade sits close to the bottom board.
- 1970s build-out1970s
- Twenty-seven percent of Fair Oaks homes are 1970s houses, the T1-11 and hardboard tracts off Sunset Avenue, Winding Way and Sunrise Boulevard. Rot here starts at the bottom edge on the sprinkler side and travels up the grooves and back into the sheathing. It also starts at the fascia behind leaking sectional gutters and moves into the rafter ends. Because the panel is often the only sheathing, a soft bottom course can mean a sheathing repair priced per sheet, and a sill plate check. The garage door trim and the man-door jamb are the other standard finds. Verify the build year for lead-safe prep on the pre-1978 homes.
- 1980s construction1980s
- One in five Fair Oaks homes was built in the 1980s, the two-story stucco-and-hardboard tracts along the Sunrise Boulevard corridor and toward Madison Avenue. Rot shows at the hardboard gables and second-story trim, at the upper fascia behind gutters that were hard to clean, and at the joint where wood trim meets stucco with no flashing behind it. Deck ledgers bolted through stucco are the structural find; a stain at the ledger line gets opened, not painted. Repairs at height on this stock need a lift, and the estimate says so per location.
- Later construction and infill1990s–2000s
- The 1990s and 2000s account for about 17% of Fair Oaks housing, infill and small subdivisions with stucco or fiber cement bodies and wood or composite trim. Rot on this stock is a detail failure: a missing kickout flashing where a roof meets a wall, a window trim end grain left unprimed, a patio-cover ledger set without flashing. Repairs are small and the flashing correction is the point. Where an HOA applies, in Lakes at North Ridge or Heritage at Gum Ranch, replacement trim must match the approved profile and color.
Dry Rot & Trim by neighborhood in Fair Oaks
- The bluff: Bridge Street and Bannister Road
- The customs on Bridge Street and Bannister Road carry decks, posts and beams out over the slope above the Parkway. The ledger, the post bases and the beam ends are where rot carries load. A soft ledger is a structural repair with temporary support, an engineered detail where the county asks for one, and a permit through Sacramento County Building Permits & Inspection. Deck-door thresholds on the river side are the other standard find.
- Fair Oaks Village
- The Village cottages around the Plaza and along Fair Oaks Boulevard are the oldest wood in the community, redwood lap and milled trim from the colony years, with mature planting against the walls. Two-part epoxy repairs the sills and corner boards where a replacement would otherwise need milling; ordinary fascia gets replaced outright. Lead-safe practices apply to prep on any building confirmed to predate 1978, which includes the Village's original buildings.
- Sunset Avenue and Phoenix Park tracts
- Under the densest oak shade in Fair Oaks, the 1960s and 1970s ranches between Sunset Avenue and Phoenix Park have sprinklered lawns to the wall and hardpan that holds winter water in the yard. The north wall's bottom course and the rafter tails at the back eave are the first probes; the sprinkler-side sills are the second. Expect the per-sheet sheathing rate to come into play on these houses.
- Sunrise Boulevard corridor and North Ridge
- Rot on the two-story 1980s tracts along Sunrise Boulevard and around North Ridge is at height: hardboard gables, second-story trim and the fascia behind upper gutters, plus deck ledgers through stucco on the back. A lift or scaffold is part of every repair here, and Lakes at North Ridge requires matching trim profile and color through its HOA.
Sun, rain, trees and site conditions
Fair Oaks is in climate zone 12 at about 174 feet, with about 18.5 inches of rain between November and March and summers past 100°F. Rot needs wood that stays wet, and the community supplies it two ways. Winter storms soak the north and east walls under the oaks, where nothing dries for weeks, and sprinklers on large lawns wet the bottom course every summer morning. The sunny south and west walls fail differently, by split paint and open joints that then let the winter rain in.
The canopy is the difference from a tract in Citrus Heights. Valley oaks and live oaks shade the walls, drop litter into gutters that then overflow behind the fascia, and lift walks and patios with their roots until the ground meets the siding. Limbs against a wall keep it wet. Pruning a native oak in Sacramento County needs a tree permit and a certified arborist for limbs over two inches, so that step belongs in the repair plan. Subterranean termites like the same damp wood, and any galleries or mud tubes send the job to a licensed pest inspection first.
Ground and slope finish it. The bluff lots along Bridge Street drain fast but put decks and posts out over the slope, where end grain takes every storm. The hardpan under the flatter east side near Phoenix Park keeps water standing against foundations and sill plates. Mulch and raised beds against the siding on the big Fair Oaks lots close the clearance the bottom board needs. The repair scope names the water fix at each location, because new wood in the same water rots again.
Permits and approvals
Dry rot repair in Fair Oaks is permitted through Sacramento County Building Permits & Inspection, and the county's list of projects that need a permit names termite and dry-rot repair outright, alongside siding and stucco. A rotted sill or corner board cut out and replaced in kind may fall under the California Residential Code 105.2 exemptions the county points to, but sistered rafter tails, replaced sheathing and any deck ledger or post on a bluff home are structural and inspected before they are covered; a ledger or beam end carrying load can also need an engineered detail. The estimate should say who applies, which stages the inspector sees, and how damage found after the wall is opened gets documented and approved.
The ACS places roughly 58 percent of Fair Oaks housing before 1980, so many of these repairs are on pre-1978 homes where the EPA Renovation, Repair and Painting Rule applies once painted trim is cut or sanded; the building year comes from the property record, and the firm must be EPA-certified. HOA review is limited to enclaves such as Lakes at North Ridge and Heritage at Gum Ranch, and a visible profile change on a Village building inside the Fair Oaks Village Special Planning Area is a question for County Planning. Where termites or carpenter ants are suspected, a wood-destroying organism inspection by a Structural Pest Control Board licensee comes first, because treatment is licensed separately from the carpentry.
Permit authority: Sacramento County Building Permits & Inspection . Whether a permit or review applies, and who pulls it, is written into the estimate.
Seeing something on your own house? Request an estimate for dry rot & trim in Fair Oaks
Repair the board or fix the cause?
Replacing a rotted board without stopping the water means replacing it again. Every repair starts with finding where the moisture came from.
Not sure which applies? Tell us what you are seeing and request an estimate for dry rot & trim.
What the scope includes
A complete estimate names the work, materials and exclusions so you can compare proposals.
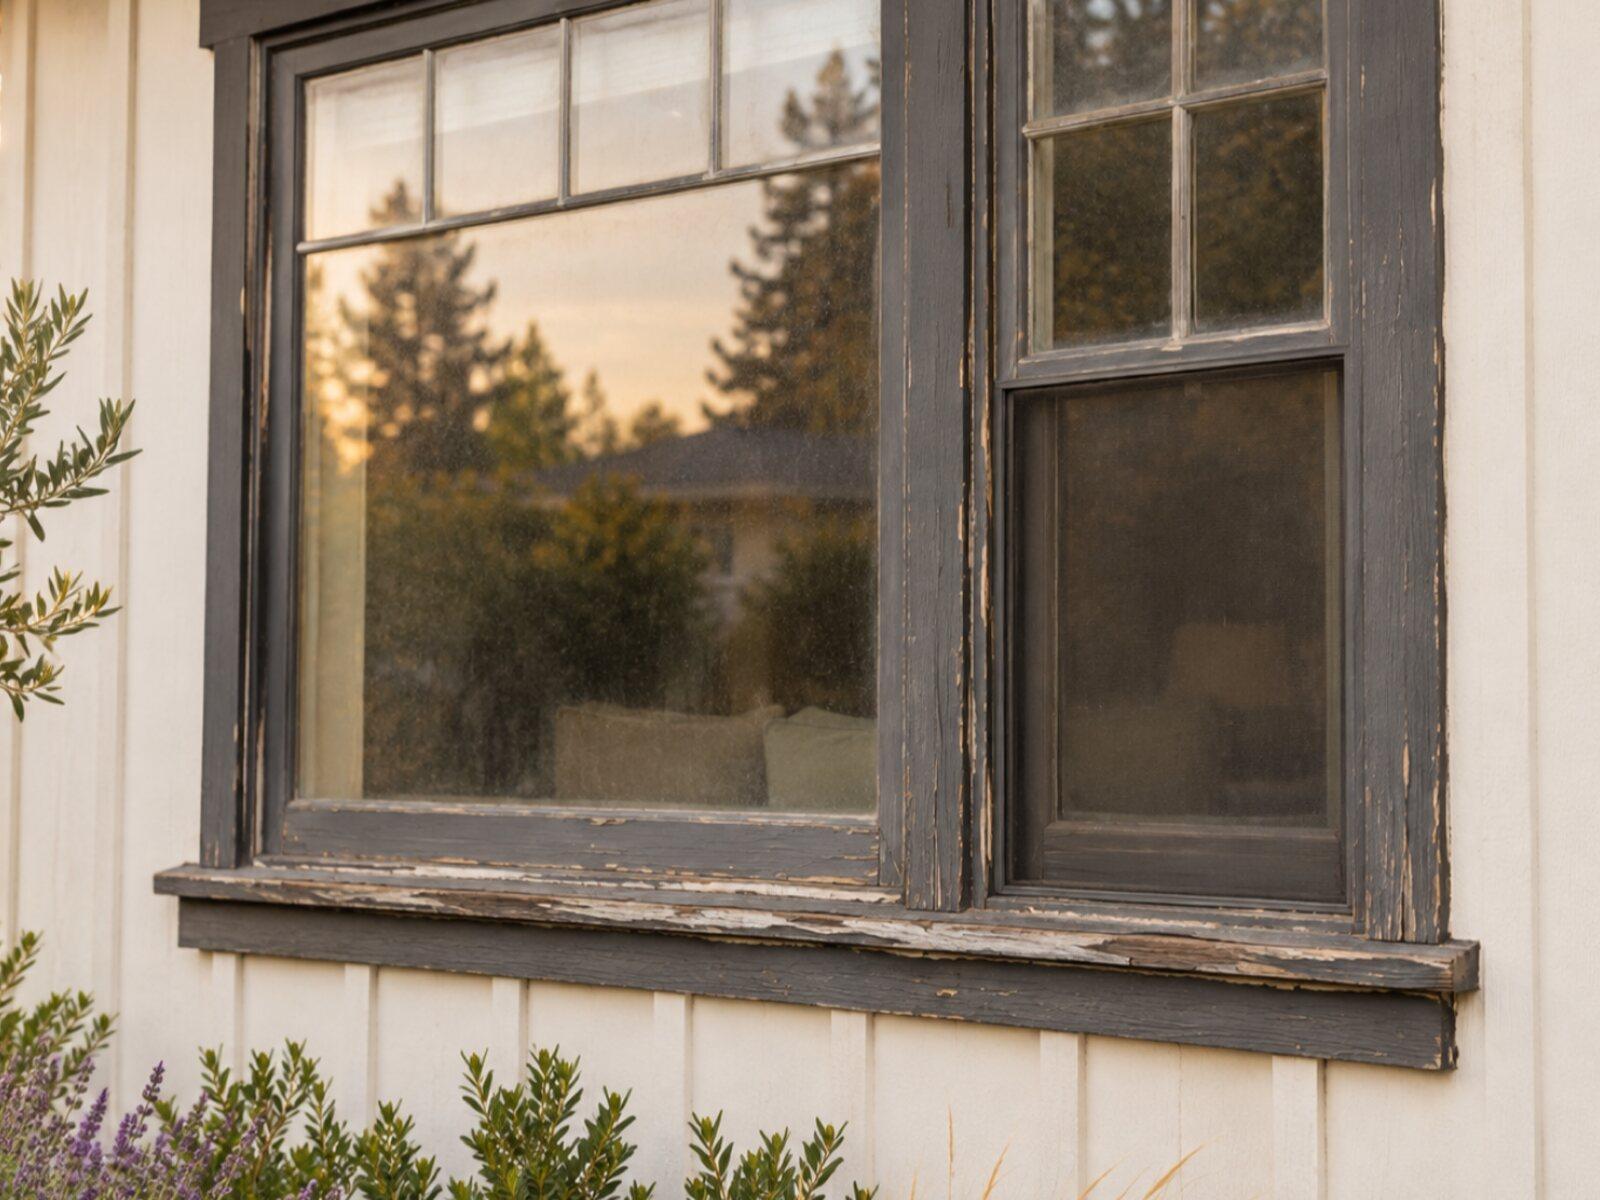
Keep a copy for your site visit or when comparing estimates.
Included in a written scope
- Probing and mapping of visible damage around the affected area
- Removal of decayed wood back to sound material
- Correction of the water path: flashing, drip caps, caulk joints, or grading, as identified
- New material installed, primed, and sealed at cuts and joints
- Finish paint on repaired areas where included, matched to existing color
- Protection and cleanup
Clarify before work starts
- How damage that extends past the visible area is priced once opened
- Whether paint on the repaired area is a match-in or a full section repaint
- Which flashing or siding changes are part of the repair
- Whether a pest inspection or report is involved
How a dry rot & trim project works
The stages to discuss when planning your project.
Talk through the project
Tell us what you want to repair or update. A few details about the home and what you have noticed are enough to start.
Review the home and options
A site review identifies the work involved, checks the usual trouble spots, and covers the choices that fit your home.
Agree on the scope and schedule
Review what is included, what is not, and how changes are handled before any work is scheduled.
Walk through the result
Review the completed work together, along with the applicable care and warranty information for what was installed.
Dry Rot & Trim questions from Fair Oaks homeowners
Why does my Fair Oaks house have more dry rot than my friend's house in Citrus Heights?
Shade and water. Fair Oaks lots sit under valley oaks, live oaks, and pines that keep the walls damp between winter storms, and the big lawns run sprinklers against the bottom course all summer. A Citrus Heights tract house of the same 1970s vintage and the same hardboard siding sits in the open and dries out. Same wood, same age, twice the wet time. The fix is the repair plus the water path: prune, redirect the sprinkler, move the downspout.
Does dry rot repair need a permit in Fair Oaks?
Often, yes. Sacramento County Building Permits & Inspection issues permits for Fair Oaks, and the county's list of projects that need one names termite and dry-rot repair by name. A small trim patch may qualify for the state code exemptions the county cites, but that is the building division's determination; once the repair reaches sheathing, a rafter tail, a sill plate or a bluff deck ledger, it is structural work that is inspected before it is covered. The estimate should say who pulls the permit, which stages are inspected, and how damage found behind the siding is photographed and approved before more wood comes off.
The fascia behind my 1970s gutters is soft. Can it be repaired without replacing the gutters?
It can, but it is usually not worth it. The original sectional aluminum has to come off to reach the fascia, and once it is off, the seams and spikes that caused the leak are the reason the fascia rotted. The practical scope is fascia repair or replacement per foot, then new site-formed aluminum on hidden hangers screwed into sound wood. The Fair Oaks gutter page covers the gutter side of that job.
Can the original sill on my Village cottage be saved instead of replaced?
Often, yes, if the remaining wood is stable and the water source is fixed first. The decayed wood is removed back to sound material, the piece is hardened and filled with a two-part epoxy, then primed and painted, which keeps the profile on a 1910s cottage where a replacement would have to be milled. For ordinary trim and fascia, new primed material is faster and cheaper. Lead-safe practices apply either way on these buildings.
How do I know whether it is dry rot or termites on my Fair Oaks house?
Rot leaves wood soft, spongy, and crumbly along the grain, with paint that bubbles or cracks along a joint. Termites and carpenter ants leave galleries, frass, or mud tubes. Both need moisture, so they often show up together on a shaded Fair Oaks wall. If there is any sign of insects, a wood-destroying organism inspection by a Structural Pest Control Board-licensed inspector comes first, because treatment is a separate license from the repair in California.
Will the repair find more rot once the siding comes off?
On a shaded 1970s Fair Oaks house, usually yes, because rot travels behind the hardboard and along the sheathing beyond the soft spot you can see. The estimate prices the visible repair and states a unit rate for what is found once the piece is off: per foot of fascia, per sheet of sheathing. Additional damage is photographed, measured, and approved by you before more wood is removed, so the scope grows on paper rather than on the invoice.
Tell us about your Fair Oaks dry rot & trim project.
Share what you have noticed and what you would like to change. We'll review the details and contact you about the next step.
No budget, address, or photos needed to inquire.
Other exterior services in Fair Oaks
- Fair Oaks siding replacementExplore repair and replacement options for your home's exterior walls.
- Fair Oaks window & door replacementFind an updated look and a fit that works for your home.
- Fair Oaks roof replacementPlan the next step for a worn or damaged roof.
- Fair Oaks exterior paintingRefresh the finish, starting with the preparation underneath.
- Fair Oaks gutter installationPlan how rainwater moves from the roof and away from the home.