
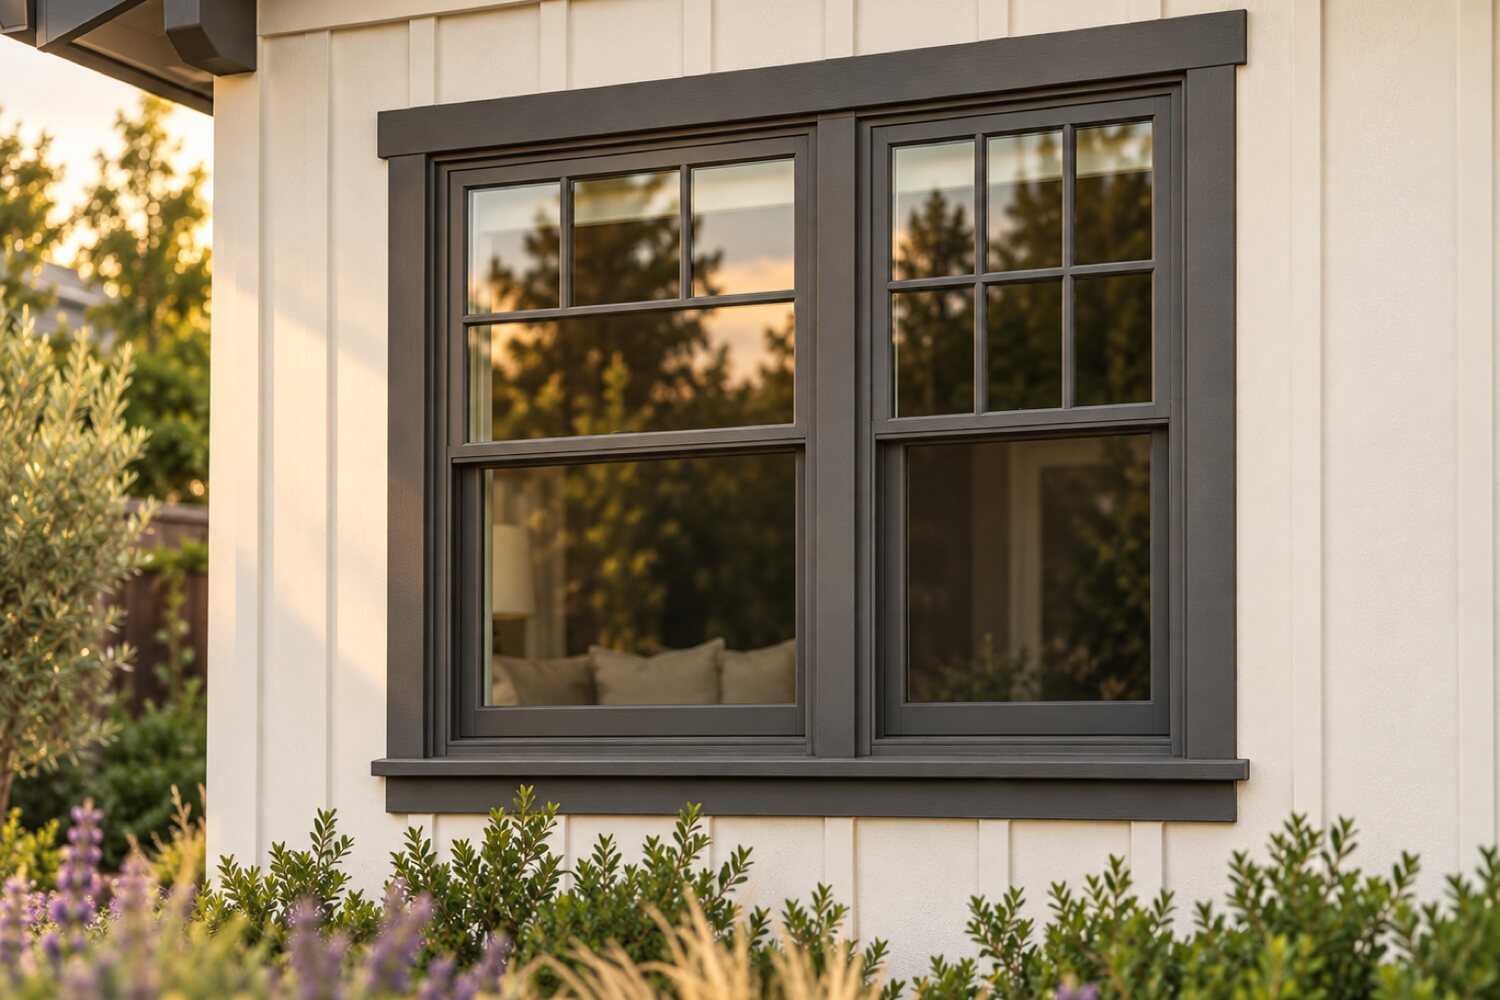
Window and door replacement in Citrus Heights, CA.
A Citrus Heights window project starts with the existing openings, including any previous replacements. Check frames, glass, operation and surrounding finishes before deciding which units need repair or replacement.
What window & door replacement costs in Citrus Heights
Published figures put window replacement in Citrus Heights at $4,000–$12,000 for three to five vinyl windows and $22,000–$45,000 for a 20- to 25-opening house (GVD Renovations), with homeyou listing $349–$477 per window installed. Rotted sills under the 1970s aluminum sliders, full-frame cuts in T1-11 walls and patio doors move the number.
| Scope | Published range | What it usually includes |
|---|---|---|
| A few openings (3–5 windows), vinyl | $4,000–$12,000 | GVD Renovations' published Citrus Heights range for a three-to-five-window job, with its standard vinyl unit installed at $900–$1,500 per window at that scale; a typical first phase here is the west-facing bedrooms. |
| Partial house (10–12 openings) | $12,000–$22,000 | GVD Renovations' Citrus Heights page, its 10–12-opening project category. Compare its product and installation assumptions with the opening schedule for the house rather than assuming a per-unit discount at this count; on a 1970s T1-11 wall the sill repairs are what move it within the range. |
| Whole house (20–25 openings) | $22,000–$45,000 | GVD Renovations' Citrus Heights page, its 20–25-opening whole-house category; premium units, specialty shapes or black frames push a whole house to $45,000–$78,000 on the same source. |
Ranges are published third-party figures, not 916 Exteriors prices; the written estimate is the only number that applies to your home.
How to compare these ranges
GVD's project categories and homeyou's $349–$477 per-window Citrus Heights headline are different kinds of numbers. The homeyou figure states no product, method or trim scope, and most of the gap between it and GVD's per-window figure is what the two sources count, not evidence that one includes sill repair.
In Citrus Heights the price moves on the opening rather than the glass: most 1970s openings have an aluminum slider over a rough sill that has been wet for fifty winters, so a full-frame unit with a sill repair, sill pan and head flashing is the usual scope on T1-11 and hardboard walls, while an insert over a sound aluminum frame is common on the 1980s stucco houses and avoids cutting stucco. Patio doors are priced per unit with a threshold repair at the slab.
A written opening schedule with dimensions, operation, frame material, glass package and method per window, plus a separate allowance for concealed sill damage, is what makes two bids comparable. None of these publisher figures is a 916 Exteriors quote.
Sources
- GVD Renovations: Replacement windows in Citrus Heights, CA
- homeyou: Window replacement in Citrus Heights, CA, costs
- Citrus Heights Window Service: Cost of window replacement
- City of Citrus Heights: Permit requirements and exemptions
- City of Citrus Heights: CHB1802 Policy for residential window installations and replacements (PDF)
- California Energy Commission: Building Energy Efficiency Standards (Title 24, Part 6)
Read next: How much does window replacement cost in Citrus Heights?
What changes the price in Citrus Heights
- Rotted rough sills
- Fifty winters through an aluminum track have rotted the sill on most 1970s openings; each one is priced with a sill repair line once the old unit is out.
- Full-frame on panel siding
- T1-11 and hardboard walls are cut and re-trimmed around each opening, and the head flashing and sill pan are new work the house never had.
- Stucco returns on 1980s houses
- Full-frame replacement in stucco adds cutting, patching, and texture matching; an insert avoids it when the old frame is sound.
- Patio doors
- The eight-foot aluminum slider common in the 1970s family rooms is priced per unit, and a threshold repair at the slab is usual.
- Egress bedroom windows
- Replacements in bedrooms must meet the escape-and-rescue opening size, which sometimes rules out a smaller insert.
- Lead-safe trim work
- Disturbing painted trim on a house confirmed to predate 1978 brings the EPA RRP containment steps into each opening.
Compare your window options
Choose two options to compare the upkeep, fit and installation details.
| Compare | Vinyl frame | Fiberglass frame |
|---|---|---|
| Appearance | Clean, slightly thicker profiles; limited factory colors | Slimmer profiles; can be painted |
| Maintenance | Washing; no painting | Low; repaint if color is changed |
| Where it fits | Most common replacement choice for local homes | Stable in heat; good for large openings |
| Installation | Insert or full-frame; color and size limits apply | Similar to vinyl; wider range of sizes and shapes |
View all 5 options and planning notes
Vinyl frames are the most common replacement in the region and the least expensive; fiberglass costs more, stays stable in heat, and can be painted; wood and clad wood suit older and design-led homes at the highest price. Installation matters as much as the frame: an insert keeps the old frame and trim and costs less, while a full-frame replacement opens the wall so the rough opening can be flashed properly.
| Option | Appearance | Maintenance | Where it fits | Installation notes |
|---|---|---|---|---|
| Vinyl frame | Clean, slightly thicker profiles; limited factory colors | Washing; no painting | Most common replacement choice for local homes | Insert or full-frame; color and size limits apply |
| Fiberglass frame | Slimmer profiles; can be painted | Low; repaint if color is changed | Stable in heat; good for large openings | Similar to vinyl; wider range of sizes and shapes |
| Wood or clad wood | Traditional interior look; exterior cladding on clad units | Interior finish upkeep; exterior varies by cladding | Historic or design-led homes | Usually full-frame; higher material cost |
| Insert (retrofit) installation | Existing exterior trim stays; slightly smaller glass area | No change to exterior finish | Existing frame must be sound and square | Less disruption; relies on the old frame's flashing |
| Full-frame installation | New trim and full glass area | New exterior seal and trim finish | Frame damage, water intrusion, or a siding project | Opens the wall to flash the rough opening properly |
Energy performance figures come from each product's own label, not from this page. Manufacturer names and warranties appear once 916 Exteriors confirms the products it installs.
Planning windows & doors work in Citrus Heights
Open the topics that apply to your property.
Window work in Citrus Heights is aluminum-slider country, and that separates it from its neighbors. Antelope's houses are mostly 1990s builder vinyl in stucco, so a job there is a like-for-like swap. Fair Oaks and Orangevale carry more 1950s and 1960s wood sash on larger lots, and both pull permits from Sacramento County. Roseville sits in climate zone 11 with its own building department and its own electric utility. In Citrus Heights the permit comes from the City's Building & Safety Division, the Title 24 fenestration values are the climate zone 12 set, and SMUD is the utility. The deciding question at nearly every opening is whether the sill under a 1970s slider is still solid.
Compare nearby: Window & door replacement in Fair Oaks, CA · Window & door replacement in Carmichael, CA · Window & door replacement in Roseville, CA
Window & door replacement for Citrus Heights homes
Most Citrus Heights windows started as single-pane aluminum sliders. About 40% of the city's homes were built in the 1970s and 21% in the 1980s (ACS 2020–2024), in the tracts around Sunrise Mall, Greenback Lane and Old Auburn Road. The builders set aluminum sliders and an eight-foot aluminum patio door in nearly every one. Fifty winters later the tracks have drained onto the rough sill, the glass sweats, and the frames carry summer heat straight into the west-facing bedrooms.
Many of those units have already been swapped once. Retrofit vinyl inserts went into the original aluminum frames through the 1990s and 2000s, and those inserts are now fogging as their seals fail. A Citrus Heights opening schedule therefore records three things per window: what is there now, what is under it, and whether the sill is still sound. The answer sets the method. On a T1-11 or hardboard wall the siding cuts cleanly, and a full-frame unit gets the sill pan and head flashing the opening never had. On a 1980s stucco wall an insert over a sound frame avoids cutting stucco.
The older houses on the acre lots along Sylvan Road and Old Auburn Road have wood sash or early aluminum in wood-lap walls. The newer stucco infill and Stock Ranch have builder vinyl that is reaching 20 years. Bedroom windows are egress openings under the California Residential Code, and the City's permit list names window replacement, so the schedule notes which openings must keep their escape size.
The estimate lists each opening with dimensions, operation, frame material, glass and method, and separates the patio door and entry door from the window count. The insert versus full-frame guide explains the two methods. The sill probe at each opening decides which one applies.
Housing age and what to inspect
Housing age helps plan an inspection. The share of homes in each decade is census data; the notes describe materials and conditions to check at the property.
| Built | Share of homes |
|---|---|
| Before 1940 | 1% |
| 1940–1949 | 2% |
| 1950–1959 | 8% |
| 1960–1969 | 11% |
| 1970–1979 | 40% |
| 1980–1989 | 21% |
| 1990–1999 | 10% |
| 2000–2009 | 6% |
| 2010 and later | 2% |
Citrus Heights: 34,946 housing units, median year built 1977, median owner-occupied value $454,600, 61% owner-occupied. Source: U.S. Census Bureau, American Community Survey 2020–2024 5-Year Estimates, tables B25034 (year structure built), B25035 (median year built), B25077 (median value, owner-occupied), B01003, B25003 (ACS 2024 5-year).
- Postwar construction1950s–1960s (about 19% of homes)
- Wood sash survives on the postwar acre lots. The 1950s and 1960s hold about 19% of Citrus Heights housing, on the deep lots along Sylvan Road, Old Auburn Road and behind Auburn Boulevard. Windows there are wood double-hung or casement sash, or the first steel and aluminum units, set in horizontal lap. Crews find wood sills split on the south side, sash cords gone and putty-glazed single panes. The paint predates 1978, so removal runs lead-safe. A full-frame replacement in lap siding is straightforward carpentry; the estimate prices the trim restoration and the lead-safe setup per opening.
- 1970s build-out1970s (about 40% of homes)
- Single-pane aluminum sliders came with the 1970s tract houses that make up about 40% of the city's homes, along with a matching eight-foot patio door off the family room. The track drains onto the rough sill, and after fifty winters that sill is usually soft. The aluminum frame also carries summer heat into the room. Many openings already hold a vinyl retrofit insert whose seal has now failed. Check for the insert, probe the sill and inspect the panel siding around the opening. Full-frame with a sill pan and head flashing is the usual method here, and the estimate names it per opening with the reason.
- 1980s construction1980s (about 21% of homes)
- Two-story stucco houses dominate the 1980s stock, about 21% of Citrus Heights homes, with aluminum sliders and, late in the decade, the first dual-pane units. The stucco returns at each opening make a full-frame cut expensive, so an insert over a sound aluminum frame is the usual path when the sill passes the probe. Second-floor openings on the west side are the ones owners call about: heat in the bedrooms and fog between the panes. The estimate separates upstairs from downstairs for staging and states which openings get inserts.
- Later tracts and infill1990s–2000s (about 16% of homes)
- About 16% of Citrus Heights homes date from the 1990s and 2000s, in stucco infill on split lots and in Stock Ranch south of Arcade Creek. These carry builder-grade dual-pane vinyl that is now 20 to 30 years old, and the failures are fogged glass, cracked frame corners and rollers that drag. An insert into a worn vinyl frame is rarely worth it. The unit comes out and a new flanged window goes into the opening with the stucco patched. The estimate prices the stucco patch and texture match per opening.
Windows & Doors by neighborhood in Citrus Heights
- Birdcage Heights
- Birdcage Heights, south of Greenback Lane between San Juan Avenue and Fair Oaks Boulevard, was built as Sunrise Mall opened and is the city's largest run of 1970s single-story panel houses. Nearly every one has, or had, aluminum sliders, and the west-facing bedrooms on the side streets off Mariposa Avenue are where the heat complaints come from. The schedule there is usually full-frame in T1-11 with the sill probed at every opening.
- Sylvan Old Auburn Road
- Around Sylvan Corners, the Sylvan Old Auburn Road district mixes 1950s wood sash, 1970s aluminum and 1990s vinyl on the same street because its acre lots were split over decades. No single method fits the block. The estimate identifies each house's window generation first and prices lead-safe work only where the sash predates 1978.
- Rusch Park area
- The streets behind Rusch Community Park on Auburn Boulevard hold 1960s and 1970s ranches whose aluminum sliders face a busy boulevard. Sound-rated glass is a common request on the front elevation. The scope can specify laminated glass on the street side and standard dual-pane elsewhere, with the NFRC values listed for the climate zone 12 check.
- Stock Ranch
- Stock Ranch, the Ryland Homes subdivision along Stock Ranch Road built after 2003, has builder vinyl windows in stucco that are reaching 20 years. The failures are fogged units and dragging sliders, not rotted sills. A replacement there is a flanged unit with a stucco patch, and the creek-side lots on the open-space edge get the same sill check as any other.
- Northwest Citrus Heights
- Northwest Citrus Heights lies west of Interstate 80 between Antelope Road and the rail line, and freeway noise is the reason owners there call about windows. Laminated or thicker dual-pane glass on the freeway-facing elevation is priced separately from the rest of the house, and the same Title 24 values apply to every unit.
- Arcade Creek corridor
- On the Arcade Creek lots between Van Maren Lane and Sylvan Road, north walls under the oaks stay damp through spring, and the sills there rot before the sunny side's do. The estimate probes the creek-facing openings first and prices full-frame with a sill pan where the wood is soft.
Sun, rain, trees and site conditions
Citrus Heights is in climate zone 12, and replacement windows must meet the prescriptive U-factor and solar heat gain coefficient limits for the zone under Title 24, Part 6. On a 1970s house the west and south bedrooms are the openings that matter for comfort. Summer highs in the 90s, with 100-degree days every year, push heat through aluminum frames and single glass all afternoon. The NFRC label values for each unit go into the scope so the City inspection has them.
Winter is the sill test. About 18 inches of rain falls between November and March, often in a few atmospheric-river storms, and the aluminum slider track drains that water onto the rough sill. Fifty years of it leaves the wood under most original sliders soft and the panel siding below the opening stained. The estimate probes each sill before the order and prices full-frame with a sill pan where it fails.
Lots here are small and flat with narrow side yards, so second-story openings on the 1980s two-story houses need staging planned for the setback. Any ladder set under a protected oak's canopy brings in the City's tree rules. Creek lots on Arcade, Cripple and Brooktree creeks keep north-facing sills damp longer. The scope states access per opening and any tree permit needed.
Permits and approvals
Window permits in Citrus Heights follow the City of Citrus Heights Building & Safety Division's policy CHB1802. Like-for-like replacement of a window in a non-sleeping room needs no permit when no structural work is involved; replacing any bedroom window, which is a required emergency escape and rescue opening under California Residential Code R310, always does, and new openings always do. For a 1970s bedroom, CHB1802 lets the replacement match the egress opening size in force when the room was built, provided the permit application states the construction year and the new unit does not shrink the opening. Full-frame work that opens the wall around a frame can fall under the wall-cutting line in the division's repair policy CHB1805, so the division classifies it. The contractor applies through the Building Permit & Inspections Customer Portal, and the estimate lists the permitted openings and the inspection the city will make.
Under Title 24, Part 6, replacement windows in climate zone 12 must meet the prescriptive U-factor and solar heat gain coefficient limits for the zone, and the NFRC label on each unit is what the inspector checks; the city's handout list carries the CF2R-ENV-01-E fenestration installation form for that record. SMUD serves all of Citrus Heights; check its current residential rebate list rather than assuming a window rebate exists.
Most Citrus Heights tracts have no HOA, so frame color, grids and exterior trim are the owner's choice; the condominium and planned-unit developments along the main corridors are the exception, and their architectural rules are checked before the order is released. On a house confirmed built before 1978, cutting or prying painted casing and stops brings the EPA Renovation, Repair and Painting rule into each opening, and the scope says so.
Permit authority: City of Citrus Heights Building & Safety Division . Whether a permit or review applies, and who pulls it, is written into the estimate.
Seeing something on your own house? Request an estimate for windows & doors in Citrus Heights
Repair, insert, or full-frame?
Windows fail in different ways. A fogged pane, a broken balance, and a rotted frame each call for a different level of work.
Not sure which applies? Tell us what you are seeing and request an estimate for windows & doors.
What the scope includes
A complete estimate names the work, materials and exclusions so you can compare proposals.
Keep a copy for your site visit or when comparing estimates.
Included in a written scope
- Measurement and confirmation of each opening before ordering
- Removal and disposal of the existing unit
- Flashing and sealing at the rough opening for full-frame work; sealant and insulation for inserts
- Installation, adjustment, and operation check of each unit
- Exterior trim and interior finish as written in the estimate
- Protection of floors and furnishings near each opening and daily cleanup
Clarify before work starts
- Whether interior finish work (stops, drywall touch-up, paint) is included
- How openings with hidden rot are handled and priced
- Lead times for special sizes, colors, or shapes
- Which units are insert and which are full-frame, and why
How a windows & doors project works
The stages to discuss when planning your project.
Talk through the project
Tell us what you want to repair or update. A few details about the home and what you have noticed are enough to start.
Review the home and options
A site review identifies the work involved, checks the usual trouble spots, and covers the choices that fit your home.
Agree on the scope and schedule
Review what is included, what is not, and how changes are handled before any work is scheduled.
Walk through the result
Review the completed work together, along with the applicable care and warranty information for what was installed.
Windows & Doors questions from Citrus Heights homeowners
Do I need a permit to replace windows in Citrus Heights?
It depends on the room. The City of Citrus Heights Building & Safety Division's window policy, CHB1802, exempts like-for-like replacement of a window in a non-sleeping room when no structural work is involved. Any bedroom window is a required emergency escape and rescue opening, and replacing it needs a permit. On a 1970s house the policy lets the replacement match the egress size in force when the bedroom was built, provided the application states the construction year and the new unit does not shrink the opening. A whole-house job is permitted work, applied for through the city's online portal, with NFRC values listed for the Title 24 check.
My house still has the original aluminum sliders from the 1970s. Insert or full-frame?
On a T1-11 or hardboard wall, usually full-frame. The siding cuts cleanly, the rough sill under a fifty-year-old slider is almost always soft, and a full-frame unit lets the opening get a sill pan and a head flashing it never had. On a stucco wall from the 1980s, an insert over a sound aluminum frame is still reasonable and avoids cutting stucco. A site review presses the sill at each opening, and the estimate names the method per window with the reason.
The vinyl windows I put in twenty years ago are fogging. Do they have to come out completely?
The fogged glass unit is the seal failing, and in a window that age the frame corners and the balance or rollers are usually close behind, so replacing the unit rather than the glass is the better value. If the vinyl was a retrofit insert, it comes out and the original aluminum frame underneath is checked; if that frame and its sill are sound, a new insert goes in. If the sill has rotted, which is common on north walls and creek-side lots in Citrus Heights, the opening is opened up and done full-frame.
What energy rating do replacement windows need in Citrus Heights?
Citrus Heights is in California Energy Commission climate zone 12, and replacement windows must meet the prescriptive U-factor and solar heat gain coefficient limits for that zone under Title 24, Part 6. The NFRC label on each unit is what the inspector checks, so the estimate lists the label values for the product being ordered. On the west and south walls of a 1970s house a lower-SHGC glass package makes the biggest comfort difference; SMUD's current residential rebate list is the place to check for any incentive rather than this page.
Can the front door and the patio slider be done with the windows?
Yes, and on Citrus Heights houses they usually are. The eight-foot aluminum patio door off a 1970s family room is the single largest source of heat and drafts in the house, and its track sits at slab level where it has been wet every winter, so the door replacement often includes a threshold and sill repair. Entry doors are priced per unit with hardware. Doing doors and windows in one project means one permit, one crew visit, and one set of exterior trim work.
Do I have to replace every window at once?
No. A common Citrus Heights sequence is the west-facing bedrooms and the patio door first, then the rest of the house in a second phase. The estimate can show a whole-house price alongside a phased one so you can see what the second crew visit and second permit cost. If any window is being replaced on a wall that is also getting new siding, the two are scheduled together so the opening is flashed once; see siding replacement in Citrus Heights.
Tell us about your Citrus Heights windows & doors project.
Share what you have noticed and what you would like to change. We'll review the details and contact you about the next step.
No budget, address, or photos needed to inquire.
Other exterior services in Citrus Heights
- Citrus Heights siding replacementExplore repair and replacement options for your home's exterior walls.
- Citrus Heights roof replacementPlan the next step for a worn or damaged roof.
- Citrus Heights exterior paintingRefresh the finish, starting with the preparation underneath.
- Citrus Heights gutter installationPlan how rainwater moves from the roof and away from the home.
- Citrus Heights dry rot & trim repairAddress damaged wood and understand the work around it.
Window & door replacement in other communities we serve
Sacramento County
- Window & door replacement for Sacramento homes
- Window & door replacement for Folsom homes
- Window & door replacement for Elk Grove homes
- Window & door replacement for Carmichael homes
- Window & door replacement for Fair Oaks homes
- Window & door replacement for Rancho Cordova homes
- Window & door replacement for Arden-Arcade homes