
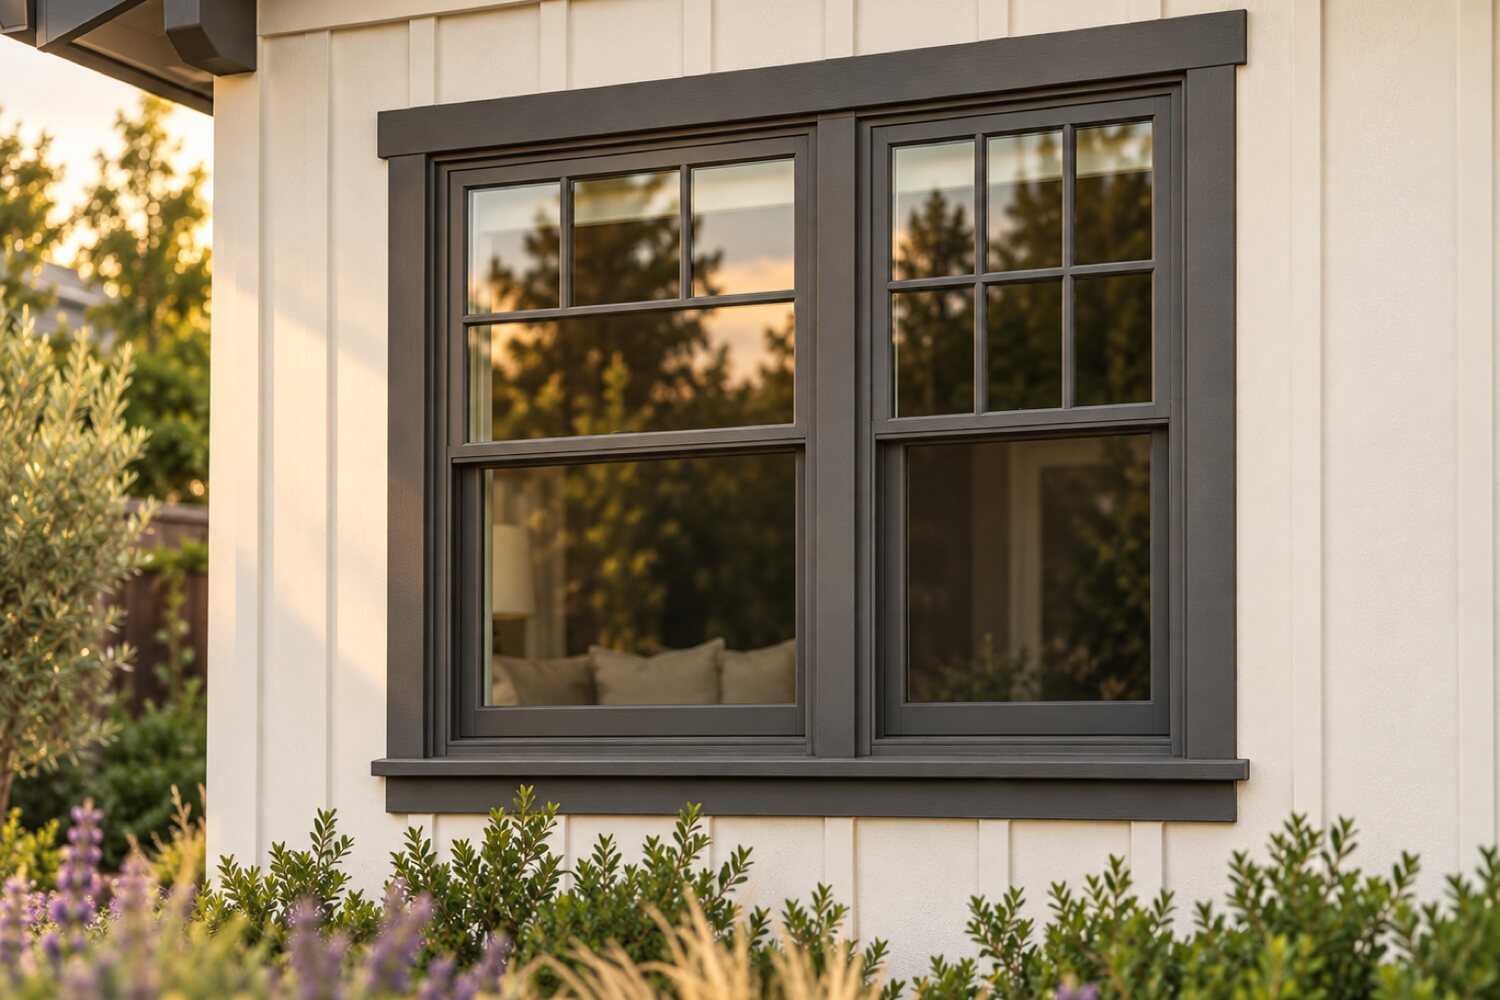
Window and door replacement in Rocklin, CA.
For windows in Stanford Ranch, Sunset Whitney, Whitney Oaks and elsewhere in Rocklin, inspect glass, hardware, frames and surrounding drainage separately. Windows from the same tract and year fail one at a time, not all at once. The estimate should explain repair or replacement and the installation method for each opening.
What window & door replacement costs in Rocklin
Published figures for window replacement in Rocklin run from homeyou's Rocklin calculator at $358–$490 per window to $900–$1,500 per installed vinyl window in GVD Renovations' Sacramento examples, or $22,000–$45,000 for a 20–25 window house. Stucco cut-back for full-frame sets, second-story west units and HOA grid approval move the number.
| Scope | Published range | What it usually includes |
|---|---|---|
| homeyou Rocklin replacement-window estimate | $358–$490 per window | The city calculator’s unit estimate. It does not by itself specify an insert, a sound existing frame or an included finish package. Inspect the opening before choosing a replacement method. |
| GVD standard-vinyl unit example, Sacramento | $900–$1,500 per window | The contractor’s regional installed-vinyl range. This is a product category, not a verified full-frame allowance. Cobex separately discusses retrofit and full-frame scope; request a method-specific price for the inspected opening. |
| GVD larger-project example, Sacramento | $22,000–$45,000 for 20–25 windows | A separate project-count range from GVD. Smaller counts and specialty units have their own examples. Do not combine different count ranges into a synthetic whole-house minimum and maximum. |
Ranges are published third-party figures, not 916 Exteriors prices; the written estimate is the only number that applies to your home.
How to compare these ranges
The Rocklin calculator and Sacramento contractor examples are different estimates, not matched quotes. A Stanford Ranch home with stucco returns needs an opening-by-opening condition review, while wood-sided properties near Springview may permit different exterior access.
Record which frames are sound, where flashing or wall repairs are needed, and which shapes require custom ordering. HOA color requirements and any applicable energy or wildfire specifications should be checked before selection.
Compare the same unit schedule, installation methods and interior/exterior finish work in each bid. Glass-only repair, where suitable, should be quoted separately from a complete replacement window.
Sources
- CAL FIRE OSFM: current WUI code and local applicability
- homeyou: Window replacement costs in Rocklin, CA
- GVD Renovations: Average cost for window replacement in Sacramento
- Cobex Construction Group: How much does it cost to replace windows in 2026?
- California Energy Commission, Building Energy Efficiency Standards (Title 24, Part 6)
Read next: How much does window replacement cost in Rocklin?
What changes the price in Rocklin
- Stucco cut-back and texture match
- Full-frame sets on Rocklin's stucco tracts add cutting, patching, and matching a lace or sand texture at every opening.
- West-facing second-story units
- The windows that fail first on a two-story Stanford Ranch or Whitney Oaks plan are the hardest to reach and need staging.
- Shaped units from the 2000s plans
- Arched, transom, and half-round openings in Whitney Ranch and later Whitney Oaks cost more to order and to set.
- HOA grid and color approval
- Whitney Oaks and Whitney Ranch review grids and frame color; a black-frame change is a submittal, not a phone call.
- Tempered glazing near the fire zones
- Confirm required products for glazing and window installation before ordering, and compare bids using the same approved assembly and installation details.
- Sill and opening rot on older wood-sided homes
- Springview and Old Town openings on the north side often need a sill rebuild before the new unit goes in.
- Sliding patio doors
- The most common single replacement in the 1990s tracts, priced per unit and by roller and lock hardware.
Compare your window options
Choose two options to compare the upkeep, fit and installation details.
| Compare | Vinyl frame | Fiberglass frame |
|---|---|---|
| Appearance | Clean, slightly thicker profiles; limited factory colors | Slimmer profiles; can be painted |
| Maintenance | Washing; no painting | Low; repaint if color is changed |
| Where it fits | Most common replacement choice for local homes | Stable in heat; good for large openings |
| Installation | Insert or full-frame; color and size limits apply | Similar to vinyl; wider range of sizes and shapes |
View all 5 options and planning notes
Vinyl frames are the most common replacement in the region and the least expensive; fiberglass costs more, stays stable in heat, and can be painted; wood and clad wood suit older and design-led homes at the highest price. Installation matters as much as the frame: an insert keeps the old frame and trim and costs less, while a full-frame replacement opens the wall so the rough opening can be flashed properly.
| Option | Appearance | Maintenance | Where it fits | Installation notes |
|---|---|---|---|---|
| Vinyl frame | Clean, slightly thicker profiles; limited factory colors | Washing; no painting | Most common replacement choice for local homes | Insert or full-frame; color and size limits apply |
| Fiberglass frame | Slimmer profiles; can be painted | Low; repaint if color is changed | Stable in heat; good for large openings | Similar to vinyl; wider range of sizes and shapes |
| Wood or clad wood | Traditional interior look; exterior cladding on clad units | Interior finish upkeep; exterior varies by cladding | Historic or design-led homes | Usually full-frame; higher material cost |
| Insert (retrofit) installation | Existing exterior trim stays; slightly smaller glass area | No change to exterior finish | Existing frame must be sound and square | Less disruption; relies on the old frame's flashing |
| Full-frame installation | New trim and full glass area | New exterior seal and trim finish | Frame damage, water intrusion, or a siding project | Opens the wall to flash the rough opening properly |
Energy performance figures come from each product's own label, not from this page. Manufacturer names and warranties appear once 916 Exteriors confirms the products it installs.
Planning windows & doors work in Rocklin
Open the topics that apply to your property.
Window replacement in Rocklin differs from its neighbors in age and in who signs off. Roseville shares the same 1990s and 2000s vinyl-in-stucco stock, but its permit goes through Roseville Development Services and its utility is Roseville Electric, so any rebate question has a different answer than in PG&E's Rocklin. Loomis is acreage parcels under a town building department, where wood-framed openings in wood walls make full-frame the normal scope. Granite Bay's Los Lagos and Treelake tracts are stucco like Rocklin's, but the permit goes to Placer County and the lake-side canopy shades more of the openings. Rocklin's typical job is a retrofit-fin swap in stucco on a 25-year-old tract house, permitted at the City of Rocklin Building Division, with Old Town and Sunset Whitney the exceptions where the wall is wood.
Compare nearby: Window & door replacement in Roseville · Window & door replacement in Granite Bay
Window & door replacement for Rocklin homes
Rocklin's windows are mostly builder-grade vinyl from the 1990s and 2000s, because 54% of the housing was built in those two decades (ACS 2020–2024) and nearly all of it in Stanford Ranch, Whitney Oaks and Whitney Ranch. Those are white vinyl sliders and single-hungs set in stucco with a nail fin under the paper, and they fail the same way across the city: fogged glass from a dead spacer seal, rollers that flatten so the slider drags, and locks that no longer catch. Sliding patio doors go first, usually the one facing west.
The older stock is different metal and different wood. The 1970s and 1980s houses around Springview Drive and the early Stanford Ranch streets carry single-pane aluminum sliders in wood or T1-11 walls, which sweat in winter and rot the sill and the stool below. Sunset Whitney's 1960s ranch homes and the quarry-era houses on Front Street and Pacific Street still have wood sash where nobody replaced them, with pulleys, weights and glazing putty that can be repaired or replaced full-frame, but never as an insert into a rotten jamb.
The method decision in Rocklin is set by the wall, not the window. On stucco, a retrofit flush-fin unit goes in over the old frame with no cut-back and no patch; a full-frame set means cutting the stucco back to the fin, new flashing, and a texture match at every opening. On wood and T1-11 walls the old frame usually comes out with the siding trim, so full-frame is the normal scope and the sill gets rebuilt if it is soft. The installation-method guide walks through that choice, and the estimate lists it per opening, not for the house.
Every replacement window here has to meet the Title 24 prescriptive U-factor and SHGC limits for climate zone 11 and pass a City of Rocklin inspection, and on Whitney Oaks and Whitney Ranch lots the association approves grid pattern and frame color first. Ask for the NFRC values per unit on the bid and confirm the HOA decision before anything is ordered.
Housing age and what to inspect
Housing age helps plan an inspection. The share of homes in each decade is census data; the notes describe materials and conditions to check at the property.
| Built | Share of homes |
|---|---|
| Before 1940 | 1% |
| 1950–1959 | 1% |
| 1960–1969 | 3% |
| 1970–1979 | 10% |
| 1980–1989 | 13% |
| 1990–1999 | 26% |
| 2000–2009 | 28% |
| 2010 and later | 18% |
Rocklin: 26,993 housing units, median year built 1998, median owner-occupied value $703,400, 68% owner-occupied. Source: U.S. Census Bureau, American Community Survey 2020–2024 5-Year Estimates, tables B25034 (year structure built), B25035 (median year built), B25077 (median value, owner-occupied), B01003, B25003 (ACS 2024 5-year).
- Before 1970pre-1970
- About 5% of the housing predates 1970 (ACS 2020–2024): the Front Street and Pacific Street houses from the quarry decades and the late-1950s Sunset Whitney ranch homes. They carry wood double-hung sash with weights, or early aluminum sliders in the ranch houses, in wood-sided walls. Crews find sills soft under the exterior stool, putty gone from the glazing, and jambs out of square where the house has settled on granite ground. Sash repair is a real option on the old houses; when the jamb is rotten, the scope is full-frame with a new sill pan, and all of it is lead-safe work because the paint predates 1978.
- 1970s and 1980s1970–1989
- About 23% of Rocklin homes are 1970–1989, the central streets off Springview Drive and Midas Avenue and the first Stanford Ranch phases. Single-pane aluminum sliders with no thermal break are the standard find, set in T1-11 or hardboard walls, and they sweat on winter mornings until the interior stool and the wall below have rotted. The window scope on these houses usually starts as a rot repair: pull the unit, cut out the soft sill and framing, pan the opening, then set a full-frame vinyl or fiberglass unit and rebuild the exterior trim. An insert over a rotten frame is the wrong answer here, and the estimate should say so per opening.
- 1990s1990–1999
- About 26% of the city's homes are 1990s Stanford Ranch and early Whitney Oaks construction, first-generation dual-pane vinyl with a nail fin behind the stucco. The seals on those insulated glass units have reached the age where fogging shows up a window at a time, usually on the west and south sides first. Frames are mostly sound, so a retrofit flush-fin unit over the existing frame is the common method and the stucco stays untouched. The estimate lists which openings are fogged glass only, which have failed rollers or locks, and which need the frame out because water has been getting behind the fin.
- 2000s2000–2009
- The 2000s account for about 28% of Rocklin homes, across Whitney Oaks, Whitney Ranch and the last Stanford Ranch phases, with better vinyl, low-e glass and more shaped units: arched tops, transoms and tall two-story entry stacks. Failures at 20 years are hardware and sliding patio doors more than glass, and shaped units cost more to reorder and to set. The bid should carry the manufacturer and any transferable warranty for each opening, name the method per unit, and get the association's approval on grid and frame color before ordering.
- 2010 and later2010–present
- About 18% of the housing is 2010 or newer, most of it in Whitney Ranch. These windows are inside their service life, so the job is usually one unit with broken glass, a patio door that drags, or an owner changing white frames to black or bronze across the front elevation. That last one is an HOA submittal in Whitney Ranch and a Title 24 check on the new units, and the estimate should keep the same opening numbers on every bid so the changed elevation can be compared.
Windows & Doors by neighborhood in Rocklin
- Stanford Ranch
- Stanford Ranch's 3,000 acres were built from the late 1980s through the 2000s, so the west side along West Stanford Ranch Road is a decade newer than the phases nearer Stanford Ranch Road, and the windows age in that order. Retrofit-fin vinyl in stucco is the standard job; the estimate maps fogged units by elevation because the west-facing second story fogs first and needs staging.
- Whitney Oaks
- Whitney Oaks sits on rolling ground around the golf course, and its two-story homes put tall window stacks and sliding doors on the rear wall over the slope. Staging for those units is part of the scope, the HOA approves grid and frame color, and the parcel falls in the city's mapped fire hazard zones, so ask the City which glazing provisions of the wildland-urban-interface code apply before ordering.
- Whitney Ranch
- Whitney Ranch homes along Whitney Ranch Parkway and University Avenue are 2000s and 2010s builds with low-e vinyl inside its service life. Window work here is a single failed unit, a patio door, or a frame-color change across the front, and the association reviews the color before the order.
- Springview
- The single-story 1970s and 1980s houses around Springview Drive and Johnson-Springview Park carry aluminum sliders in T1-11 or hardboard walls. The typical scope is full-frame replacement with a sill rebuild and new exterior trim, because the rot under those sliders is the reason the window is being replaced.
- Sunset Whitney
- The ranch houses around the former Sunset Whitney golf course, now the city's recreation area, date from the late 1950s and 1960s and have wood sash or first-generation aluminum in wood walls under deep eaves. Wood sash there can often be repaired; where it is replaced, the scope is full-frame in the existing rough opening with lead-safe handling and a profile that keeps the house's proportions.
- Old Town Rocklin
- The houses on Front Street and Pacific Street in Old Town date from the granite and railroad decades and still carry original wood double-hung sash where no one has swapped them. There is no historic district here, but the openings are out of square on old foundations, so measure every one, expect custom sizes, and keep the original sash proportions.
Sun, rain, trees and site conditions
Rocklin is in California Energy Commission climate zone 11, and the replacement window rules follow from that: the prescriptive path sets a maximum U-factor and SHGC for the zone, the NFRC label on each unit is the proof, and the City of Rocklin inspector reads it. Summer is the design case. West and south glass on a Stanford Ranch or Whitney Oaks two-story takes afternoon sun in the 90s and 100s for weeks, which is why fogged units and cooked vinyl show up on those elevations first and why a low SHGC on those openings matters more than on a shaded north bedroom.
Winter rain comes November through March in atmospheric-river storms that hit the same west walls sideways. A stain below a window on a stucco tract is usually the fin-to-paper joint or a missing kickout above it, not the glass, and on a T1-11 house off Springview Drive it is the aluminum slider sweating onto the sill. The estimate traces the water before it prices the window.
Under the oaks in Whitney Oaks, Clover Valley and Sunset Whitney, north-side units stay damp and grow algae in the track. On the east edge the city's 2025 fire hazard map puts Whitney Oaks and Clover Valley in High and Moderate zones, so ask the City which glazing provisions of the current wildland-urban-interface code apply to the parcel before the order goes in.
Permits and approvals
Window and exterior door replacement in Rocklin needs a building permit from the City of Rocklin Building Division, including like-for-like retrofit units; window replacement is not on the city's short list of permit-exempt projects, which runs to painting, finish work, small sheds, low fences and window awnings. The permit is filed through eTRAKiT, and the inspection checks the NFRC label against the energy code, tempered glass where the code requires it (near doors and tubs, and at low sills), and egress size in bedrooms. The licensed contractor pulls the permit and schedules the inspection; a homeowner who pulls it becomes the owner-builder under California law.
California's Title 24, Part 6 applies to every replacement window. The prescriptive path sets maximum U-factor and SHGC values for climate zone 11, and the NFRC label on each unit is how compliance is shown. Ask for the label values on the estimate, per unit, before ordering. PG&E serves Rocklin; if rebates matter to the decision, check the utility's current residential rebate list rather than assuming a program is still open.
Whitney Oaks, Whitney Ranch, and parts of Stanford Ranch have HOA architectural review that covers frame color, grid pattern, and any change in window style or size. Submit before ordering. Old Town and Sunset Whitney have no association, so the city permit is the review to plan for there; matching the original sash proportions on a quarry-era house is a choice the estimate should make on purpose, since a squat slider in a tall wood opening reads wrong from Front Street.
Permit authority: City of Rocklin Building Services . Whether a permit or review applies, and who pulls it, is written into the estimate.
Seeing something on your own house? Request an estimate for windows & doors in Rocklin
Repair, insert, or full-frame?
Windows fail in different ways. A fogged pane, a broken balance, and a rotted frame each call for a different level of work.
Not sure which applies? Tell us what you are seeing and request an estimate for windows & doors.
What the scope includes
A complete estimate names the work, materials and exclusions so you can compare proposals.
Keep a copy for your site visit or when comparing estimates.
Included in a written scope
- Measurement and confirmation of each opening before ordering
- Removal and disposal of the existing unit
- Flashing and sealing at the rough opening for full-frame work; sealant and insulation for inserts
- Installation, adjustment, and operation check of each unit
- Exterior trim and interior finish as written in the estimate
- Protection of floors and furnishings near each opening and daily cleanup
Clarify before work starts
- Whether interior finish work (stops, drywall touch-up, paint) is included
- How openings with hidden rot are handled and priced
- Lead times for special sizes, colors, or shapes
- Which units are insert and which are full-frame, and why
How a windows & doors project works
The stages to discuss when planning your project.
Talk through the project
Tell us what you want to repair or update. A few details about the home and what you have noticed are enough to start.
Review the home and options
A site review identifies the work involved, checks the usual trouble spots, and covers the choices that fit your home.
Agree on the scope and schedule
Review what is included, what is not, and how changes are handled before any work is scheduled.
Walk through the result
Review the completed work together, along with the applicable care and warranty information for what was installed.
Windows & Doors questions from Rocklin homeowners
My 1990s Stanford Ranch windows are fogged. Insert or full-frame?
Insert, in most cases. Fogging on a 1990s Stanford Ranch vinyl window means the sealed glass unit has failed, not the frame, and the first question is whether a glass-only replacement is available for that unit; when it is not, or the sash has warped or the rollers are shot, a retrofit-fin insert goes into the existing frame without cutting the stucco. Full-frame is the answer only where the frame is cracked, the sill drains inward, or there is staining below the opening that points to water behind the stucco. The estimate should give a method per opening, since one fogged pane does not decide the rest of the house.
Does window replacement in Rocklin need a permit?
Yes, including like-for-like retrofit units. Window replacement is not on the City of Rocklin Building Division's short list of permit-exempt projects, which covers painting, finish work, small sheds and low fences. The permit is filed through the city's eTRAKiT system, and the inspector checks the NFRC label against the Title 24 climate zone 11 values, tempered glass where the code requires it, and egress size in bedrooms. The licensed contractor pulls the permit for work it performs; a homeowner who pulls it takes on owner-builder responsibility under California law. The estimate states who pulls it and who schedules the inspection.
What energy rating do replacement windows need in Rocklin?
Rocklin is in California climate zone 11, and Title 24, Part 6 sets a maximum U-factor and a maximum solar heat gain coefficient for replacement windows there under the prescriptive path. The NFRC label on each unit is how the inspector checks it, so the estimate should list the two values per window before anything is ordered. Both numbers matter: a low U-factor holds heat in through Rocklin's winter, and a low SHGC keeps the west-facing rooms cooler through summers that pass 100 degrees. The California Energy Commission publishes the current table; ask for the exact figures rather than a brand's marketing claim.
Will the Whitney Oaks or Whitney Ranch HOA approve black window frames?
Only if the association's current guidelines allow it, and that changes by sub-association and by year. Both Whitney Oaks and Whitney Ranch run architectural review that covers frame color and grid pattern, so a switch from the original white or tan to black is a submittal with the exact product, finish and affected elevations, not a phone call. A neighbor's black frames are not approval for the next house; the standard may have changed since. Get the written decision before ordering, since a custom-color window is not returnable. The City of Rocklin building permit is a separate step from the HOA.
Are there different glass requirements near the fire zones on the east side of Rocklin?
There can be. Where the city's 2025 fire hazard severity map places a parcel in a Moderate or High zone, which covers parts of Whitney Oaks and Clover Valley, the wildland-urban-interface code (Title 24, Part 7) sets glazing standards for exterior windows and doors, typically met with tempered or multi-pane units, on top of the Title 24, Part 6 energy values. Whether those provisions reach a replacement window in an existing house is a determination the City of Rocklin Building Division makes for the address and scope. Ask before the order goes in, since a tempered upgrade after the fact means a reorder.
Should I replace the sliding patio door with the windows?
If it drags, leaks at the sill, or the rollers have been replaced once already, yes. The original 1990s sliders in Stanford Ranch and Whitney Oaks are at the end of their life, and doing the door in the same visit as the windows means one crew, one permit, and one inspection. Sliders are priced per unit and by hardware, so the estimate shows the door as its own line beside the window count. If the door is sound, it stays, and nothing is lost by leaving it for later.
Tell us about your Rocklin windows & doors project.
Share what you have noticed and what you would like to change. We'll review the details and contact you about the next step.
No budget, address, or photos needed to inquire.
Other exterior services in Rocklin
- Rocklin siding replacementExplore repair and replacement options for your home's exterior walls.
- Rocklin roof replacementPlan the next step for a worn or damaged roof.
- Rocklin exterior paintingRefresh the finish, starting with the preparation underneath.
- Rocklin gutter installationPlan how rainwater moves from the roof and away from the home.
- Rocklin dry rot & trim repairAddress damaged wood and understand the work around it.