
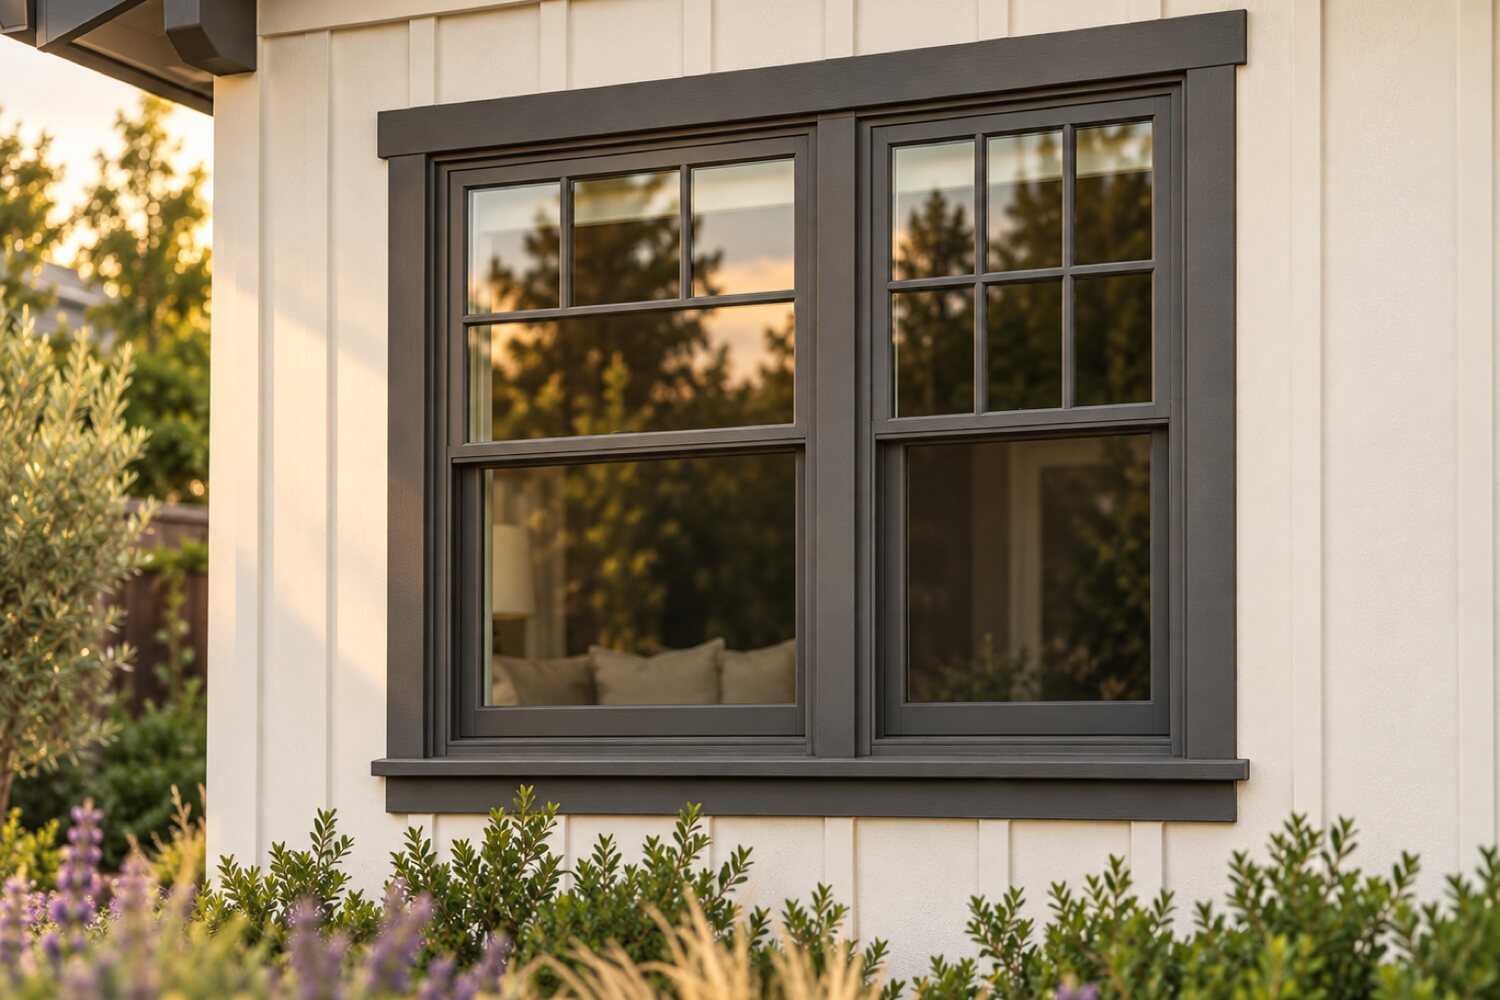
Window and door replacement in Arden-Arcade, CA.
For an Arden-Arcade window project, document each opening’s size, frame, operation, and architectural profile before choosing repair, inserts, or full-frame replacement.
What window & door replacement costs in Arden-Arcade
Published Sacramento figures put window replacement in Arden-Arcade at about $500–$600 per standard vinyl window and $7,000–$11,600 for a 15–20-window house (HomeBlue), rising to $10,400–$20,900 in wood; exterior doors run $1,000–$2,500+ (Reform Construction). Steel-casement cutouts in 1950s stucco, custom-sized sliders and clerestories on the contemporaries, and climate zone 12 glass move the number.
| Scope | Published range | What it usually includes |
|---|---|---|
| Standard vinyl window, HomeBlue reference | $500–$600 per window | HomeBlue’s 2024 Sacramento range for a standard vinyl double-hung, installed; Reform Construction separately publishes $600–$1,200+ for Sacramento installations. Both describe a retrofit into a sound opening, which fits a 1970s stucco house near Fulton Avenue, and neither includes the stucco cutback a 1950s Del Paso Manor steel casement needs. |
| Whole house, vinyl, 15–20 windows | $7,000–$11,600 | HomeBlue's Sacramento figures for a 1,500–2,000 sq ft house, the size of most Del Paso Manor and Arden Park ranches: 15 windows $7,000–$8,700, 20 windows $9,300–$11,600, vinyl, installed. |
| Wood or premium frames, and exterior doors | $10,400–$20,900 (15–20 windows); $1,000–$2,500+ per door | HomeBlue's Sacramento range for wood double-hungs ($800–$1,000 each), the closest published figure to the clad-wood and fiberglass frames Sierra Oaks and Arden Oaks owners choose for the narrow sightline; door replacement $1,000–$2,500+ per Reform Construction's Sacramento page. |
Ranges are published third-party figures, not 916 Exteriors prices; the written estimate is the only number that applies to your home.
How to compare these ranges
These are Sacramento-region published ranges; nothing Arden-Arcade-specific is published. Locally the number moves on method more than on brand.
A flush-fin retrofit in a 1970s stucco wall is the low end. A full-frame replacement of a 1950s steel casement, with stucco cutback and patch at every opening, is the high end of the standard range.
The custom sizes on 1960s contemporaries, the full-height sliders, and the clerestory glass sit above any published per-window figure because they are ordered to measure. Fiberglass and clad-wood frames, which most Sierra Oaks and Arden Oaks owners choose to keep the narrow midcentury sightline, cost more per unit than vinyl.
Lead-safe containment at each opening on pre-1978 homes adds time where the covered work requires it.
Read next: How much does window replacement cost in Arden-Arcade?
What changes the price in Arden-Arcade
- Full-frame replacement of steel casements
- 1950s steel units in stucco need cutback, new flashing, and a stucco patch at every opening rather than a retrofit insert.
- Custom sizes on 1960s contemporaries
- Floor-to-ceiling sliders, fixed bays, and clerestory bands in Arden Park and Wilhaggin are ordered to measure, not pulled from stock.
- Frame material for sightlines
- Fiberglass and aluminum-clad wood, chosen to keep narrow midcentury frames, cost more than vinyl per unit.
- Rotted sills and jambs
- Openings under tree shade or below a leaking clerestory often need sill and framing repair before the new unit goes in, priced per opening.
- Lead-safe work on pre-1978 homes
- Cutting out a painted 1950s or 1960s frame is covered EPA RRP work on a pre-1978 house, which is most of Arden-Arcade; containment at each opening adds time.
- HOA and jurisdiction
- Association review in condominium sites and Campus Commons, and City rather than County permits on parcels inside city limits, add lead time.
Compare your window options
Choose two options to compare the upkeep, fit and installation details.
| Compare | Vinyl frame | Fiberglass frame |
|---|---|---|
| Appearance | Clean, slightly thicker profiles; limited factory colors | Slimmer profiles; can be painted |
| Maintenance | Washing; no painting | Low; repaint if color is changed |
| Where it fits | Most common replacement choice for local homes | Stable in heat; good for large openings |
| Installation | Insert or full-frame; color and size limits apply | Similar to vinyl; wider range of sizes and shapes |
View all 5 options and planning notes
Vinyl frames are the most common replacement in the region and the least expensive; fiberglass costs more, stays stable in heat, and can be painted; wood and clad wood suit older and design-led homes at the highest price. Installation matters as much as the frame: an insert keeps the old frame and trim and costs less, while a full-frame replacement opens the wall so the rough opening can be flashed properly.
| Option | Appearance | Maintenance | Where it fits | Installation notes |
|---|---|---|---|---|
| Vinyl frame | Clean, slightly thicker profiles; limited factory colors | Washing; no painting | Most common replacement choice for local homes | Insert or full-frame; color and size limits apply |
| Fiberglass frame | Slimmer profiles; can be painted | Low; repaint if color is changed | Stable in heat; good for large openings | Similar to vinyl; wider range of sizes and shapes |
| Wood or clad wood | Traditional interior look; exterior cladding on clad units | Interior finish upkeep; exterior varies by cladding | Historic or design-led homes | Usually full-frame; higher material cost |
| Insert (retrofit) installation | Existing exterior trim stays; slightly smaller glass area | No change to exterior finish | Existing frame must be sound and square | Less disruption; relies on the old frame's flashing |
| Full-frame installation | New trim and full glass area | New exterior seal and trim finish | Frame damage, water intrusion, or a siding project | Opens the wall to flash the rough opening properly |
Energy performance figures come from each product's own label, not from this page. Manufacturer names and warranties appear once 916 Exteriors confirms the products it installs.
Planning windows & doors work in Arden-Arcade
Open the topics that apply to your property.
Window replacement in Arden-Arcade means older frames and more custom sizes than in the communities around it. Carmichael's housing skews a decade newer (median build 1972, 27% from the 1970s), so its typical job is an aluminum slider in stucco with a flush-fin retrofit. North Highlands has a comparable 1950s share but in smaller tract houses with stock-size wood and aluminum windows. The City of Sacramento's East Sacramento and Land Park blocks have prewar wood double-hungs and permit through the City's Building Division. Arden-Arcade sits between those cases. It has steel casements in 1950s stucco that need full-frame cutouts and wood sash in the Arden Park ranches. It also has made-to-measure floor-to-ceiling glass and clerestories on the Wilhaggin and Sierra Oaks contemporaries. The permit office is Sacramento County, the canopy is heavier, and the lead-safe rule applies to most openings.
Compare nearby: Window & door replacement for Sacramento homes · Window & door replacement for Carmichael homes
Window & door replacement for Arden-Arcade homes
Window work in Arden-Arcade is mostly a mid-century job. About 51% of the community's homes were built in the 1950s and 1960s, and another 6% in the 1940s (U.S. Census Bureau, ACS 2020–2024 5-year), which puts the median build year at 1966. That housing carries three original window types. The early stucco ranches near Marconi Avenue and Watt Avenue have steel casements. The redwood-lap ranches of Arden Park have wood double-hung and wood slider sash. The post-and-beam contemporaries toward the American River have full-height aluminum-framed glass with clerestory bands. Many of these are still single-pane.
Each type fails in its own way. Steel casements rust at the sill and bottom rail, the putty cracks, the hardware seizes, and the frame sweats in winter. Wood sash rots at the bottom rail and the sill where sprinklers or roof runoff reach it. The aluminum sliders and fixed panes on the contemporaries hold up structurally but conduct heat, and the clerestory bands leak where the roof membrane meets the window head. A 1970s apartment on Fulton Avenue or Howe Avenue has aluminum sliders with worn tracks and no tempered glass at the ground floor.
Method follows the wall. A flush-fin retrofit works in a 1970s stucco opening with a sound frame. A 1950s steel casement is a full-frame replacement: the frame comes out, the stucco gets cut back, new flashing goes in and the stucco gets patched. A Wilhaggin slider or clerestory comes made to measure, because the openings are not stock sizes and the owners want the narrow sightline kept. The estimate lists every opening with its method, the NFRC values of the unit, and the stucco, trim and interior repair that comes with it. The window and door page explains the products; the insert versus full-frame guide explains the choice.
Two local rules apply on every job. Replacement windows must meet the prescriptive U-factor and SHGC limits for climate zone 12 under Title 24, Part 6. The permit comes from Sacramento County Building Permits & Inspection, or from the City of Sacramento on Campus Commons and the Sierra Oaks parcels inside city limits. Because 77% of the housing predates 1980, removing a painted wood or steel frame usually means EPA lead-safe work once the build year clears the check.
Housing age and what to inspect
Housing age helps plan an inspection. The share of homes in each decade is census data; the notes describe materials and conditions to check at the property.
| Built | Share of homes |
|---|---|
| Before 1940 | 1% |
| 1940–1949 | 6% |
| 1950–1959 | 30% |
| 1960–1969 | 21% |
| 1970–1979 | 19% |
| 1980–1989 | 12% |
| 1990–1999 | 5% |
| 2000–2009 | 3% |
| 2010 and later | 3% |
Arden-Arcade: 40,578 housing units, median year built 1966, median owner-occupied value $560,200, 46% owner-occupied. Source: U.S. Census Bureau, American Community Survey 2020–2024 5-Year Estimates, tables B25034 (year structure built), B25035 (median year built), B25077 (median value, owner-occupied), B01003, B25003 (ACS 2024 5-year).
- 1950–1959 homes1950–1959 (about 30% of homes)
- The 1950s ranches that make up 30% of Arden-Arcade came with two window types. The stucco houses near Marconi Avenue and El Camino Avenue used steel casements. The redwood-lap houses in Arden Park used wood double-hung or wood slider sash with a big picture window on the front. Crews find rust at the casement sill and bottom rail, cracked putty, seized cranks and winter condensation. On the wood sash they find rot at the bottom rail and the sill under the lawn sprinkler. A steel casement is a full-frame job with stucco cutback and new flashing at every opening. A wood sash can take an insert if the frame is sound, but crews probe the sill first. The estimate lists each opening with its method and the stucco or trim repair that goes with it.
- 1960–1969 homes1960–1969 (about 21% of homes)
- The 1960s contemporaries in Wilhaggin, Sierra Oaks and Arden Park, about a fifth of the housing, were glazed for the view. They have floor-to-ceiling aluminum sliders onto the patio, fixed picture panes, and clerestory bands under the flat roof. The frames are sound; the glass is single-pane and the aluminum conducts heat, so the west-facing rooms cook in July. Clerestories leak where the roof edge meets the window head, and that is a roofing and flashing problem, not a glass problem. Crews measure every opening individually, because none is a stock size. The owners usually want the narrow sightline kept, which points to fiberglass or aluminum-clad frames. The estimate separates the patio sliders, the fixed panes and the clerestory band, and ties any clerestory work to the roof-edge detail.
- 1970–1989 homes1970–1989 (about 31% of homes)
- The 1970s and 1980s in Arden-Arcade are the apartment corridors along Fulton, Howe and Watt avenues and infill houses on the last lots, together about 31% of the housing. The windows are aluminum sliders in stucco or T1-11, single-pane through the 1970s and early dual-pane by the late 1980s. Tracks wear, rollers fail, and ground-floor units near a door often lack tempered glass. These are the openings where a flush-fin retrofit works well, because the frames are square and the walls are stucco. On a rental building the estimate runs per unit type so the owner can phase the work, and it flags the openings that need tempered or egress-rated glass.
- 1990–present homes1990–present (about 11% of homes)
- Only 11% of Arden-Arcade housing dates from 1990 or later: replacement houses on older lots and a few small infill tracts. Those came with dual-pane vinyl or aluminum, and the usual call is a failed glass seal or a slider that has dropped out of adjustment. The more common case in this bracket is an older house whose windows were replaced in the 1990s with early vinyl retrofits set over the original frame. Crews check whether the installer sealed the retrofit fin, whether the old sill still drains, and whether the unit meets current climate zone 12 values. The estimate names the product and rating for each opening and states which are repair, which are replacement.
Windows & Doors by neighborhood in Arden-Arcade
- Del Paso Manor
- Del Paso Manor is small 1940s and 1950s stucco ranches on flat lots near Marconi Avenue and Eastern Avenue. The windows are steel casements and a few wood sliders in stock sizes. Openings are low and reachable from a stepladder, so the labor is in the cutout. A casement comes out with its stucco return, new flashing goes in, and the patch blends into the wall, with lead-safe containment at each opening.
- Arden Park
- Arden Park's larger 1950s and 1960s ranches have wood double-hung and slider sash and a wide picture window on the street side. Brick veneer sits under the sills on the front elevation. The sills are the inspection point: probe them where the lawn sprinklers hit, and check the brick-to-sill flashing before choosing an insert. A rotted sill turns an insert into a full-frame opening with new sill pan and trim.
- Wilhaggin
- Wilhaggin, along the Parkway around Lake Wilhaggin Drive, is post-and-beam contemporaries with floor-to-ceiling sliders, fixed panes and clerestory bands under flat roofs. Nothing is a stock size. The sliders and fixed glass come made to measure in fiberglass or aluminum-clad frames to keep the thin sightline. The clerestory band belongs in the roof-edge scope, because that is where it leaks.
- Sierra Oaks and Sierra Oaks Vista
- Wood-sash ranches from the 1940s and 1950s share Sierra Oaks and Sierra Oaks Vista with later custom homes on the shaded terrace above the river. Some parcels sit inside Sacramento city limits. Check the parcel's jurisdiction before naming the permit office. Under the oak and redwood canopy the north-side sills stay wet, so crews probe and price those openings separately from the sunny side.
- Fulton Avenue and Howe Avenue multifamily
- The 1960s and 1970s walk-ups along Fulton and Howe have aluminum sliders in stucco, single-pane, with worn tracks and untempered glass beside ground-floor doors. Flush-fin retrofits fit these square stucco openings. The scope runs per unit type and per building so the owner can phase it, and it lists which openings need tempered or egress glass under the current code.
- Campus Commons
- Inside Sacramento city limits near Howe Avenue and Fair Oaks Boulevard, Campus Commons is a planned community of attached homes. The association approves window style and frame color before the order. Units share walls, so the replacement is often phased across a building. The permit comes from the City of Sacramento, and the estimate matches the association's approved specification.
Sun, rain, trees and site conditions
Arden-Arcade is on the valley floor at about 56 feet in California Energy Commission climate zone 12. Summers are dry with 100°F days, and about 18 inches of winter rain falls between November and March. West-facing glass is the comfort problem. On a contemporary with a wall of single-pane sliders facing the afternoon sun, the room runs hot from June through September. The solar heat gain coefficient of the replacement unit matters as much as its U-factor. The Title 24 prescriptive limits for zone 12 set the floor; the estimate lists the NFRC values of each unit.
Winter is when the frames leak. Atmospheric-river storms drive rain against the west and south walls. Water finds the rusted sill of a steel casement, the open joint at a rotted wood sill, or the roof-edge flashing above a clerestory band. Under the oak and redwood canopy in Sierra Oaks Vista, Wilhaggin and Arden Park, the north-side sills stay wet for weeks after a storm. Those are the ones that rot. Trace the water path at each opening before blaming the glass.
The ground-level exposures are sprinklers and planters. The 1950s ranches have low sills, some within a foot of a lawn, and the spray hits the sill and bottom rail every night in summer. Sacramento County protects native oaks, so crews plan ladder or lift access under a valley oak around its canopy and roots. Arden-Arcade is not a foothill wildfire community; tempered or dual-pane requirements come from the building and energy codes, and any fire-zone status is a parcel check, not an assumption.
Permits and approvals
Sacramento County Building Permits & Inspection issues window and door permits for unincorporated Arden-Arcade, and its FAQ is direct about it: since January 1, 2010 a permit is required to replace windows, and the requirement covers both retrofit and cut-in window and door replacement. A new or enlarged opening, a changed header, or the framing a multi-panel patio door needs is permitted work as well. Campus Commons and a handful of Sierra Oaks parcels sit inside Sacramento city limits and permit through the City of Sacramento's Building Division instead. The estimate names the office by parcel and states that the contractor pulls the permit.
Every replacement window has to meet the California Energy Commission's Building Energy Efficiency Standards (Title 24, Part 6) for climate zone 12, where all three Arden-Arcade ZIP codes fall; the county checks compliance against the NFRC label on each unit, so the U-factor and SHGC from that label are written into the estimate. SMUD is the electric utility across Arden-Arcade; check SMUD's current residential rebate list before the order goes in, since eligibility changes and no rebate is assumed in the price. Condominium and PUD sites along Fair Oaks Boulevard, Howe Avenue, and Fulton Avenue, and Campus Commons, typically require HOA architectural approval of frame color and style before the order is placed.
Permit authority: Sacramento County Building Permits & Inspection . Whether a permit or review applies, and who pulls it, is written into the estimate.
Seeing something on your own house? Request an estimate for windows & doors in Arden-Arcade
Repair, insert, or full-frame?
Windows fail in different ways. A fogged pane, a broken balance, and a rotted frame each call for a different level of work.
Not sure which applies? Tell us what you are seeing and request an estimate for windows & doors.
What the scope includes
A complete estimate names the work, materials and exclusions so you can compare proposals.
Keep a copy for your site visit or when comparing estimates.
Included in a written scope
- Measurement and confirmation of each opening before ordering
- Removal and disposal of the existing unit
- Flashing and sealing at the rough opening for full-frame work; sealant and insulation for inserts
- Installation, adjustment, and operation check of each unit
- Exterior trim and interior finish as written in the estimate
- Protection of floors and furnishings near each opening and daily cleanup
Clarify before work starts
- Whether interior finish work (stops, drywall touch-up, paint) is included
- How openings with hidden rot are handled and priced
- Lead times for special sizes, colors, or shapes
- Which units are insert and which are full-frame, and why
How a windows & doors project works
The stages to discuss when planning your project.
Talk through the project
Tell us what you want to repair or update. A few details about the home and what you have noticed are enough to start.
Review the home and options
A site review identifies the work involved, checks the usual trouble spots, and covers the choices that fit your home.
Agree on the scope and schedule
Review what is included, what is not, and how changes are handled before any work is scheduled.
Walk through the result
Review the completed work together, along with the applicable care and warranty information for what was installed.
Windows & Doors questions from Arden-Arcade homeowners
Do I need a permit to replace windows in Arden-Arcade?
Usually yes. Sacramento County Building Permits & Inspection is the authority for unincorporated Arden-Arcade, and window replacement, including like-for-like retrofit inserts, generally requires a permit; new or enlarged openings and header changes always do. If your home is in Campus Commons or on one of the Sierra Oaks parcels inside city limits, the City of Sacramento issues it instead. The estimate states which office applies and that the contractor, not you, pulls the permit.
Can my 1950s steel casement windows in Del Paso Manor be replaced with inserts?
Rarely, and usually not well. The 1950s steel casements in Del Paso Manor have a narrow frame set into the stucco with no nailing flange, and an insert that fits inside it loses glass on every side and leaves the rusting steel in the wall to keep bleeding at the corners. The standard method there is full-frame: the steel is cut out, the stucco is cut back a few inches, new flashing and a flanged unit go in, and the stucco is patched and blended. Where an opening is still tight and rust-free, a retrofit is quoted as the low option. The insert vs. full-frame guide walks through both.
What about the clerestory windows and big sliders on my Wilhaggin house?
They are measured and ordered individually, not pulled from stock. The clerestory bands and floor-to-ceiling sliders on 1960s Wilhaggin and Arden Park contemporaries were built to the house, so each opening is measured at the visit and the glass is specified for its exposure: a south- or west-facing clerestory gets a low-SHGC glass to cut afternoon heat, a north band does not need it. Before anything is ordered, the roof-edge and beam-end junctions around a clerestory are checked, because water that shows up under one of these windows usually comes from the flat-roof edge above it rather than the glass. Framing, flashing, and interior finish go on the same line.
Should I choose insert or full-frame replacement for a 1970s stucco house near Fulton Avenue?
Insert, in most cases. The 1970s stucco houses and fourplexes around Fulton Avenue were built with flanged aluminum windows, and a flush-fin retrofit fits over the old frame without disturbing the stucco, which keeps the job at the low end of the Sacramento ranges above. Full-frame is the answer when the sill or jamb has rotted from years of condensation on single-pane aluminum, when the opening is being enlarged, or when the old frame is out of square enough that a fin will not seal. Each opening gets its own line stating the method, so a house can be mostly retrofit with two full-frame openings where those conditions turn up.
Will new windows meet Title 24 for Arden-Arcade, and does SMUD offer a rebate?
They will if they are specified to. Arden-Arcade is in climate zone 12, and any replacement window has to meet the Title 24, Part 6 prescriptive U-factor and SHGC limits for that zone; Sacramento County checks the NFRC label on each unit at inspection, so the estimate lists those two label values per window rather than calling the product energy efficient. Dual-pane alone is not the test; plenty of older dual-pane vinyl misses the current SHGC limit. SMUD serves the whole community and publishes a residential rebate list that changes; the estimate shows the full price and notes any current program, and no rebate is subtracted until SMUD confirms eligibility.
Does the HOA in Campus Commons have to approve replacement windows?
Typically yes. Campus Commons has architectural review over exterior changes, including window style and frame color, and the approval comes before the order is placed. Campus Commons is also inside Sacramento city limits, so the permit is issued by the City of Sacramento rather than the County. The estimate is written to match what the association will accept and notes the permit office.
Tell us about your Arden-Arcade windows & doors project.
Share what you have noticed and what you would like to change. We'll review the details and contact you about the next step.
No budget, address, or photos needed to inquire.
Other exterior services in Arden-Arcade
- Arden-Arcade siding replacementExplore repair and replacement options for your home's exterior walls.
- Arden-Arcade roof replacementPlan the next step for a worn or damaged roof.
- Arden-Arcade exterior paintingRefresh the finish, starting with the preparation underneath.
- Arden-Arcade gutter installationPlan how rainwater moves from the roof and away from the home.
- Arden-Arcade dry rot & trim repairAddress damaged wood and understand the work around it.
Window & door replacement in other communities we serve
Sacramento County
- Window & door replacement in Sacramento, CA
- Window & door replacement in Folsom, CA
- Window & door replacement in Elk Grove, CA
- Window & door replacement in Citrus Heights, CA
- Window & door replacement in Carmichael, CA
- Window & door replacement in Fair Oaks, CA
- Window & door replacement in Rancho Cordova, CA