
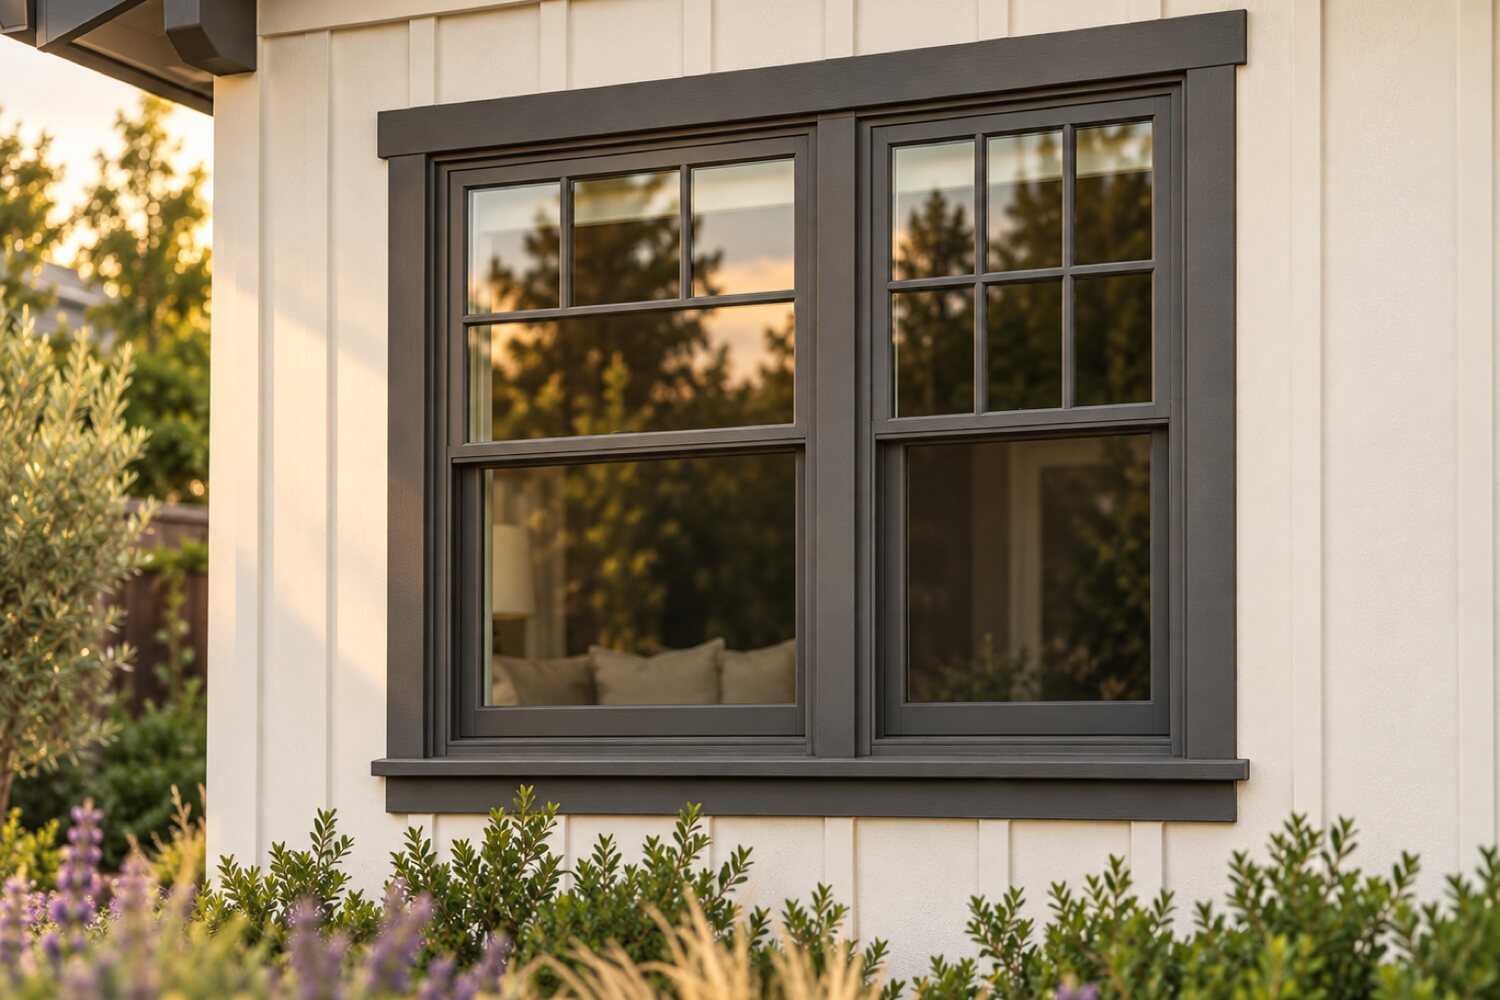
Window and door replacement in Folsom, CA.
A Folsom window proposal should identify each opening’s condition, dimensions and installation method. Historic District properties and newer association communities may also need different appearance reviews. Building age alone does not establish the window material, seal condition or whether a sound frame can be retained.
What window & door replacement costs in Folsom
Published figures put replacement windows in Folsom at about $376–$515 per window (homeyou's Folsom calculator) and whole-house vinyl projects at $7,000–$14,500 for 15 to 25 windows (HomeBlue, Sacramento). Door installation runs $329–$2,479 on homeyou's Folsom page. Full-frame work at rotted 1980s sills, stucco patching and HOA frame-color rules move the number.
| Scope | Published range | What it usually includes |
|---|---|---|
| homeyou Folsom replacement-window estimate | $376–$515 per window | The calculator’s unit figure. HomeBlue separately publishes $500–$600 for a standard vinyl double-hung in Sacramento. Neither figure establishes an insert or a sound existing frame for a particular opening. |
| HomeBlue Sacramento vinyl count examples | $7,000–$8,700 for 15; $9,300–$11,600 for 20; $11,600–$14,500 for 25 | Published project-count examples. Match size, operation, ratings and installation scope before applying them; they do not automatically include custom shapes, stucco repairs or every finish detail. |
| homeyou Folsom door-installation estimate | $329–$2,479 | The door-installation page’s headline range. Its separate discussion puts an exterior-door average near $1,144. Do not assume the entire range specifies a new prehung entry or patio unit with hardware and wall repairs. |
Ranges are published third-party figures, not 916 Exteriors prices; the written estimate is the only number that applies to your home.
How to compare these ranges
The published window and door figures are different models, not a fixed Folsom package. Historic District openings need a repair-versus-replacement assessment and any required design review.
On wood-sided homes, inspect the sill and backing; on stucco homes, determine whether the existing frame and drainage support a retrofit approach. Arched units, transoms and large rear sliders should be listed individually.
The proposal should name full-frame work where necessary and price flashing, trim and finish restoration explicitly. Verify energy ratings and any applicable parcel-specific wildfire provisions, and confirm association frame requirements before ordering.
Sources
- City of Folsom: Community Development Department (building permits and Historic District design review)
- CAL FIRE OSFM: current WUI code and local applicability
- homeyou: Window replacement in Folsom, CA, costs
- homeyou: Door installation in Folsom, CA, costs
- HomeBlue: Window replacement cost in Sacramento, California
Read next: How much does window replacement cost in Folsom?
What changes the price in Folsom
- Wall type
- Stucco openings in Broadstone and Empire Ranch take a cut, a patch, and a texture match; wood-sided openings in Lexington Hills take trim and siding work instead.
- Rotted frames on the 1980s homes
- Soft sills under aluminum sliders convert an insert to a full-frame replacement with flashing and repair, priced per opening once found.
- Arched, transom, and view units
- The special-shape entry glass in the 2000s tracts and the large canyon view openings are special-order and set both price and lead time.
- HOA submittals
- A change in frame color or grid pattern in Empire Ranch, Broadstone, or Folsom Ranch adds review time before ordering.
- Fire hazard zone glazing
- Lots mapped along the lake and canyon may need tempered or rated glazing, which costs more than standard dual-pane.
- Two-story and hillside access
- Upper-floor units on canyon lots and two-story tracts need staging on the outside and protection inside.
Compare your window options
Choose two options to compare the upkeep, fit and installation details.
| Compare | Vinyl frame | Fiberglass frame |
|---|---|---|
| Appearance | Clean, slightly thicker profiles; limited factory colors | Slimmer profiles; can be painted |
| Maintenance | Washing; no painting | Low; repaint if color is changed |
| Where it fits | Most common replacement choice for local homes | Stable in heat; good for large openings |
| Installation | Insert or full-frame; color and size limits apply | Similar to vinyl; wider range of sizes and shapes |
View all 5 options and planning notes
Vinyl frames are the most common replacement in the region and the least expensive; fiberglass costs more, stays stable in heat, and can be painted; wood and clad wood suit older and design-led homes at the highest price. Installation matters as much as the frame: an insert keeps the old frame and trim and costs less, while a full-frame replacement opens the wall so the rough opening can be flashed properly.
| Option | Appearance | Maintenance | Where it fits | Installation notes |
|---|---|---|---|---|
| Vinyl frame | Clean, slightly thicker profiles; limited factory colors | Washing; no painting | Most common replacement choice for local homes | Insert or full-frame; color and size limits apply |
| Fiberglass frame | Slimmer profiles; can be painted | Low; repaint if color is changed | Stable in heat; good for large openings | Similar to vinyl; wider range of sizes and shapes |
| Wood or clad wood | Traditional interior look; exterior cladding on clad units | Interior finish upkeep; exterior varies by cladding | Historic or design-led homes | Usually full-frame; higher material cost |
| Insert (retrofit) installation | Existing exterior trim stays; slightly smaller glass area | No change to exterior finish | Existing frame must be sound and square | Less disruption; relies on the old frame's flashing |
| Full-frame installation | New trim and full glass area | New exterior seal and trim finish | Frame damage, water intrusion, or a siding project | Opens the wall to flash the rough opening properly |
Energy performance figures come from each product's own label, not from this page. Manufacturer names and warranties appear once 916 Exteriors confirms the products it installs.
Planning windows & doors work in Folsom
Open the topics that apply to your property.
Window replacement in Folsom sits between two different neighbors. Rancho Cordova, downstream on the American River, has half its homes built before 1980, so the job there is single-pane aluminum in wood or stucco walls under City of Rancho Cordova permits. El Dorado Hills, uphill in El Dorado County, is 1990s–2010s stucco where most openings take retrofit vinyl and the county checks the energy code. Folsom carries both housing types, plus a Historic District with real wood sash and City of Folsom design review, and its own Building Division inspects every replacement.
Compare nearby: Window & door replacement for El Dorado Hills homes · Window & door replacement for Rancho Cordova homes · Window & door replacement for Granite Bay homes
Window & door replacement for Folsom homes
Folsom's windows sort by decade almost as cleanly as its streets. The 1970s–80s houses north of Highway 50 still carry single-pane aluminum sliders in wood-sided walls, a quarter of the city's stock by the ACS 2020–2024 count. The 1990s tracts south of the freeway (Broadstone, Natoma Station, the first of Empire Ranch) have the first dual-pane units, aluminum early in the decade and white vinyl later, set in stucco. Everything since 2000, another 41%, is builder vinyl with low-E glass that is only now reaching seal-failure age.
What crews find follows from that. In the 1980s wood-sided houses, the aluminum frames have sweated onto the sills every winter for forty years, and the sill and the T1-11 below it are often soft. Those openings become full-frame replacements with flashing and siding repair. In the 1990s stucco tracts the complaint is fogged glass and worn rollers, and the frames are usually sound, so a retrofit flush-fin unit or a glass-only swap is the honest scope. The Historic District's wood sash on Figueroa and Persifer streets is a third case: repairable, and subject to design review.
A Folsom window estimate should carry an opening schedule with the size, operation, wall type and method for each unit, plus the NFRC U-factor and SHGC values the permit will check against climate zone 12. Full-frame openings should show the flashing and the siding or stucco repair as a line. The insert-versus-full-frame guide explains the method choice. The Folsom adders are rotted 1980s sills, stucco patching, HOA frame-color review and the large view units on canyon lots.
Housing age and what to inspect
Housing age helps plan an inspection. The share of homes in each decade is census data; the notes describe materials and conditions to check at the property.
| Built | Share of homes |
|---|---|
| Before 1940 | 1% |
| 1950–1959 | 3% |
| 1960–1969 | 2% |
| 1970–1979 | 6% |
| 1980–1989 | 19% |
| 1990–1999 | 27% |
| 2000–2009 | 26% |
| 2010 and later | 15% |
Folsom: 30,868 housing units, median year built 1997, median owner-occupied value $755,200, 70% owner-occupied. Source: U.S. Census Bureau, American Community Survey 2020–2024 5-Year Estimates, tables B25034 (year structure built), B25035 (median year built), B25077 (median value, owner-occupied), B01003, B25003 (ACS 2024 5-year).
- Historic Folsom and prewar homes1850s–1930s (about 1% of homes)
- Historic Folsom's prewar houses have double-hung wood sash with weights and cords, single glazing, and casings milled to a profile no catalog carries. Most are repairable: reglaze, re-rope, weatherstrip and repaint. Where a sash is beyond repair, the honest replacement is a wood or clad-wood unit with the same divided-light pattern, and the City's Historic District design review belongs in the schedule. Lead-safe practices apply to every cut and scrape. The estimate should list repair and replacement per opening, not as one whole-house price.
- Postwar housing1950s–1960s (about 5% of homes)
- The 1950s and 1960s ranches along Natoma Street and Riley Street have steel or early aluminum sliders and a picture window in the front room. The frames are shallow and the walls are wood lap or original stucco, so retrofit units fit but leave a thin sightline. Check the sill under the picture window first. It takes the weather on the street-facing side. The houses predate 1978, so lead-safe work applies at every opening, and the estimate should say whether the interior stops are being replaced.
- 1970s and 1980s1970s–1980s (about 25% of homes)
- Single-pane aluminum sliders are the rule in the 1970s–80s houses of Lexington Hills, American River Canyon and the Folsom-Auburn Road streets, set in T1-11 or hardboard walls without a sill pan. Condensation has run down the aluminum onto the sill every winter, so crews routinely find soft sills and swollen siding under the north-side openings. Those become full-frame replacements with a flashed rough opening and siding repair. The sound openings on the south side can take a retrofit. The estimate should price both methods per opening and say which the inspection found.
- 1990s1990s (about 27% of homes)
- Broadstone, Natoma Station, Briggs Ranch and early Empire Ranch got Folsom's first dual-pane windows in the 1990s: aluminum with a thermal break early in the decade, white vinyl by the end. Thirty years on, the failure is the insulated-glass seal, seen as fog or a mineral haze between the panes, and worn rollers on the big sliders. Frames set in stucco are usually sound, so a flush-fin retrofit or a glass-only replacement covers most openings. Measure the stucco return and the weep holes. A retrofit that blocks the weeps traps water in the frame.
- 2000 and later2000s–2020s (about 41% of homes)
- Homes from 2000 on (later Empire Ranch, Parkway and Folsom Ranch) have builder-grade vinyl with low-E glass, and the early-2000s units are now old enough for seal failure and sagging sashes. The openings are nail-fin units behind stucco or fiber-cement trim, so a like-for-like replacement is a retrofit or a careful stucco cut. Collect the builder's window schedule and any warranty paperwork before ordering, and in Folsom Ranch and Empire Ranch confirm the HOA's frame-color and grid rules. Special-shape entry glass and tall rear sliders are special-order and set the lead time.
Windows & Doors by neighborhood in Folsom
- Lexington Hills
- Lexington Hills' 1980s two-stories carry single-pane aluminum sliders in wood-sided walls, and the second-floor units on the downhill side are two stories off grade. Expect full-frame work at the north-side sills and retrofit at the sunny south openings, with exterior staging for the upper floor. The estimate should name the method per opening.
- American River Canyon
- American River Canyon homes face the lake and the canyon with large rear view windows and patio sliders, many of them 1980s–90s aluminum. Those units are the priciest to replace, special-order, and exposed to the canyon wind. Fire hazard mapping reaches parts of these bluffs, so the estimate should say whether tempered or rated glazing applies to the parcel.
- Historic Folsom
- Historic Folsom's houses on Figueroa, Persifer and Riley streets keep original wood sash, and the City's Historic District design review applies to visible changes. Repair is the first option. A matching wood or clad unit is the second. The estimate should list each sash as repair or replace and identify any review before ordering.
- Broadstone
- Broadstone's 1990s–2000s stucco homes are where fogged dual-pane glass shows up most, on the west-facing bedrooms and the rear sliders. Frames are mostly sound, so glass-only or flush-fin retrofit covers most openings. Broadstone's HOA reviews a change of frame color or grid pattern. A like-for-like white unit usually needs no submittal.
- Natoma Station
- Natoma Station is 1990s stucco near the Iron Point light rail station, with early dual-pane aluminum on the older streets and vinyl on the later ones. Check the weep holes and the stucco return at each opening before choosing a retrofit. Worn slider rollers are usually the first complaint. Price stucco patching wherever a frame comes out.
- Empire Ranch and Folsom Ranch
- Builder vinyl with low-E glass, arched entry units and tall rear sliders fill Empire Ranch (late 1990s–2000s) and Folsom Ranch (2010s on). Replacement here is usually seal failure on a few units, not a whole house. Both HOAs review frame color and grids, and Folsom Ranch homes may still be inside the builder's warranty period; check before ordering.
Sun, rain, trees and site conditions
Folsom is in climate zone 12, and the prescriptive Title 24 fenestration values for that zone are what the Building Division checks on the NFRC label. The south and west walls are the reason: afternoon sun through single-pane aluminum heats a Lexington Hills bedroom past comfort, and a low SHGC on those openings does more than any other line in the scope. North-facing openings on shaded lots have the opposite problem, condensation, which is why the rotted sills cluster there.
Winter rain arrives in a few atmospheric-river storms between November and March, and it finds every failed window seal. A stain below a window after one of those storms is usually the sill pan or missing flashing, not the glass. In the 1980s wood-sided houses the water has been running into the T1-11 for years by the time it shows inside. Full-frame replacement with a sill pan and integrated flashing is the fix, and it needs the siding opened.
Lot position changes the job. Homes in American River Canyon and along Lake Natoma take the canyon's afternoon wind on their rear glass. Parts of those bluffs fall inside mapped fire hazard severity zones, where the current wildland-urban interface code may set glazing requirements. The estimate should confirm that address by address. The east-side tracts are terraced, so second-floor units on the downhill side need exterior staging, and the older north-side lots have oak canopy that decides where a ladder can stand.
Permits and approvals
Window and door replacement in Folsom is permitted work through the City of Folsom Community Development Department, Building Division. A same-size retrofit unit is a simpler submittal than a new or enlarged opening or any structural header work, which draw plan review; confirm the current steps with the Building Division rather than assuming a counter permit. Title 24, Part 6, the California Energy Code, applies statewide, so replacement windows in Folsom must meet the prescriptive U-factor and solar heat gain limits for climate zone 12 or comply another way, and the NFRC label on each unit is how the inspector checks it. Ask for the label values on the estimate. Under California law the licensed contractor performing the work pulls the permit rather than the homeowner.
HOA architectural review applies across most of Folsom built after 1995: Empire Ranch, Broadstone, Folsom Ranch, and many smaller tracts off Iron Point and Blue Ravine. The same style in the same frame color is usually a routine submittal. A change from white to a dark frame, a change in grid pattern, or a change from a slider to a casement is reviewed and can be declined. Historic District properties go through the City of Folsom's Historic District design review, run by the Community Development Department. The level of review turns on whether the new unit matches the old in material and appearance, and on whether the property is a listed historic resource. Confirm the address with the City before ordering. The estimate states which approval applies and who prepares it.
SMUD serves Folsom, and window work rarely touches the electric service; the one exception is a full-frame replacement on a wall that carries the meter or the service mast, where the working clearance has to be kept. Homes built before 1978 add EPA lead-safe practices when painted trim around an opening is cut or scraped.
Permit authority: City of Folsom Building Services . Whether a permit or review applies, and who pulls it, is written into the estimate.
Seeing something on your own house? Request an estimate for windows & doors in Folsom
Repair, insert, or full-frame?
Windows fail in different ways. A fogged pane, a broken balance, and a rotted frame each call for a different level of work.
Not sure which applies? Tell us what you are seeing and request an estimate for windows & doors.
What the scope includes
A complete estimate names the work, materials and exclusions so you can compare proposals.
Keep a copy for your site visit or when comparing estimates.
Included in a written scope
- Measurement and confirmation of each opening before ordering
- Removal and disposal of the existing unit
- Flashing and sealing at the rough opening for full-frame work; sealant and insulation for inserts
- Installation, adjustment, and operation check of each unit
- Exterior trim and interior finish as written in the estimate
- Protection of floors and furnishings near each opening and daily cleanup
Clarify before work starts
- Whether interior finish work (stops, drywall touch-up, paint) is included
- How openings with hidden rot are handled and priced
- Lead times for special sizes, colors, or shapes
- Which units are insert and which are full-frame, and why
How a windows & doors project works
The stages to discuss when planning your project.
Talk through the project
Tell us what you want to repair or update. A few details about the home and what you have noticed are enough to start.
Review the home and options
A site review identifies the work involved, checks the usual trouble spots, and covers the choices that fit your home.
Agree on the scope and schedule
Review what is included, what is not, and how changes are handled before any work is scheduled.
Walk through the result
Review the completed work together, along with the applicable care and warranty information for what was installed.
Windows & Doors questions from Folsom homeowners
My Broadstone windows are fogged between the panes. Do I need new windows or new glass?
Fog between the panes means the insulated-glass seal has failed, which is common on the 1990s vinyl units in Broadstone and Natoma Station; it says nothing about the frame. If the frame still operates, drains and locks, an insulated-glass unit replacement from a local glass shop is the cheaper repair. If the frame has warped, the weep holes are clogged or the stucco return is cracked, a full unit makes more sense. Several fogged units call for an opening-by-opening schedule that lists which get glass and which get a new window, not an automatic whole-house replacement.
Does the City of Folsom require a permit to replace windows?
Yes. Window replacement is permitted work through the City of Folsom Building Division, and the permit is how the inspector checks the NFRC label on each unit against the climate zone 12 values in Title 24, Part 6, the state energy code that applies in every California jurisdiction. A same-size retrofit unit is a simpler submittal than a new or enlarged opening, which takes plan review. The licensed contractor should pull the permit, and the estimate says who does and how the inspection is scheduled. Confirm current requirements and fees with the Building Division rather than relying on a quoted turnaround.
What U-factor and SHGC do replacement windows need in Folsom?
Folsom is in California climate zone 12 under Title 24, Part 6, and replacement windows must meet the prescriptive U-factor and solar heat gain coefficient limits for that zone or be shown to comply another way. The values are printed on the NFRC label on every unit, and the estimate should list them for the product being proposed. The current table is on the California Energy Commission's Building Energy Efficiency Standards page, and the Building Division applies whatever edition is in force at permit time.
Can I replace the wood windows on my Historic District house with vinyl?
Possibly, but treat it as a review question, not a given. Historic Folsom has design review through the City of Folsom's Community Development Department for visible exterior changes. A switch from wood sash to vinyl is a change of material and appearance that the City looks at. On a property the city lists as a historic resource, review is closer and approval is not assured. A wood or clad-wood unit that matches the sash pattern is the simpler path. The estimate is written to that like-for-like standard unless you ask for a change, and it states which review applies and who files it.
Should I replace the windows in my 1980s Lexington Hills house before or after the siding?
Plan the two scopes together before either contract is signed. On a 1980s wood-sided Lexington Hills house the window flange sits under the siding, so replacing the siding first and the windows later means cutting the new cladding back to reflash each opening. If both are needed, the windows go in as the siding comes off, with the water-resistive barrier and flashing tape lapped correctly around each flange and inspected before the wall is closed. Windows that still seal and operate can stay, and the proposal should say why each opening is included and what temporary weather protection covers the gap.
How long does a whole-house window replacement take in Folsom?
Ask for a schedule built from the measured opening list rather than a citywide average. Retrofit vinyl on a 1990s Empire Ranch stucco house goes faster per opening than full-frame work on a 1980s wood-sided home where sills need repair, and Historic District openings with milled wood sash add lead time for the product itself. Product lead times, the City of Folsom permit and inspection, HOA approval, second-story access and stucco or trim restoration each add days. The schedule should name the weather protection and how any opening left unfinished overnight is secured.
Tell us about your Folsom windows & doors project.
Share what you have noticed and what you would like to change. We'll review the details and contact you about the next step.
No budget, address, or photos needed to inquire.
Other exterior services in Folsom
- Folsom siding replacementExplore repair and replacement options for your home's exterior walls.
- Folsom roof replacementPlan the next step for a worn or damaged roof.
- Folsom exterior paintingRefresh the finish, starting with the preparation underneath.
- Folsom gutter installationPlan how rainwater moves from the roof and away from the home.
- Folsom dry rot & trim repairAddress damaged wood and understand the work around it.
Window & door replacement in other communities we serve
Sacramento County
- Window & door replacement in Sacramento, CA
- Window & door replacement in Elk Grove, CA
- Window & door replacement in Citrus Heights, CA
- Window & door replacement in Carmichael, CA
- Window & door replacement in Fair Oaks, CA
- Window & door replacement in Rancho Cordova, CA
- Window & door replacement in Arden-Arcade, CA