
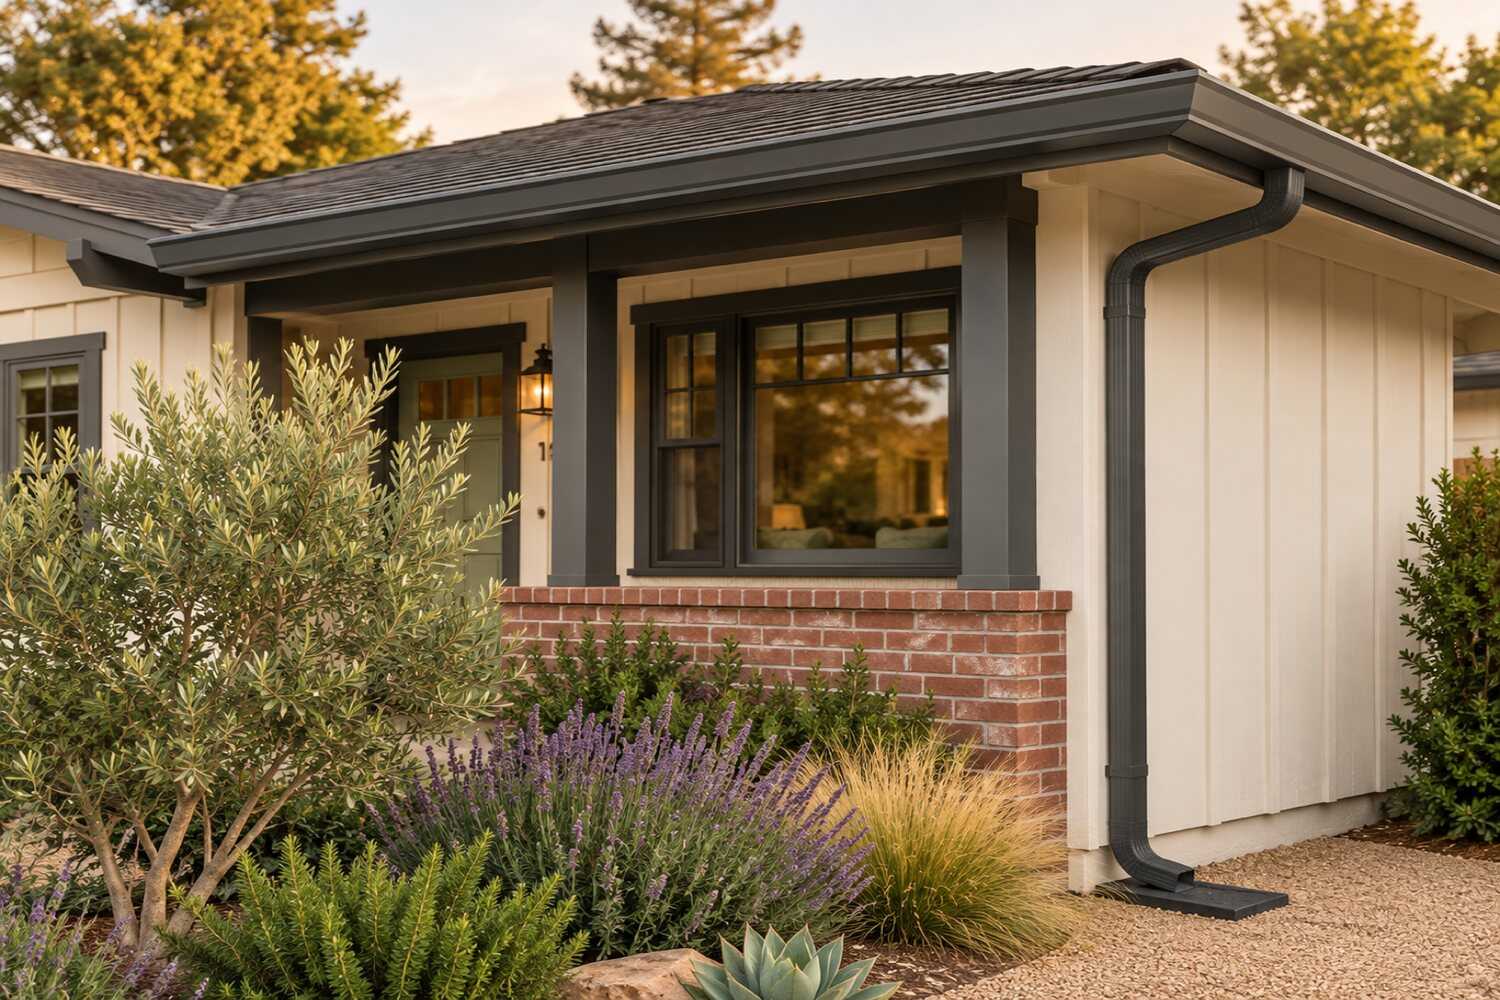
Gutter installation and replacement in Arden-Arcade, CA.
Where trees overhang an Arden-Arcade roof, gutter planning should include debris and cleaning access, alongside capacity, fascia condition, and downspout discharge.
What gutter installation costs in Arden-Arcade
Published Sacramento figures put new aluminum gutters in Arden-Arcade at about $7–$12.20 per linear foot (HomeBlue), $8.53–$19.40 (Handoff) and $12–$25 (Sacramento Gutter Guard), or $2,200–$3,800 for a 150–200-foot package; guards add $3.80–$10.40 per foot. Six-inch runs on wide low-pitch roofs, fascia repair on the contemporaries and micro-mesh under oaks and redwoods move the number.
| Scope | Published range | What it usually includes |
|---|---|---|
| HomeBlue aluminum gutter installation | $7.00–$12.20 per linear foot | HomeBlue’s Sacramento range for installed aluminum gutter, the stock profile that fits a Del Paso Manor ranch. Sacramento Gutter Guard separately lists $12–$22 for 5-inch and $14–$25 for 6-inch, the size the wide low-pitch roofs in Arden Park and Wilhaggin call for; Handoff lists $8.53–$19.40. Each range carries its own assumptions about downspouts and fascia. |
| Regional 150–200-foot gutter package | $2,200–$3,800 | Sacramento Gutter Guard’s Sacramento-area midrange example for a full house, about the 150–200 feet of eave on a one-story Arden-Arcade ranch. HomeBlue’s older examples are $1,050–$1,830 for 150 feet and $1,390–$2,440 for 200 feet; the gap between the two publishers is mostly date and how many downspouts are included. |
| Gutter guard reference | $3.80–$10.40 per linear foot | HomeBlue’s Sacramento gutter-guard range by type; micro-mesh, the guard that handles redwood needles and oak catkins under the Sierra Oaks and Wilhaggin canopy, sits at the top of it. Sacramento Gutter Guard separately lists added downspouts at $50–$150 and underground extensions at $200–$500, the two items a slab-on-grade ranch with a wet slab edge usually needs. |
Ranges are published third-party figures, not 916 Exteriors prices; the written estimate is the only number that applies to your home.
How to compare these ranges
No Arden-Arcade-specific gutter figures are published, so these are Sacramento-region ranges. Locally the number moves on three things.
Size: the wide roofs and scupper outlets on 1960s Arden Park and Wilhaggin homes call for 6-inch gutter and 3x4 downspouts, which cost more per foot than the 5-inch that fits a Del Paso Manor ranch. Fascia: the old gutter has usually been soaking the fascia for years, and on the contemporaries that fascia is a structural roof-edge member, so repair is priced per piece once the gutter is down.
Guards: under oaks and redwoods, a micro-mesh guard roughly doubles the per-foot cost and is worth it on most shaded roofs in the community; on a sunny Watt Avenue grid lot it is optional. Two-story eaves under canopy and heavy landscaping in Sierra Oaks add access time.
Read next: How much does gutter installation cost in Arden-Arcade?
What changes the price in Arden-Arcade
- 6-inch gutter and oversized outlets
- Wide low-pitch roofs and scupper discharge on 1960s contemporaries need larger gutter, outlets, and 3x4 downspouts.
- Fascia repair behind the old gutter
- Decades of overflow have softened redwood fascia on 1950s ranches and structural roof-edge members on post-and-beam homes, repaired per piece.
- Guards under heavy canopy
- Micro-mesh guards on roofs under oaks and redwoods, chosen for needles and catkins rather than just leaves.
- Downspout count and discharge
- Adding outlets where the builder skipped them and running extensions or tie-ins so water leaves the slab edge.
- Two-story eaves and landscaping
- Ladder and lift access under tree canopy and around mature plantings in Sierra Oaks and Wilhaggin.
- HOA color and ownership
- Association approval of color and guard type, and CC&R ownership questions, in Campus Commons and the condominium sites.
Compare gutters and guards
Choose two options to compare the upkeep, fit and installation details.
| Compare | Seamless aluminum gutters | Steel or copper gutters |
|---|---|---|
| Appearance | Continuous runs; many baked-on colors | Heavier profile; copper weathers to a patina |
| Maintenance | Cleaning; check outlets and hangers | Similar cleaning; copper needs compatible fasteners |
| Where it fits | Most homes; 5-inch or 6-inch profile sized to the roof | Design-led homes or heavy-debris settings |
| Installation | Formed on site to exact length; hidden hangers | Higher material cost; specialty fabrication |
View all 5 options and planning notes
Seamless aluminum, formed on site to the exact run length, is the standard replacement gutter in the region and the best value; steel and copper cost more and suit specific homes. Among guards, micro-mesh keeps out needles and seeds and is the usual choice under oak and pine, perforated screens are cheapest and pass small debris, and reverse-curve hoods can overshoot in the heavy winter storms that Sacramento gets.
| Option | Appearance | Maintenance | Where it fits | Installation notes |
|---|---|---|---|---|
| Seamless aluminum gutters | Continuous runs; many baked-on colors | Cleaning; check outlets and hangers | Most homes; 5-inch or 6-inch profile sized to the roof | Formed on site to exact length; hidden hangers |
| Steel or copper gutters | Heavier profile; copper weathers to a patina | Similar cleaning; copper needs compatible fasteners | Design-led homes or heavy-debris settings | Higher material cost; specialty fabrication |
| Micro-mesh guards | Low-profile screen that follows the gutter | Occasional brushing; fine debris can film the mesh | Trees with needles, seeds, and small leaves | Fastened to the gutter and tucked under shingles or to fascia |
| Perforated or screen guards | Visible panel over the gutter | Larger openings pass small debris; periodic clearing | Broad-leaf trees | Simplest to install and remove |
| Reverse-curve guards | Solid hood with a slot at the front | Can overshoot in heavy rain; slot needs clearing | Moderate debris, gentler roof pitches | Usually tied to the roof edge; check roofing warranty terms |
Guard performance depends on the trees over the roof and the roof pitch; no guard makes a gutter maintenance-free.
Planning gutters work in Arden-Arcade
Open the topics that apply to your property.
Gutter work in Arden-Arcade is heavier on tree debris and structural fascia than in the communities around it. Carmichael, to the east, is newer on average (median build 1972) with more 1970s tract roofs on standard pitches and stock 5-inch gutters. North Highlands, across Auburn Boulevard, has comparable 1950s ranches but lighter canopy and simpler roofs. The City of Sacramento's East Sacramento blocks have steeper prewar roofs and permit through the City. Arden-Arcade's distinct problems are the wide low-pitch ranch eaves that need 6-inch gutter, the flat-roof scuppers on the Wilhaggin and Arden Park contemporaries, and the structural fascia behind them. The oak and redwood canopy over the river-side neighborhoods fills any open gutter within a season.
Compare nearby: Gutter installation for Sacramento homes · Gutter installation for Carmichael homes
Gutter installation for Arden-Arcade homes
Gutters in Arden-Arcade are a roof-shape and tree problem. About 30% of the community's homes are 1950s ranches with wide overhangs and long straight eaves (U.S. Census Bureau, ACS 2020–2024 5-year). Another 21% are 1960s houses, many of them post-and-beam contemporaries with flat sections that drain through scuppers instead of gutters. Both sit under the region's heaviest residential canopy: valley oaks, interior live oaks and coast redwoods planted when the tracts went in between 1945 and 1965.
Crews find sectional gutters on the ranches, galvanized steel on the oldest houses and aluminum on later replacements. The seams have rusted, the hangers sag, and there are too few downspouts for the roof area feeding them. The downspouts dump at the foundation beside a crawlspace vent. On the contemporaries the flat section drains through a scupper into a short receiving gutter or a rain chain. The fascia behind it is a structural roof-edge member, and it has been soaking for decades. On the apartments along Fulton, Howe and Watt avenues the flat roofs use internal drains with overflow scuppers. A blocked drain shows up as a stain in a top-floor unit.
The scope starts with the roof area. The square footage draining to each run sets its size. On a wide low-pitch ranch or a flat section that means 6-inch gutter and 3x4 downspouts rather than the 5-inch stock profile. Crews add outlets where the builder skipped them, probe the fascia before hangers go in, and price repair per piece once the old gutter is down. The plan draws the discharge so water leaves the slab edge and the crawlspace vents. The gutter page covers materials and guards; the Arden-Arcade gutter cost guide lists the published ranges.
Gutter replacement needs no permit from Sacramento County Building Permits & Inspection unless the fascia repair behind it is structural, which on a post-and-beam house it often is. Campus Commons is inside Sacramento city limits. There and in the condominium sites along Fair Oaks Boulevard and Howe Avenue, the CC&Rs say whether the gutters belong to the owner or the association.
Housing age and what to inspect
Housing age helps plan an inspection. The share of homes in each decade is census data; the notes describe materials and conditions to check at the property.
| Built | Share of homes |
|---|---|
| Before 1940 | 1% |
| 1940–1949 | 6% |
| 1950–1959 | 30% |
| 1960–1969 | 21% |
| 1970–1979 | 19% |
| 1980–1989 | 12% |
| 1990–1999 | 5% |
| 2000–2009 | 3% |
| 2010 and later | 3% |
Arden-Arcade: 40,578 housing units, median year built 1966, median owner-occupied value $560,200, 46% owner-occupied. Source: U.S. Census Bureau, American Community Survey 2020–2024 5-Year Estimates, tables B25034 (year structure built), B25035 (median year built), B25077 (median value, owner-occupied), B01003, B25003 (ACS 2024 5-year).
- 1950–1959 homes1950–1959 (about 30% of homes)
- Low-pitch hip roofs with two- to three-foot overhangs and long straight eaves sit on the 1950s ranches, 30% of Arden-Arcade. The runs are long and the fall is shallow. The original gutters were sectional galvanized steel on redwood fascia; later replacements are sectional or seamless aluminum. Crews find rusted or split seams, hangers pulled from soft fascia, a single downspout on a forty-foot run, and discharge at the foundation beside a crawlspace vent. The scope is seamless aluminum sized from the roof area, added outlets, fascia repair priced per piece, and extensions or drains that carry water away from the vents. Wide overhangs put the ladder further from the wall, which adds staging time on the two-story sections.
- 1960–1969 homes1960–1969 (about 21% of homes)
- Scuppers were the design on the 1960s contemporaries in Wilhaggin, Arden Park and Sierra Oaks, part of the 21% built that decade. The flat section drains through an opening in the edge to a short receiving gutter, a downspout or a rain chain. The fascia is a structural roof-edge member, and it has been soaking behind a clogged scupper for decades. Crews find rot at the scupper, soft fascia, undersized receiving gutters overflowing in a storm, and beam ends damaged by the same water. The scope sizes the scupper outlet and the receiving gutter together with the roof edge. The estimate prices fascia repair per piece, notes the permit when it is structural, and sequences the work with any membrane or edge-metal replacement on the flat section.
- 1970–1979 homes1970–1979 (about 19% of homes)
- Flat built-up roofs with internal drains and overflow scuppers top the two-story 1970s apartments along Fulton, Howe and Watt avenues, which with infill houses make up about 19% of the housing. Gutters hang on the mansard fronts. A blocked internal drain ponds the roof and shows as a stain in a top-floor unit. The infill houses have standard eaves with sectional aluminum. On a rental building the scope maps every drain and scupper, clears and tests them, and adds or replaces the mansard gutters per building. It names who signs for the ownership group. Ground-level discharge runs away from walkways and unit entries.
- 1980–present homes1980–present (about 23% of homes)
- About 23% of Arden-Arcade homes date from 1980 on: replacement houses and small infill tracts. The bracket behaves like the many older houses that were re-guttered in the last twenty years. Most carry seamless aluminum in 5-inch, sometimes with a buried drain line from each downspout. The usual call is an overflow at an inside corner, a downspout tie-in that has silted shut, or a guard that has clogged. Crews check the roof area against the gutter size, test each buried line before connecting a new downspout, and replace only the runs that need it. On any condominium or planned-unit site the CC&Rs come first, because the gutters may belong to the association.
Gutters by neighborhood in Arden-Arcade
- Del Paso Manor
- Short hip-roof eaves and one or two downspouts per house are the rule on Del Paso Manor's small 1940s and 1950s ranches near Marconi Avenue and Eastern Avenue. Crawlspace vents sit at grade within a foot of the discharge. The scope adds outlets, extends the discharge past the vents, and replaces the softened redwood fascia behind the old sectional gutter. Runs are short and the roofs are low, so these sit at the low end of the per-foot ranges.
- Arden Park
- Long eaves with wide overhangs run under mature oaks and redwoods on Arden Park's larger 1950s and 1960s ranches. The roof area per run calls for 6-inch gutter and 3x4 downspouts. Valley oak leaves in fall and redwood needles year-round clog an open gutter in one season, so micro-mesh guards are the usual choice. Crews probe the fascia behind the old run on every elevation before the new hangers go in.
- Wilhaggin
- Flat sections that drain through scuppers into receiving gutters or rain chains are the Wilhaggin pattern, along the Parkway around Lake Wilhaggin Drive. The scupper outlet, the receiving gutter and the edge metal get sized together, and the estimate prices the structural fascia behind them per piece with the permit noted. Any membrane work on the flat section goes in sequence with the gutter.
- Sierra Oaks Vista
- Sierra Oaks Vista, on the terrace closest to the American River, has the heaviest canopy in the community and a share of parcels inside Sacramento city limits. Open gutters there fill with oak leaves and catkins twice a year and redwood needles constantly, so the guard choice is for needles, not just leaves. The scope keeps cleaning access from the roof edge and draws the discharge route on the lot's slope toward the river.
- Arden Oaks
- Large-lot custom homes in Arden Oaks have long, complex eaves, multiple roof levels, and often a buried drain from each downspout to a curb or a dry well. Upper roofs drain onto lower runs, so the plan maps each contributing area. Crews test every buried line before tying in a new downspout, and the roof area sets the number of outlets, not the previous count.
- Fulton Avenue and Howe Avenue multifamily
- Internal drains and overflow scuppers serve the flat built-up roofs on the 1960s and 1970s apartment buildings along Fulton and Howe, with gutters on the mansard fronts. The scope maps and tests every drain, replaces the mansard gutters per building, and routes discharge away from walkways and unit entries. It names who signs for the ownership group or association.
Sun, rain, trees and site conditions
Arden-Arcade is flat, 56 feet above sea level, and in California Energy Commission climate zone 12. Winter rain is about 18 inches, nearly all between November and March. It arrives in a few atmospheric-river storms that can drop an inch or more in a day. That is the design case. A 5-inch gutter on a wide low-pitch ranch overflows at the inside corners in that storm. A scupper on a flat section backs up if any debris sits in it. The roof area on that day sizes the runs and outlets, not an average one.
The canopy is the maintenance problem. The river-side neighborhoods, Sierra Oaks Vista, Wilhaggin and Arden Park, sit under valley oaks, interior live oaks and coast redwoods. The valley oaks drop leaves in fall and catkins in spring, the live oaks shed in spring, and the redwoods drop needles all year. An open gutter under that cover fills in a season. Micro-mesh guards handle needles and catkins where screens do not, and the scope keeps cleaning access to the outlets regardless. Sacramento County protects native oaks, so crews confirm limb clearance for the work first. North of El Camino Avenue toward Arcade Creek the street trees are smaller and the load is lighter.
Discharge is the third factor. The lots are flat, the 1950s ranches have crawlspace vents at grade, and the contemporaries have slab patios against the wall. A downspout that dumps beside a vent floods the crawlspace; one that dumps on the patio wicks into the vertical siding. Extensions, splash blocks or a tested buried line carry the water past the vents and the slab edge, and the plan shows where each downspout ends. The scope notes summer sprinklers hitting the same fascia and lower wall so the fascia repair lasts.
Permits and approvals
Gutter replacement is not on Sacramento County's list of projects that require a permit, so a new run on an unincorporated Arden-Arcade house does not go through Sacramento County Building Permits & Inspection on its own. The county does list termite and dry-rot repair as permitted work, and that is where a gutter job can cross the line: when the fascia behind the old gutter turns out to be a structural roof-edge member or the rafter tails on a 1960s contemporary, that repair is written as its own line with the permit noted. Campus Commons and a small number of Sierra Oaks parcels are inside Sacramento city limits, where the City of Sacramento's Building Division answers the same question.
HOA architectural review applies in Campus Commons and in the condominium and PUD sites along Fair Oaks Boulevard, Howe Avenue, and Fulton Avenue, where gutter color and guard type are typically approved first and where the CC&Rs may assign gutters to the association rather than the owner; that ownership question is settled before an estimate is written. Sacramento County's tree ordinance protects native oaks, so pruning for ladder access under the canopy in Sierra Oaks and Wilhaggin is arranged in advance rather than done on the day. Gutters are often replaced with a reroof, and when both are on the table the roof edge metal, the scupper outlets, and the gutter are sized together.
Permit authority: Sacramento County Building Permits & Inspection . Whether a permit or review applies, and who pulls it, is written into the estimate.
Seeing something on your own house? Request an estimate for gutters in Arden-Arcade
Repair, reseal, or replace?
Gutters fail at seams, hangers, and outlets before the runs themselves wear out. The fix depends on where the problem is.
Not sure which applies? Tell us what you are seeing and request an estimate for gutters.
What the scope includes
A complete estimate names the work, materials and exclusions so you can compare proposals.
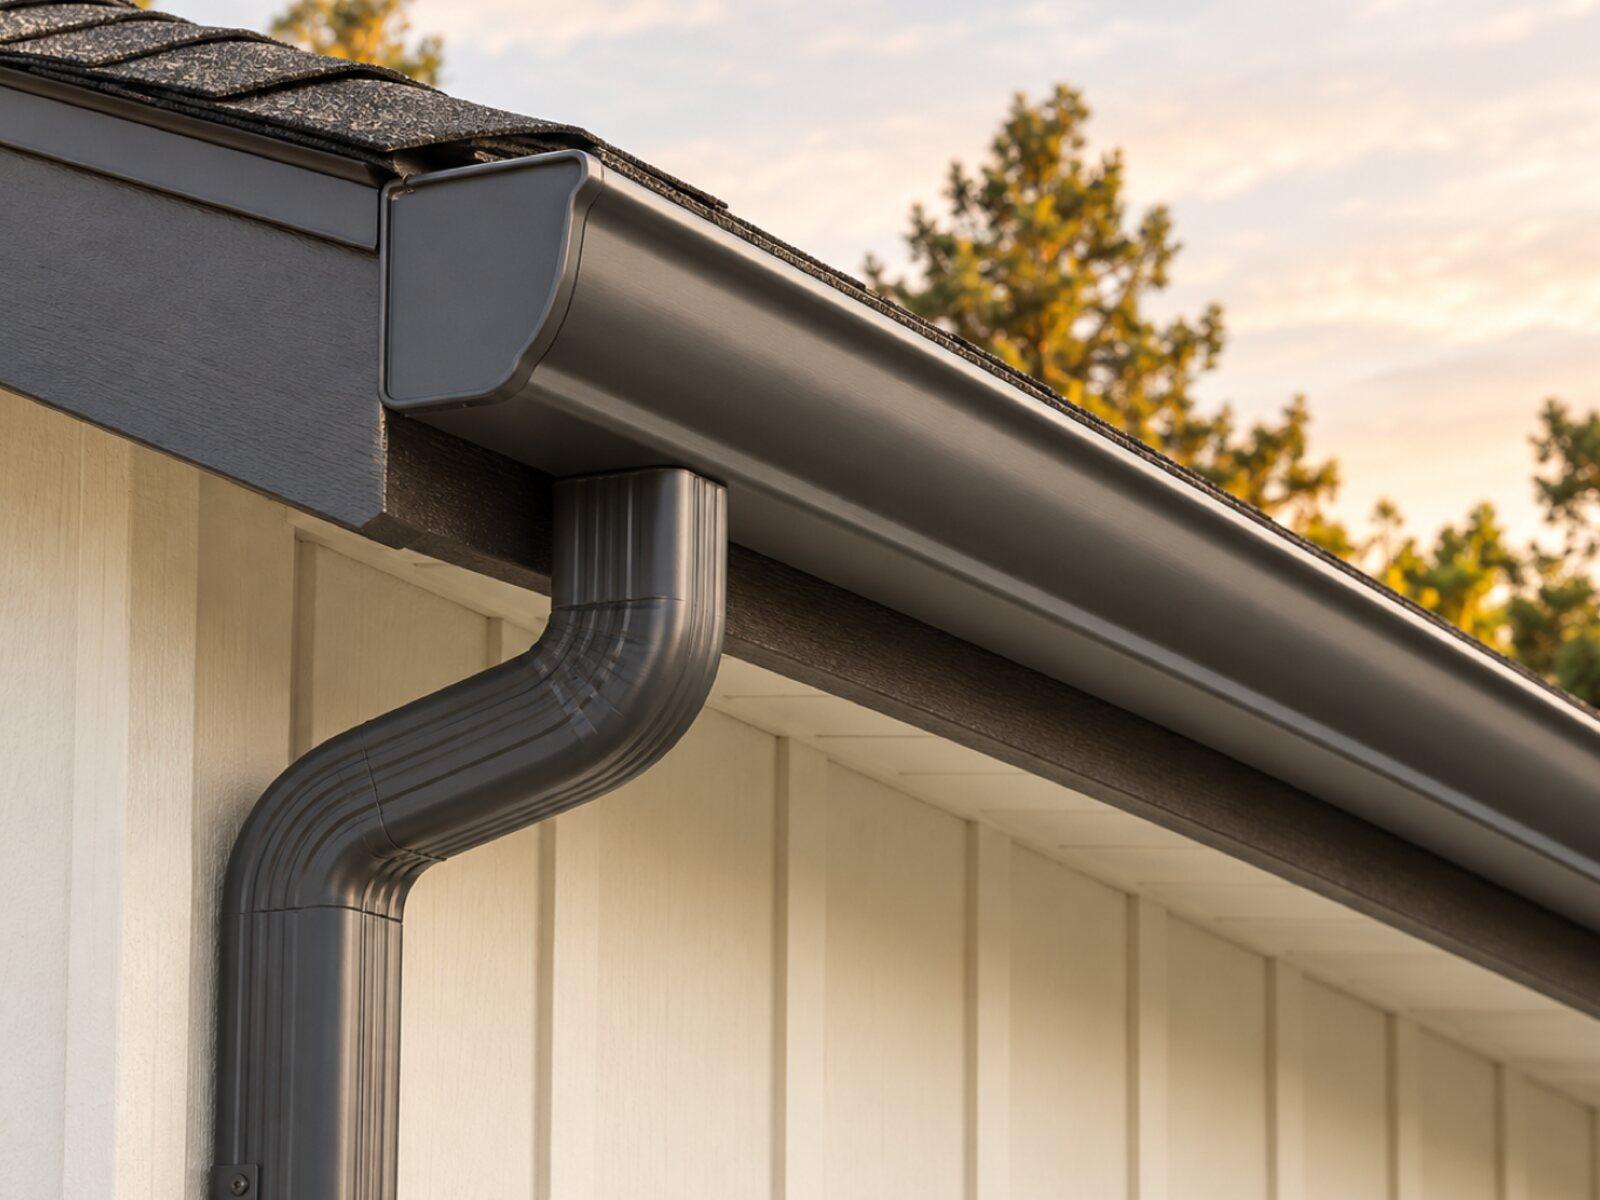
Keep a copy for your site visit or when comparing estimates.
Included in a written scope
- Removal and disposal of existing gutters and downspouts where replacement is planned
- Inspection of fascia, with repair or replacement written as its own line
- Seamless gutters formed on site, pitched to outlets, and hung on hidden hangers
- Downspouts placed for drainage, with extensions or splash blocks where water must be moved from the foundation
- Guards installed as specified, if selected
- Cleanup and removal of old material
Clarify before work starts
- How many downspouts and where each one discharges
- Whether fascia repair or painting is included
- Which guard style is quoted and how it is cleaned
- Whether underground drains are part of the scope
How a gutters project works
The stages to discuss when planning your project.
Talk through the project
Tell us what you want to repair or update. A few details about the home and what you have noticed are enough to start.
Review the home and options
A site review identifies the work involved, checks the usual trouble spots, and covers the choices that fit your home.
Agree on the scope and schedule
Review what is included, what is not, and how changes are handled before any work is scheduled.
Walk through the result
Review the completed work together, along with the applicable care and warranty information for what was installed.
Gutters questions from Arden-Arcade homeowners
What size gutter does a Wilhaggin house with a flat section need?
Six-inch, almost always. A Wilhaggin flat section drains through one or two scuppers into the gutter below, so that gutter takes a whole roof section's water at a single point instead of spread along the eave, and a 5-inch K-style with a 2x3 downspout overflows there in the first atmospheric-river storm. The estimate sizes the receiving gutter and outlet from the catchment feeding each scupper: 6-inch gutter, a 3x4 downspout directly under the scupper, and a wider outlet cut into the gutter rather than the standard round one. The pitched sections on the same house can stay at 5-inch, so the two profiles are listed run by run.
Are gutter guards worth it under the oaks and redwoods in Arden-Arcade?
Under the canopy, yes; on an open lot, usually no. Redwood needles and oak catkins in Sierra Oaks, Wilhaggin, and Arden Park pack a bare gutter twice a year and defeat a coarse screen guard, since the fine debris passes through it or mats on top. A micro-mesh guard is the one that holds up under those trees; it roughly doubles the per-foot cost in the Sacramento ranges above and still needs a hose-off each fall. On a sunny Watt Avenue grid lot with no overhanging trees, the guard money is better spent on a second downspout. The gutter guard guide compares the types.
The fascia behind my Del Paso Manor gutters is soft. Is that part of the gutter job?
It is priced with the gutter job, as its own line. On a 1950s Del Paso Manor ranch the fascia is a redwood board nailed to the rafter tails, and years of overflow from a sagging gutter have soaked its top edge. Once the old gutter is down the soft length is probed, cut back to sound wood, replaced in primed redwood or fiber-cement fascia to the same dimension, and painted before the new gutter goes up. The rafter tails behind it are checked too, since rot in them is structural repair that Sacramento County lists as permitted work. Fascia is carried per linear foot and confirmed with photos.
Do I need a permit from Sacramento County to replace gutters?
Not for the gutters themselves. Gutter installation is not on Sacramento County's list of projects that require a permit, so a straight replacement on an unincorporated Arden-Arcade parcel needs none. The permit question comes up when the fascia repair behind the gutter reaches structure: a roof-edge member on a 1960s Wilhaggin contemporary or the rafter tails on a Del Paso Manor ranch fall under the termite and dry-rot repair the county does list, and that line goes through Sacramento County Building Permits & Inspection with the contractor as applicant. Campus Commons and the Sierra Oaks parcels inside city limits follow the same split under the City of Sacramento.
Where should the downspouts discharge on a slab-on-grade ranch?
Several feet out from the slab edge, onto grade that falls away from the house. Most Del Paso Manor and Arden Park ranches are slab-on-grade with stucco or siding finished close to the ground, and a downspout that dumps at the corner keeps that bottom foot of wall wet all winter, which is where rot and stucco damage on these houses starts. The options, in order of cost, are a surface extension onto a splash block, a buried line to daylight or a dry well, or a tie-in to an existing yard drain. Discharge onto a neighbor's lot or the sidewalk is avoided, and each discharge point is listed.
Should I replace gutters at the same time as my roof?
If the gutters are original, rusted, or sectional, yes, and it is often cheaper together because the roof edge metal, the scupper outlets on flat sections, and the gutter are sized as one system and the fascia is exposed once. If the gutters are sound continuous aluminum from the last twenty years, they can be detached, protected, and rehung after the reroof. The roofing page covers how the two scopes are written on one estimate.
Tell us about your Arden-Arcade gutters project.
Share what you have noticed and what you would like to change. We'll review the details and contact you about the next step.
No budget, address, or photos needed to inquire.
Other exterior services in Arden-Arcade
- Siding replacement for Arden-Arcade homesExplore repair and replacement options for your home's exterior walls.
- Window & door replacement for Arden-Arcade homesFind an updated look and a fit that works for your home.
- Roof replacement for Arden-Arcade homesPlan the next step for a worn or damaged roof.
- Exterior painting for Arden-Arcade homesRefresh the finish, starting with the preparation underneath.
- Dry rot & trim repair for Arden-Arcade homesAddress damaged wood and understand the work around it.