
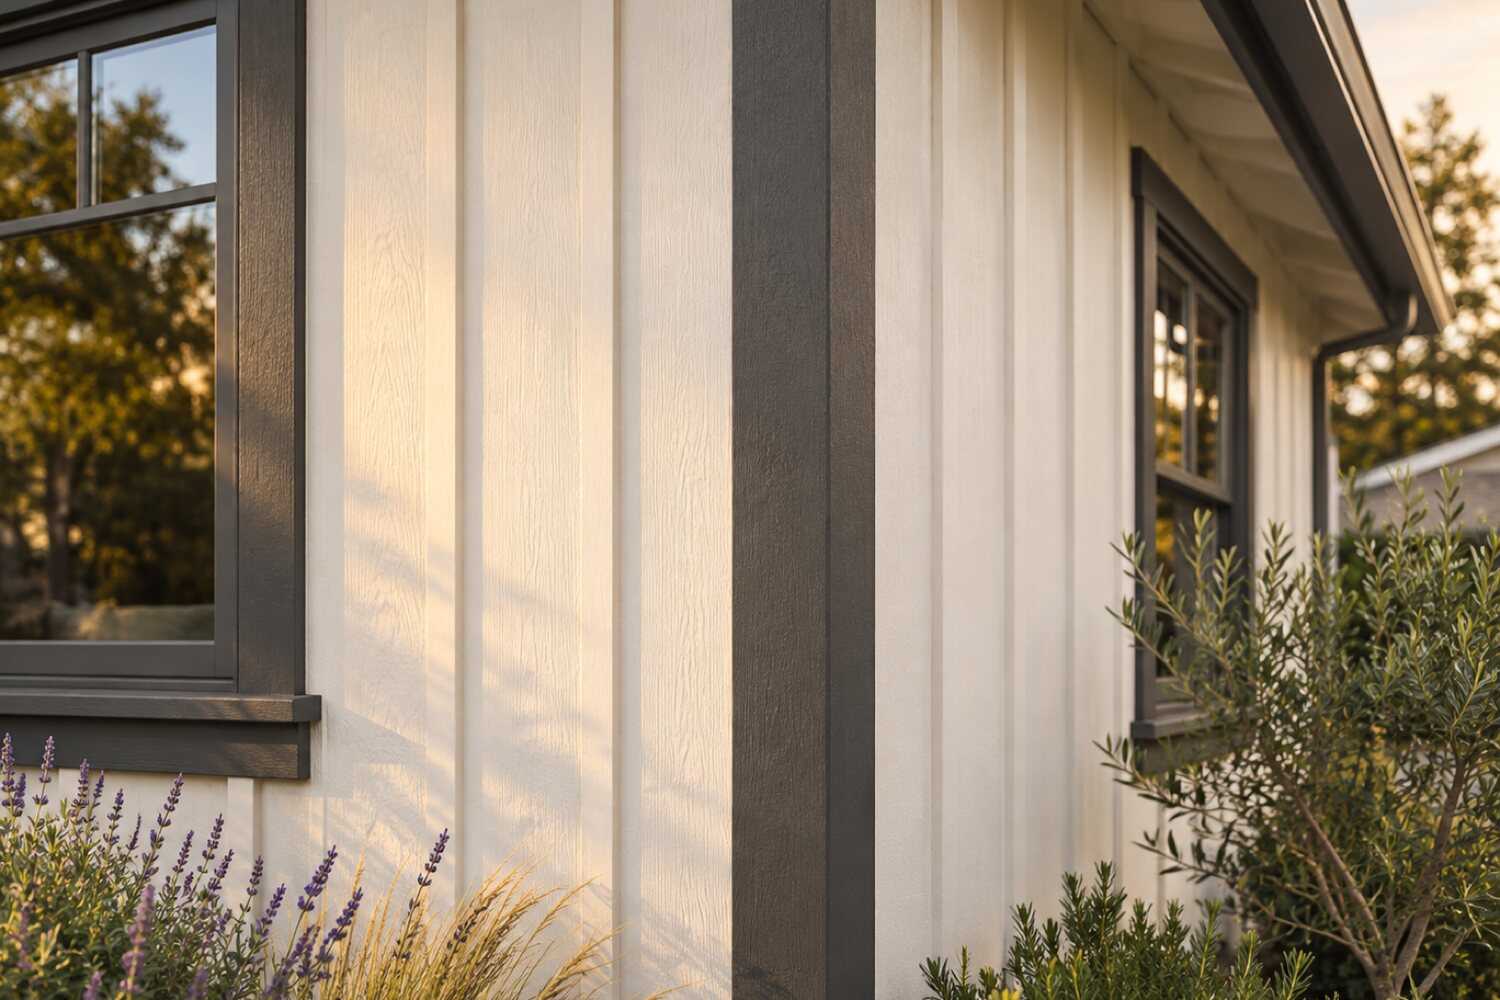
Siding replacement and repair in Arden-Arcade, CA.
Arden-Arcade’s midcentury housing calls for careful attention to siding profiles, retained trim, and wall condition before a repair or replacement scope is written.
What siding replacement costs in Arden-Arcade
Published Sacramento-region figures put siding work in Arden-Arcade between roughly $1,500–$4,000 for one wall of wood siding (Vertex Maintenance) and $26,000–$35,000 for a whole-house fiber-cement or wood re-side on a 1,500-square-foot example (Vision Siding); Handoff lists $5.77–$14.70 per square foot installed. Vertical redwood profiles, rotted sheathing along the bottom courses and lead-safe prep on pre-1978 walls move the number.
| Scope | Published range | What it usually includes |
|---|---|---|
| Single-elevation repair or replacement | $6–$14 per sq ft of wood siding replaced | Vertex Maintenance's published Sacramento rate for wood siding replacement, primed and painted. At that rate the one bad wall on a Del Paso Manor ranch, about 250–300 sq ft, works out to roughly $1,500–$4,000 before any rotted sheathing behind it is priced per sheet. |
| Wood siding, per square foot installed | $5.77–$14.70 per sq ft | Handoff's Sacramento range for installed wood siding, materials and labor. Matching the vertical redwood on an Arden Park or Wilhaggin contemporary means clear grades, which sit at the top of it. |
| Vision Siding fiber-cement example | $26,000–$30,000 for its 1,500 sq ft wall example | Vision Siding’s Sacramento contractor example for fiber cement on 1,500 sq ft of wall, about the wall area of a one-story Arden-Arcade ranch. Its separate vinyl example is $21,000–$24,000 and its wood example $29,000–$35,000; all three are the publisher’s scaled material examples for a same-size house, not per-square-foot rates. |
Ranges are published third-party figures, not 916 Exteriors prices; the written estimate is the only number that applies to your home.
How to compare these ranges
No Arden-Arcade-specific siding figures are published, so the ranges above are Sacramento-region numbers. Locally, the two things that move a siding number most are the profile and the wall condition.
Matching board-and-batten or resawn plywood on a Wilhaggin contemporary means custom-milled redwood or a smooth fiber-cement panel with site-built battens, which costs more per square foot than stock lap. Opening a 1958 wall regularly exposes sheathing that has rotted along the bottom two feet, and that is priced per sheet once it is visible rather than guessed at from the street.
Lead-safe containment on pre-1978 houses, which is most of the community, adds setup and cleanup time to every day the old siding comes off. A one-story stucco ranch in Del Paso Manor converted to fiber-cement lap is close to the middle of the published range; a two-story Sierra Oaks home under redwoods with a vertical profile lands above it.
Read next: How much does siding cost in Arden-Arcade?
What changes the price in Arden-Arcade
- Vertical and custom profiles
- Board-and-batten and resawn panel siding on 1960s Arden Park and Wilhaggin homes need custom milling or site-built battens to match the original rhythm.
- Lead-safe work on pre-1978 homes
- About 77% of Arden-Arcade housing predates 1980, so most siding jobs disturb pre-1978 paint and carry EPA RRP containment and cleanup; the county record's build year settles it for each house.
- Sheathing behind the bottom courses
- Slab-on-grade ranches with stucco or lap at grade routinely have rotted sheathing along the bottom two feet, priced per sheet once open.
- Heritage tree access
- Scaffolding under protected oaks and redwoods slows staging and may require pruning that is planned in advance rather than done on site.
- Stucco cutback and weep screed
- Adding a weep screed to a 1950s stucco wall means cutting the bottom course, patching, and blending the color coat.
- HOA review at the Campus Commons edge
- Association approval of material and color adds lead time on attached and PUD homes along Fair Oaks Boulevard.
Compare your siding options
Choose two options to compare the upkeep, fit and installation details.
| Compare | Fiber cement lap or panel | Engineered wood |
|---|---|---|
| Appearance | Wood-like boards, smooth or textured; holds paint well | Wood grain look with fewer natural defects |
| Maintenance | Periodic repainting and caulk checks | Repainting on the finish schedule; keep edges sealed |
| Where it fits | Suits most stud-framed homes; heavy, needs proper flashing | Good for lap and trim; keep away from ground contact |
| Installation | Cut with dust control; clearances and flashing matter | Lighter than fiber cement; follows maker's nailing and gap rules |
View all 5 options and planning notes
Fiber cement is the most common replacement choice on Sacramento-area homes because it holds paint, resists sun and insects, and takes a lap or panel profile; it costs more than vinyl and needs careful flashing. Engineered wood is lighter and cheaper to install with a similar look. Vinyl is the lowest-cost option but moves with heat. Stucco is repaired rather than replaced, and natural wood is the choice for matching an older home.
| Option | Appearance | Maintenance | Where it fits | Installation notes |
|---|---|---|---|---|
| Fiber cement lap or panel | Wood-like boards, smooth or textured; holds paint well | Periodic repainting and caulk checks | Suits most stud-framed homes; heavy, needs proper flashing | Cut with dust control; clearances and flashing matter |
| Engineered wood | Wood grain look with fewer natural defects | Repainting on the finish schedule; keep edges sealed | Good for lap and trim; keep away from ground contact | Lighter than fiber cement; follows maker's nailing and gap rules |
| Vinyl | Factory color, visible panel joints and profiles | Washing; no painting in most cases | Expands with heat; needs room to move in Sacramento summers | Hung loose on the wall; trim and J-channel details show |
| Stucco (repair or recoat) | Continuous plaster finish common on local homes | Crack repair and recoating over time | Existing stucco homes; moisture and cracking need diagnosis first | Patching, lath repair, and finish coats matched to existing texture |
| Natural wood | Real grain, can be stained or painted | Most frequent finish upkeep of the group | Best where it stays dry and can be maintained | Species, grade, and back-priming affect longevity |
General characteristics only; specific product performance comes from the manufacturer's own documentation. Manufacturer names and warranties appear once 916 Exteriors confirms the products it installs.
Planning siding work in Arden-Arcade
Open the topics that apply to your property.
Siding in Arden-Arcade is an older-wood trade than in any of its neighbors. Carmichael, next door to the east, is a 1970s community at heart: 27% of its homes are from that decade and the median build year is 1972. Its siding calls run to hardboard, T1-11 and stucco with wood trim on larger lots. North Highlands, across Auburn Boulevard, has a similar 1950s share but on smaller, plainer stucco and plywood tracts near the former McClellan base. The City of Sacramento's older blocks in East Sacramento carry prewar lap and permit through the City, not the County. In Arden-Arcade the job is redwood: lap on the ranches, vertical boards on the contemporaries, and brick veneer that needs new flashing where it meets new siding. The permit comes from Sacramento County Building Permits & Inspection, the canopy is heavier, and lead-safe prep is the rule, not the exception.
Compare nearby: Siding replacement for Sacramento homes · Siding replacement for Carmichael homes
Siding replacement for Arden-Arcade homes
Arden-Arcade has more original postwar siding than any of its neighboring communities. About 57% of its 40,600 housing units went up between 1940 and 1969 (U.S. Census Bureau, ACS 2020–2024 5-year), and the mid-century tracts were built out between 1945 and 1965. That means redwood lap on the 1950s ranches around Marconi Avenue and El Camino Avenue, and brick veneer fronts in Arden Park. Toward the American River it means vertical redwood or grooved plywood on the 1960s post-and-beam contemporaries, the Streng Brothers type. Only 11% of the housing dates from 1990 or later, so a stucco-and-foam tract house is the exception here.
Crews find three things on these walls. The first is a bottom course that has taken sixty years of sprinkler spray. The boards cup, the butt joints open, and a soft strip runs along the lowest 12 to 18 inches where the lap sits close to the lawn. The second is the brick veneer ledge on a 1950s front elevation. Water runs down the brick, sits on the ledge, and rots the lap and the sill plate directly above it. The third is the vertical siding on a post-and-beam contemporary, where the board ends land on the patio slab and wick water up the grain. On many of those houses the plywood siding is also the sheathing, so a rotten panel is a structural piece, not a cosmetic one.
Scope in Arden-Arcade goes wall by wall. A Del Paso Manor ranch may need only the south and west courses below the window line, with the rest of the redwood sanded and repainted. A Wilhaggin contemporary with vertical boards that run from the roof edge to the slab usually needs whole elevations. A splice in a vertical board shows and leaks. Every estimate states which walls come off and how the new water-resistive barrier laps into the retained stucco or brick. It also prices a sheet of replacement sheathing before the wall comes open. The siding page covers the products; the Arden-Arcade siding cost guide gives the published ranges.
Two rules follow from the housing age. About 77% of the homes predate 1980. The EPA Renovation, Repair and Painting rule applies to most siding demolition once the build year clears the 1978 check. And Sacramento County lists siding and stucco among work that needs a permit. The estimate names Sacramento County Building Permits & Inspection as the office, or the City of Sacramento on the Campus Commons and Sierra Oaks parcels inside city limits.
Housing age and what to inspect
Housing age helps plan an inspection. The share of homes in each decade is census data; the notes describe materials and conditions to check at the property.
| Built | Share of homes |
|---|---|
| Before 1940 | 1% |
| 1940–1949 | 6% |
| 1950–1959 | 30% |
| 1960–1969 | 21% |
| 1970–1979 | 19% |
| 1980–1989 | 12% |
| 1990–1999 | 5% |
| 2000–2009 | 3% |
| 2010 and later | 3% |
Arden-Arcade: 40,578 housing units, median year built 1966, median owner-occupied value $560,200, 46% owner-occupied. Source: U.S. Census Bureau, American Community Survey 2020–2024 5-Year Estimates, tables B25034 (year structure built), B25035 (median year built), B25077 (median value, owner-occupied), B01003, B25003 (ACS 2024 5-year).
- 1950–1959 homes1950–1959 (about 30% of homes)
- The 1950s are the largest decade in Arden-Arcade, three of every ten homes, and they are the ranch tracts around Marconi, El Camino, Watt and Eastern avenues. The walls are horizontal redwood lap over board or plywood sheathing, often with a brick veneer wainscot or planter across the front. Crews find split and cupped boards on the south and west, open butt joints, and nail heads bleeding rust through the paint. The lowest courses rot where lawn sprinklers reach. The brick ledge is the hidden problem: it holds water against the lap above it. Inspect the bottom 18 inches on every elevation, probe behind the brick line, and check the sill plate at the crawlspace vents. The estimate separates course replacement from whole-wall replacement and states the lead-safe setup per elevation.
- 1960–1969 homes1960–1969 (about 21% of homes)
- The 1960s brought the post-and-beam contemporaries, about one home in five, concentrated in Wilhaggin, Arden Park, Sierra Oaks and the streets toward the American River Parkway. The cladding is vertical: redwood board-and-batten or resawn plywood panels that run in one piece from the roof edge to grade. On many of these houses the panel is the sheathing as well, and beams pass through the wall at the eave. Crews find wicking at the bottom of each board where it meets the patio slab, and loose battens. The beam pockets rot where the roof drains over them. A splice in a vertical board is visible and leaks, so the repair unit is the elevation. The estimate matches the board width and batten spacing, prices new sheathing where the panel was structural, and ties the wall repair to the beam-end work above it.
- 1970–1979 homes1970–1979 (about 19% of homes)
- Much of the 1970s construction in Arden-Arcade is multifamily. It is the two-story walk-ups and garden apartments along Fulton Avenue, Howe Avenue and Watt Avenue, plus infill houses on the last open lots. The cladding is T1-11 plywood or hardboard lap, often over stucco on the ground floor. The failure is at the horizontal lines: the bottom edge of each panel, the Z-flashing at the second-floor band, and the stair landings. Check whether the plywood is the shear wall before removing it. On a rental building the scope runs per elevation and per building so the owner can phase it. The estimate names who signs for the association or the ownership group.
- 1980–present homes1980–present (about 23% of homes)
- Fewer than a quarter of Arden-Arcade homes date from 1980 or later, and most of those are replacement houses on older lots and a few small infill tracts. The walls are stucco with foam trim, or fiber cement on the newest ones. The more common case in this bracket is an older house that was re-sided in the 1980s or 1990s. Someone nailed hardboard lap over the original redwood and left the brick ledge and window flashing as they were. Crews check whether a second layer exists, whether the old barrier is still doing the work, and whether the hardboard is swelling at the joints. The estimate states which layers come off and what the wall behind them turned out to be.
Siding by neighborhood in Arden-Arcade
- Del Paso Manor
- Del Paso Manor is a late-1940s and 1950s tract of small one-story ranches near Marconi Avenue and Eastern Avenue. The lots are flat, the walls are short, and there is no second-story staging. The siding is redwood lap or stucco, and the front often carries a low brick planter. A siding scope there is usually the bottom courses on the sprinkler side, the boards under the window sills, and the lap above the brick. The rest gets sanded and repainted. Lead-safe containment applies to nearly every house.
- Arden Park
- Arden Park is 1950s and 1960s ranches on larger lots, with deep eaves, brick veneer fronts and redwood lap on the sides and rear. The eaves protect the upper wall, so the damage sits low: the lap above the brick ledge, the courses beside the hose bibs, and the corners where downspouts splash. Inventory every wall before pricing; a house with one bad elevation is a partial job, and the brick-to-lap flashing gets its own line.
- Wilhaggin
- Wilhaggin, along the American River Parkway around Lake Wilhaggin Drive, has the region's densest run of post-and-beam contemporaries with vertical redwood and flat or low-slope roofs. The boards end at the patio slab and wick water; the battens loosen; the beam pockets rot where the roof drains over them. Repairs there are whole elevations in matched board width and batten spacing, and the wall scope ties to the beam-end and roof-edge repair above it.
- Sierra Oaks and Sierra Oaks Vista
- Sierra Oaks and Sierra Oaks Vista sit on the terrace between Fair Oaks Boulevard and the river. There, 1940s and 1950s ranches stand next to later custom homes under heavy oak and redwood canopy. Some parcels are inside Sacramento city limits, so the estimate checks the permit office by parcel before writing the scope. Shaded north walls stay damp into spring; probe them separately from the sunny side, and plan scaffold access around protected oaks.
- Fulton Avenue, Howe Avenue and Watt Avenue multifamily
- The apartment corridors along Fulton, Howe and Watt are 1960s and 1970s two-story walk-ups sided in T1-11 and hardboard over stucco bases. Failures follow the horizontal lines: panel bottoms, the second-floor Z-flashing, and the stair landings. The scope runs per building and per elevation so an owner can phase it, and it states whether the plywood is shear wall before any panel comes off.
- Campus Commons
- Campus Commons is a planned community of attached homes inside Sacramento city limits near Howe Avenue and Fair Oaks Boulevard, where the association controls exterior materials and color. The wood siding sits in shaded courtyards and stays wet longer than a street-facing wall. Before ordering, confirm from the CC&Rs whether the owner or the association is responsible, and route the permit through the City of Sacramento.
Sun, rain, trees and site conditions
Arden-Arcade sits at about 56 feet on the flat valley floor in California Energy Commission climate zone 12. Summers bring 100°F days, and the south and west elevations take the full afternoon sun. Redwood grays and checks, the paint film chalks, and the butt joints open. Winter rain, about 18 inches, arrives between November and March in a few atmospheric-river storms. Those storms drive water into every open joint and behind every failed piece of flashing at the brick ledge.
The canopy is the second local factor. The neighborhoods toward the American River, from Sierra Oaks Vista to Wilhaggin and Arden Park, sit under mature valley oaks and interior live oaks. Coast redwoods planted when the tracts were new now tower over them. North walls under that cover stay damp into spring and grow mildew; redwood needles and oak leaves pile behind vertical siding at the roof edge. Sacramento County protects native oaks, so crews confirm any pruning needed for scaffold access before the schedule depends on it. The tracts north of El Camino Avenue toward Arcade Creek are more open and dry faster.
Water at grade matters more than soil type here. The 1950s ranches have raised floors with crawlspace vents in the lowest course, and the 1960s contemporaries set their vertical boards on slab patios. Lawn sprinklers reach both. Measure the clearance from grade, hardscape and planter soil to the bottom of the siding on every elevation. Put the sprinkler correction in the scope so the new wood does not fail the same way. Arden-Arcade is not a foothill wildfire community; any fire-zone requirement is a parcel check, not a driver of siding scope on the valley floor.
Permits and approvals
Arden-Arcade is unincorporated, so a siding permit comes from Sacramento County Building Permits & Inspection rather than a city building department. The county's own FAQ puts siding and stucco on its list of projects that require a permit, next to re-roofs, window replacement, and termite or dry-rot repair, so a whole-house re-side, a stucco-to-lap conversion, or one elevation stripped to the sheathing is permitted work; the estimate names the county as the permit office and the contractor as applicant. Whether a small patch qualifies as exempt repair under CRC Section 105.2 is confirmed with the county for that specific scope, not assumed from the words like-for-like. Campus Commons and a few Sierra Oaks parcels sit inside Sacramento city limits and go through the City of Sacramento's Building Division instead, so jurisdiction is checked by parcel, not by the 95825 or 95864 mailing address.
Two other approvals come up. HOA architectural review covers siding material, profile, and color in Campus Commons and in the condominium and planned-unit sites along Fair Oaks Boulevard, Howe Avenue, and Fulton Avenue, where the CC&Rs also settle whether the exterior belongs to the owner or the association. And about 77% of Arden-Arcade housing predates 1980 (U.S. Census Bureau, ACS 2020–2024 5-year), so most siding jobs here disturb paint on a pre-1978 house; the EPA Renovation, Repair and Painting Rule then requires a certified firm, containment, and lead-safe cleanup, and the build year on the county record decides which side of 1978 a given house falls.
Permit authority: Sacramento County Building Permits & Inspection . Whether a permit or review applies, and who pulls it, is written into the estimate.
Seeing something on your own house? Request an estimate for siding in Arden-Arcade
Is repair enough?
Not every worn wall needs new siding. What matters is how far the damage goes and whether the layer behind it is still doing its job.
Not sure which applies? Tell us what you are seeing and request an estimate for siding.
What the scope includes
A complete estimate names the work, materials and exclusions so you can compare proposals.
Keep a copy for your site visit or when comparing estimates.
Included in a written scope
- Removal and disposal of the existing siding where replacement is planned
- Inspection of sheathing and framing once walls are open, with any repairs written as a separate line
- Water-resistive barrier, flashing at windows, doors, and penetrations
- New siding and trim installed to the product's published instructions
- Caulking, priming, and finish paint where the product needs it
- Site protection during work and cleanup at the end of each day
Clarify before work starts
- Whether hidden damage is priced up front or as it is found
- Which trim, corners, and transitions are replaced versus reused
- Whether painting is part of this scope or a separate one
- How a change in material or color after the estimate is handled
How a siding project works
The stages to discuss when planning your project.
Talk through the project
Tell us what you want to repair or update. A few details about the home and what you have noticed are enough to start.
Review the home and options
A site review identifies the work involved, checks the usual trouble spots, and covers the choices that fit your home.
Agree on the scope and schedule
Review what is included, what is not, and how changes are handled before any work is scheduled.
Walk through the result
Review the completed work together, along with the applicable care and warranty information for what was installed.
Siding questions from Arden-Arcade homeowners
Can the board-and-batten on my Arden Park house be matched, or do I have to switch to lap siding?
It can be matched. The 1960s contemporaries in Arden Park and Wilhaggin were sided in vertical redwood boards with battens on a regular spacing, and that spacing is measured and reproduced. The options are new redwood boards and battens, or a smooth fiber-cement panel with fiber-cement battens set to the same rhythm. The second costs less to maintain and reads the same from the sidewalk. Switching to horizontal lap is possible but changes the house, and it is not something the estimate assumes unless you ask for it.
Do I need a permit from Sacramento County to replace siding in Arden-Arcade?
Yes for replacement. Sacramento County’s permit FAQ lists siding and stucco among projects that require a permit, so a whole-house re-side or a full elevation on an unincorporated Arden-Arcade parcel is permitted through Sacramento County Building Permits & Inspection, with the contractor as applicant. Whether a small patch counts as exempt repair under CRC Section 105.2 is confirmed with the county for that scope rather than assumed. Campus Commons and a few Sierra Oaks parcels are inside Sacramento city limits and permit through the City of Sacramento instead, so the estimate states the office by parcel, not by ZIP code.
My 1950s stucco ranch in Del Paso Manor has cracks and the bottom is crumbling. Is that a siding job or a paint job?
Usually both, split into two lines. Hairline cracks at window corners and control joints on a 1950s Del Paso Manor stucco ranch are a paint-prep item: routed, filled, and covered by the body coat. A crumbling bottom foot is a stucco repair, because the wall was finished to grade with no weep screed and decades of sprinkler spray have wicked into the brown coat. That section is cut back, a weep screed is set, the sheathing behind it is checked, and the color coat is blended before painting. Where the finish has let go of the lath over larger areas, fiber-cement lap on that elevation is priced against re-stuccoing it.
Is fiber cement a good fit for a rental fourplex off Howe Avenue with T1-11?
Yes, and it is the usual answer on the 1970s fourplexes along Howe and Fulton. T1-11 fails at the bottom foot and at horizontal joints, and once the plywood is swollen over more than the bottom course, repainting buys a few years while a smooth fiber-cement lap over new house wrap and flashing buys decades. On a rental the arguments are the maintenance interval, the noncombustible rating, and the fact that a Sacramento County siding permit is pulled once for the whole building rather than per unit. The job is scheduled one elevation at a time so tenants keep their entries, and lead-safe containment applies where the building predates 1978.
Will you find dry rot behind the siding on a 1960s Wilhaggin house?
Often at the bottom two feet, and the estimate is written to expect it. On a 1960s Wilhaggin contemporary the vertical redwood runs close to grade and the sheathing behind it has taken decades of splash and sprinkler spray, so the low edge is probed at the estimate visit wherever it can be reached. What is found is mapped with photos; what stays hidden is covered by a per-sheet sheathing price and a per-foot price for sill or plate repair, both stated up front. When the wall is opened, the actual count is confirmed with photos before any added sheet is billed, and sound sheathing is left alone.
How long does whole-house siding replacement take on a typical Arden-Arcade ranch?
For a one-story 1950s ranch around 1,500 square feet of wall, removal, sheathing repair, paper and flashing, and new fiber-cement lap typically run one to two weeks, plus painting. Two-story homes, vertical profiles, and houses under heavy tree cover run longer because of staging. Lead-safe containment on pre-1978 homes adds setup and cleanup time each day. The schedule in your estimate is specific to your walls, not a generic figure.
Tell us about your Arden-Arcade siding project.
Share what you have noticed and what you would like to change. We'll review the details and contact you about the next step.
No budget, address, or photos needed to inquire.
Other exterior services in Arden-Arcade
- Window & door replacement for Arden-Arcade homesFind an updated look and a fit that works for your home.
- Roof replacement for Arden-Arcade homesPlan the next step for a worn or damaged roof.
- Exterior painting for Arden-Arcade homesRefresh the finish, starting with the preparation underneath.
- Gutter installation for Arden-Arcade homesPlan how rainwater moves from the roof and away from the home.
- Dry rot & trim repair for Arden-Arcade homesAddress damaged wood and understand the work around it.