
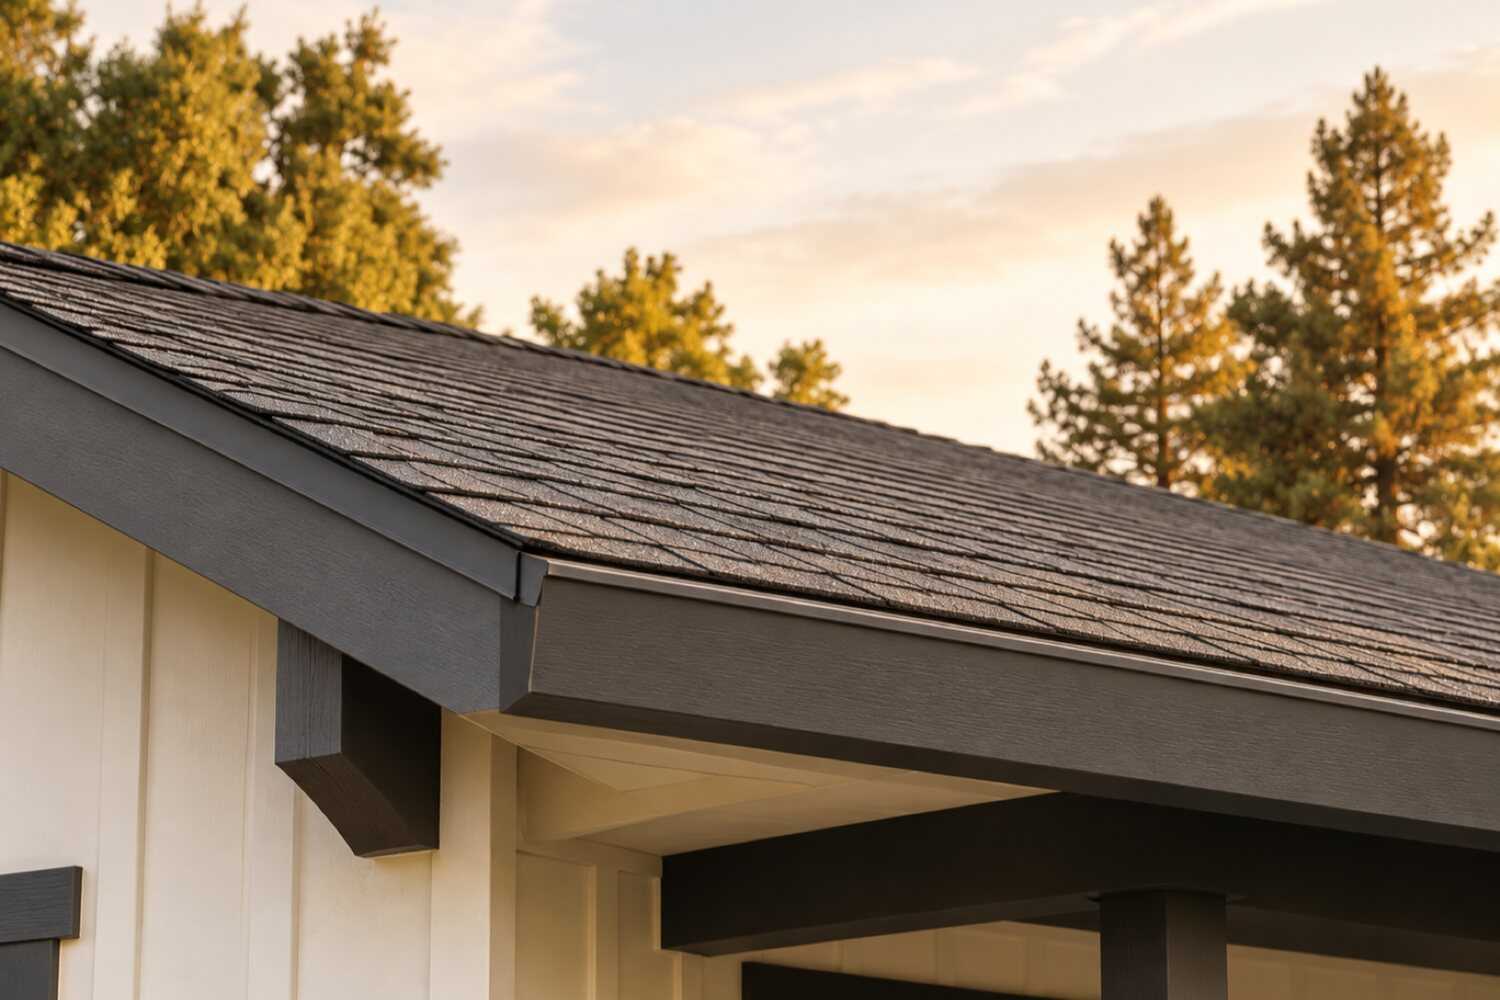
Roof replacement and repair in Granite Bay, CA.
A Granite Bay roof estimate starts with the actual covering, deck, flashing, and access; an older custom roof and a tile relay can require different scopes.
What roof replacement costs in Granite Bay
Published figures put a composition reroof in Granite Bay at $6–$7 per square foot, or $6,685–$8,667 for 1,282 square feet (homeyou). HomeBlue's Sacramento range is $5–$8 per square foot, Modernize's regional project range $17,000–$28,000, and Handoff's standing-seam metal $7.24–$15.20 per square foot. Roof area on the customs, tile lift-and-relay, re-sheathing over skip boards and solar detach-and-reset move the number.
| Scope | Published range | What it usually includes |
|---|---|---|
| Composition shingle, per square foot | $5–$8 per sq ft | homeyou's Granite Bay figure is $6–$7 per square foot installed ($6,685–$8,667 for a 1,282-square-foot shingle roof); HomeBlue's Sacramento range is $5–$8 per square foot, with a 3,000-square-foot roof at $14,600–$23,000 and a 4,000-square-foot roof at $19,500–$30,700. |
| Whole-project reroof, Sacramento region | $17,000–$28,000 | Modernize’s 2026 full roof-replacement range for the wider Sacramento-Stockton-Modesto market, with a reported average of about $25,080. It is not a tile-relay estimate; define removal, decking, underlayment, and covering in the actual proposal. |
| Standing-seam metal, per square foot | $7.24–$15.20 per sq ft | Handoff’s Sacramento-region metal-roof installation range. Its separate underlayment task is $0.71–$1.67 per square foot; do not automatically add the tasks without checking what the complete installation already includes. |
Ranges are published third-party figures, not 916 Exteriors prices; the written estimate is the only number that applies to your home.
How to compare these ranges
The Granite Bay shingle example comes from homeyou; Modernize describes the wider Sacramento-Stockton-Modesto market, and HomeBlue and Handoff provide Sacramento references. These sources use different assumptions rather than one common roof size.
Measure the actual roof surface, pitch, layers, valleys, and penetrations. Ask whether solid decking, solar coordination, gutters, and concealed repairs are included.
A tile lift-and-relay needs its own scope and tile-condition assessment. None of the source totals is a 916 Exteriors price or a ceiling for a complex custom roof.
Sources
- homeyou: Roof replacement in Granite Bay, CA, costs (2026)
- HomeBlue: Roof replacement cost in Sacramento, California
- Modernize: 2026 roof replacement costs in California (Sacramento-Stockton-Modesto)
- Handoff: Cost to install a metal roof in Sacramento, CA
- Handoff: Cost to install roofing underlayment in Sacramento, CA
- California Energy Commission: Building Energy Efficiency Standards (cool roof, Title 24 Part 6)
- U.S. Census Bureau, ACS 2020–2024 5-year (Granite Bay CDP)
Read next: How much does a roof replacement cost in Granite Bay?
What changes the price in Granite Bay
- Roof area on large customs
- 4,000 to 6,000 square feet of roof is common on Granite Bay two-stories, two to three times what the published typical ranges assume.
- Re-sheathing over skip sheathing
- Former shake roofs from the 1970s and 1980s often need plywood over the skip boards; priced per sheet and confirmed at tear-off.
- Tile lift and relay
- 1990s tile is stacked, the underlayment and flashings are replaced, and the tile is relaid; breakage is replaced from matching stock at a written rate.
- Valleys, dead valleys, and penetrations
- Multi-plane roofs with chimneys, skylights, and dormers carry far more flashing work than a simple gable.
- Solar detach and reset
- Arrays added since 2010 in Granite Bay Hills, Treelake, and Wexford have to come off and go back on, coordinated with the solar contractor.
- Fire hazard zone assembly
- Ask Placer County Building Services to identify the required assembly for this roofing alteration; include its specified products and adjoining details in the bid.
- Cool-roof product selection
- Where Title 24 cool-roof requirements apply in zone 11, the qualifying product may cost more than the standard color.
- Access and tree cover
- Long driveways, steep lots, and limbs over the roof affect staging, delivery, and debris removal on the acreage parcels.
Compare your roofing options
Choose two options to compare the upkeep, fit and installation details.
| Compare | Composition (asphalt) shingle | Concrete or clay tile |
|---|---|---|
| Appearance | Most common local look; many colors and profiles | Distinctive profile; common on stucco homes |
| Maintenance | Periodic inspection; debris and gutter cleaning | Underlayment eventually needs renewal beneath the tile |
| Where it fits | Sloped roofs; wide product range | Structure must carry the weight |
| Installation | Tear-off, underlayment, flashing, ridge and ventilation details | Often re-laid over new underlayment rather than replaced |
View all 4 options and planning notes
Composition shingle is the most common roof in the region and the least expensive to replace; it suits any sloped roof and comes in many grades. Concrete or clay tile is heavier, costs more, and is usually relaid over new underlayment rather than replaced. Standing-seam metal costs the most, lasts the longest, and suits ranch and modern styles. Low-slope sections, common over additions and porches, need a membrane rather than shingles.
| Option | Appearance | Maintenance | Where it fits | Installation notes |
|---|---|---|---|---|
| Composition (asphalt) shingle | Most common local look; many colors and profiles | Periodic inspection; debris and gutter cleaning | Sloped roofs; wide product range | Tear-off, underlayment, flashing, ridge and ventilation details |
| Concrete or clay tile | Distinctive profile; common on stucco homes | Underlayment eventually needs renewal beneath the tile | Structure must carry the weight | Often re-laid over new underlayment rather than replaced |
| Standing-seam metal | Clean vertical lines; wide color range | Low; fastener and sealant checks over time | Sloped roofs; suits modern and ranch styles | Panel fabrication and detailing require specialty work |
| Low-slope membrane | Flat or near-flat sections, usually not visible from the street | Keep drains clear; inspect seams | Porches, additions, and flat sections | Different materials and crews than sloped roofing |
Fire ratings, wind ratings, and warranty terms are published by each manufacturer and confirmed per product, not assumed here. Manufacturer names appear once 916 Exteriors confirms the products it installs and the licensing that applies.
Planning roofing work in Granite Bay
Open the topics that apply to your property.
A Granite Bay reroof is a different scale from the towns around it. Roseville and Rocklin reroof 1990s and 2000s tile tracts of 2,000 to 3,000 square feet with city permits. The customs here run 4,000 to 6,000 square feet of roof, with more planes, more valleys and more walls. Folsom is climate zone 12 with SMUD and city permits, and 41% of its homes date from 2000 or later, against 20% here. Loomis matches Granite Bay's acreage and shake-conversion history but permits through the Town. Only Granite Bay combines county permits, PG&E interconnection paperwork for the arrays, HOA roofing rules in three communities, and a fire hazard map that decides the roof assembly.
Compare nearby: Roseville roof replacement · Rocklin roof replacement · Folsom roof replacement
Roof replacement for Granite Bay homes
Granite Bay roofs come in three generations. About 35% of the stock is 1960s and 1970s housing on the acreage along Cavitt Stallman Road, Olive Ranch Road and Auburn-Folsom Road (ACS 2020–2024). Those houses were built with cedar shake over skip sheathing, with low-slope sections over the garage or a rear addition. The 1980s and 1990s planned communities of Treelake Village, Wexford, Los Lagos and Douglas Ranch are another 41%. They went up under concrete tile on solid decking, with multi-plane hip roofs, dead valleys behind chimneys and two-story walls meeting lower roofs. Homes from 2000 on (20%) carry tile or heavy architectural composition. A growing number have solar arrays bolted through the underlayment.
Each generation fails its own way. The shake roofs were converted to composition twenty or thirty years ago. Some conversions got full plywood over the skip boards; others got shingles nailed to 1x6 with gaps. Nobody knows which until tear-off. The 1990s tile is usually sound, but the underlayment beneath it has reached the end of its life. The flashings at the walls and chimneys were never counterflashed. The newer roofs leak at solar mounts and at low-slope transitions where the wrong product was used. They also leak at kick-out flashings that were never installed where a roof meets a stucco wall.
The estimate should split into known work and allowances. Known work is the measured area by plane, the pitch of each section, the covering, the underlayment, the flashing schedule and the edge details. Allowances are the per-sheet price for re-sheathing, the breakage rate on a tile relay, and the solar detach-and-reset with its own trade. The Granite Bay roof cost guide compares the published ranges with a 5,000-square-foot custom roof. The roofing scope lists what a complete proposal names.
Granite Bay adds three local items to every roof. Oak limbs over the roof shed leaves into valleys and dead valleys all year, and Placer County's tree protections govern trimming them. The South Placer Fire District's hazard map can put a parcel under the 2025 wildfire code. There Placer County Building Services may require a Class A assembly with ember-resistant vents and eave details. Placer County permits every reroof, and Title 24 cool-roof requirements can apply to low-slope sections in climate zone 11.
Housing age and what to inspect
Housing age helps plan an inspection. The share of homes in each decade is census data; the notes describe materials and conditions to check at the property.
| Built | Share of homes |
|---|---|
| 1950–1959 | 4% |
| 1960–1969 | 11% |
| 1970–1979 | 24% |
| 1980–1989 | 17% |
| 1990–1999 | 24% |
| 2000–2009 | 13% |
| 2010 and later | 7% |
Granite Bay: 8,003 housing units, median year built 1987, median owner-occupied value $1,135,900, 90% owner-occupied. Source: U.S. Census Bureau, American Community Survey 2020–2024 5-Year Estimates, tables B25034 (year structure built), B25035 (median year built), B25077 (median value, owner-occupied), B01003, B25003 (ACS 2024 5-year).
- 1970–1979 homes1970–1979
- The 1970s customs (24% of Granite Bay) were roofed in cedar shake over 1x6 skip sheathing, with open eaves and exposed rafter tails. Most were converted to composition decades ago, and the conversion is the unknown. Some got full plywood; some got shingles over the gaps. Tear-off reveals it, so the estimate needs a per-sheet price for re-sheathing stated up front. Inspect the eave edge for rotted rafter tails and fascia under the drip edge. Check low-slope sections over the garage for the wrong product, and look for the 1970s skylight curbs that were never flashed. Open eaves on a parcel in a mapped hazard zone may also need an eave treatment under the wildfire code.
- 1980–1989 homes1980–1989
- The 1980s (17%) were the changeover to concrete tile on solid decking. These homes have several roof planes, an addition or two, and a two-story wall meeting a lower roof. Walk each plane separately. A 1980s house can carry original tile on the main roof, composition on an addition and a rolled product on a low-slope patio cover. The underlayment under forty-year-old tile is brittle. The wall flashings were surface-sealed instead of counterflashed, and the chimney cricket is often missing. Price the tile relay, the flashing rebuild and any low-slope section as separate lines.
- 1990–1999 homes1990–1999
- The 1990s (24%) put concrete tile on almost every roof in Treelake Village, Wexford, Los Lagos and Douglas Ranch. That tile is now at the age where the underlayment fails while the tile looks fine. Leaks show at the dead valleys behind chimneys, at the wall flashings on two-story pop-outs and at the pipe jacks. The repair is a lift-and-relay: stack the tile, replace underlayment and flashings, relay, and replace breakage from matching stock. Ask whether matching tile is still available and what the breakage allowance is. HOA rules in those communities cover a change of material or color, not a relay of the same tile.
- 2000–present homes2000–present
- Roofs from 2000 on (20%) are tile or heavy architectural composition, and a growing number carry solar arrays added after 2010. The failure points are the array mounts, the kick-out flashing where a roof plane runs into a stucco wall, and the low-slope transition over a covered patio. A leak on one of these roofs is usually a repair, not a replacement, once the entry point is traced. When a full reroof is due, the array comes off and goes back on through the solar contractor. That line carries PG&E interconnection paperwork and new flashed mounts, priced on its own.
Roofing by neighborhood in Granite Bay
- Treelake Village
- Treelake Village in the southwest, around Treelake Park and Village Center Drive, is a concrete-tile neighborhood of two-story homes with lower roofs meeting upper stucco walls. Its tile underlayment is the main reroof driver here. Expect a lift-and-relay with new wall flashings and kick-outs at every upper-wall junction. Confirm the tile profile and breakage allowance. The HOA reviews a change of roofing material or color.
- Auburn-Folsom Road and Cavitt Stallman Road acreage
- The acreage along Cavitt Stallman Road, Olive Ranch Road and Auburn-Folsom Road is shake-conversion territory. These are 1970s customs with open eaves, skip sheathing under the composition, and long eaves under oak limbs. Price re-sheathing per sheet and check every rafter tail at the eave. Plan debris handling for a 300-foot driveway. Detached shops and barns are measured and roofed as separate structures.
- Los Lagos
- The tile roofs of Los Lagos, northeast toward Folsom Lake and the Loomis line, are the most complex in Granite Bay. Multiple hips, dead valleys behind chimneys, and walls that run into lower roof planes on three sides are typical. Leak investigations there start at the dead valleys and the counterflashing, not the room with the stain. Map every valley and wall intersection on the scope, and submit any material or color change to the HOA.
- Granite Bay Hills
- Tile main roofs mix with low-slope sections over patios and garages in Granite Bay Hills, on the slopes above Linda Creek in the south. Specify the covering and edge detail for each measured section. The low-slope areas are where the cool-roof rule and the wrong-product leaks both show up. Coordinate gutters and any solar array with the roofing sequence so the eave is worked once.
- Folsom Lake edge near Beals Point
- The parcels along Auburn-Folsom Road near Beals Point and in Folsom Lake Estates back onto the recreation area's slopes. They are the likeliest addresses in the South Placer Fire District's mapped zones. A reroof there may require a Class A assembly, ember-resistant vents and a specified eave detail; Placer County Building Services confirms which provisions apply. Steep, lake-facing lots add staging and debris-handling time. The west-facing planes take full afternoon sun.
Sun, rain, trees and site conditions
Granite Bay is Title 24 climate zone 11 at about 410 feet. Summer highs in the 90s and 100-degree stretches cook south- and west-facing planes. Asphalt shingle granules shed there first, tile underlayment dries out and cracks, and pipe-jack boots split. Winter brings the community's rain in a handful of atmospheric-river storms between November and March. That is when a plugged dead valley or a failed wall flashing turns into an interior stain in one weekend. Plan tear-off around the forecast and keep opened areas dried in each night. Inspect the sun planes for wear and the valleys for entry points.
The oak canopy is the roof's year-round load. Blue oak and interior live oak drop leaves into valleys, dead valleys and gutters all year. Limbs over a tile roof crack tile in wind. Debris dams at a wall flashing hold water against the stucco above. Placer County's tree protections apply to native oaks, so trimming for access needs a check before the crew arrives. On the sloped lots south of Douglas Boulevard and toward the lake, plan lift positions and debris chutes with the grade in mind.
Parcels in the South Placer Fire District's Fire Hazard Severity Zones can fall under the 2025 California Wildland-Urban Interface Code (Title 24, Part 7), in effect since January 2026. For a reroof that can mean a Class A assembly, ember-resistant vents and an enclosed or protected eave. Placer County Building Services determines what the reroof triggers at the address. The covering name (tile, metal, composition) is not the assembly rating. OSFM's building guidance explains the code. Keep required items separate from optional hardening in the estimate.
Permits and approvals
Reroofing is permitted work, filed with Placer County Building Services because Granite Bay is unincorporated. The permit covers tear-off, sheathing replacement, underlayment, and flashing; expect an in-progress inspection before the roof is closed, and confirm the county's inspection sequence and fee rather than assuming a neighboring city's. Reroofs on low-slope sections, and many steep-slope reroofs, may trigger the Title 24, Part 6 cool-roof requirements for climate zone 11 (aged solar reflectance and thermal emittance minimums); the California Energy Commission publishes the current thresholds, and the estimate should say whether the chosen product meets them. The licensed contractor should pull the permit rather than the homeowner.
Parts of Granite Bay sit in mapped Fire Hazard Severity Zones; confirm the parcel's designation with Placer County, because the 2025 Wildland-Urban Interface Code (formerly CBC Chapter 7A) can govern the roof assembly, eave, and vents on a reroof there. HOA architectural review in Los Lagos, Treelake Village, and Wexford covers roofing material and color changes; relaying the same tile does not usually need approval, a switch to composition or metal does. Rooftop solar detach-and-reset involves the solar contractor and PG&E interconnection paperwork; confirm the utility at the address, since most but not all of Granite Bay is PG&E.
Permit authority: Placer County Building Services Division . Whether a permit or review applies, and who pulls it, is written into the estimate.
Seeing something on your own house? Request an estimate for roofing in Granite Bay
Repair or replace?
A roof with years left can still leak at one bad flashing. A roof at the end of its life may look fine from the street. The decision rests on condition, not just age.
Not sure which applies? Tell us what you are seeing and request an estimate for roofing.
What the scope includes
A complete estimate names the work, materials and exclusions so you can compare proposals.
Keep a copy for your site visit or when comparing estimates.
Included in a written scope
- Tear-off and disposal of existing roofing to the sheathing where replacement is planned
- Inspection of sheathing, with replacement priced as a separate line per sheet
- Underlayment, drip edge, and flashing at walls, chimneys, vents, and valleys
- New roofing installed to the product's published instructions
- Ridge, ventilation, and pipe boots as specified
- Magnetic nail sweep of the yard and driveway and daily cleanup
Clarify before work starts
- How sheathing replacement is priced and approved during the job
- Whether gutters are removed and reinstalled or replaced as part of the work
- How skylights, solar mounts, and satellite dishes are handled
- Permit requirements and who is responsible for inspection scheduling
How a roofing project works
The stages to discuss when planning your project.
Talk through the project
Tell us what you want to repair or update. A few details about the home and what you have noticed are enough to start.
Review the home and options
A site review identifies the work involved, checks the usual trouble spots, and covers the choices that fit your home.
Agree on the scope and schedule
Review what is included, what is not, and how changes are handled before any work is scheduled.
Walk through the result
Review the completed work together, along with the applicable care and warranty information for what was installed.
Roofing questions from Granite Bay homeowners
Does a reroof in Granite Bay need a permit, and from whom?
Yes. Granite Bay is unincorporated, so the reroof permit comes from Placer County Building Services rather than a city hall, and the application should be filed before tear-off. Expect the county to inspect underlayment and flashing before the roof is closed; confirm the exact inspection sequence and fee with the county, since its schedule governs rather than Roseville's or Rocklin's. The contractor pulls the permit and meets the inspector; a homeowner who pulls it takes on owner-builder responsibility. Have the estimate name who files, who schedules inspections, and how a sheathing finding at tear-off is documented for the county.
My 1970s Granite Bay home was originally shake. What should the reroof estimate include?
A per-sheet price for plywood re-sheathing, stated up front. Shake was laid over spaced skip sheathing, and when the 1970s Granite Bay roofs were converted to composition twenty or thirty years ago some got full plywood and some got composition over the skip boards or a thin overlay. Nobody knows which until tear-off. The estimate should also carry the drip edge, rafter-tail and fascia repair at the eave where the old shake held water, and a note on how the Placer County inspection is scheduled once the deck is visible.
Should the tile on my Treelake Village roof be replaced or relaid?
Relaid, in most cases. Concrete tile outlasts the underlayment beneath it, so a Treelake Village roof at thirty-plus years usually has sound tile over failed felt. The lift-and-relay stacks the tile on the roof, replaces the underlayment and every flashing, and relays the tile. Breakage is replaced from matching stock at a stated allowance. Replacement makes sense when the tile profile is discontinued and breakage runs high. It also makes sense when the owner wants a lighter composition roof, which the HOA reviews as a material change. Ask the estimate to state the breakage rate and confirm matching tile is available.
Is a Class A roof required near Folsom Lake?
Ask Placer County Building Services for the parcel; the answer depends on the address, not the lake. A Class A roof assembly is the requirement where the parcel falls in the South Placer Fire District's mapped hazard zones and the county applies the 2025 wildfire code to the reroof. The code can also reach the vents and eaves. Concrete tile, standing-seam metal and most architectural composition can meet Class A as part of a listed assembly. The covering name alone is not the rating. Have the estimate name the assembly and its listing, and price any optional hardening separately.
What does solar do to the cost of a Granite Bay reroof?
It adds a detach-and-reset line. The array comes off before tear-off and goes back on after the new roof is in, usually by the solar contractor or a licensed electrician, with new flashed mounts where the old ones penetrated the roof. It also adds a few days to the schedule and a coordination step with PG&E if the system is taken offline. The reroof estimate should show the detach-and-reset as its own priced item and say who performs it.
Do cool-roof rules apply to my Granite Bay reroof?
They may. Title 24, Part 6 sets aged solar reflectance and thermal emittance minimums that apply to some reroofs by climate zone, and Granite Bay is zone 11. Low-slope sections over additions and porches are the most likely to trigger them, and some steep-slope reroofs do as well depending on the area replaced. The California Energy Commission publishes the current thresholds; the estimate should state whether the chosen product meets them or why the requirement does not apply to your roof.
Tell us about your Granite Bay roofing project.
Share what you have noticed and what you would like to change. We'll review the details and contact you about the next step.
No budget, address, or photos needed to inquire.
Other exterior services in Granite Bay
- Siding replacement in Granite Bay, CAExplore repair and replacement options for your home's exterior walls.
- Window & door replacement in Granite Bay, CAFind an updated look and a fit that works for your home.
- Exterior painting in Granite Bay, CARefresh the finish, starting with the preparation underneath.
- Gutter installation in Granite Bay, CAPlan how rainwater moves from the roof and away from the home.
- Dry rot & trim repair in Granite Bay, CAAddress damaged wood and understand the work around it.