
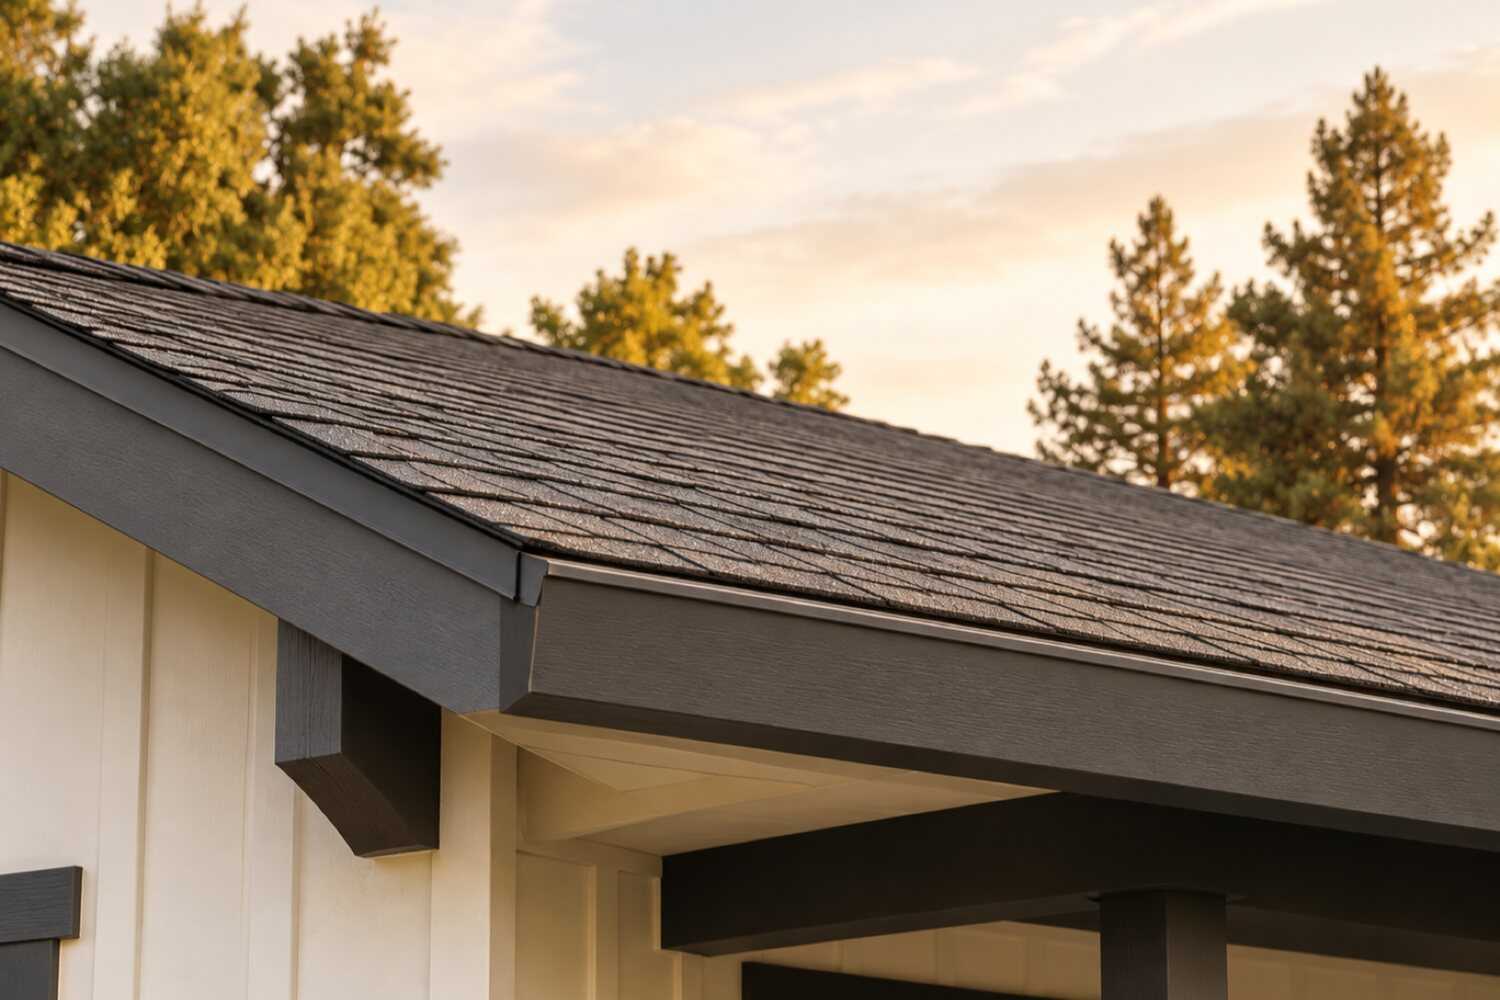
Roof replacement and repair in Folsom, CA.
Folsom roofing estimates should distinguish covering, underlayment, flashing and deck condition. Measure slopes and access on the actual property, and assess tile reuse where relevant. An older composition roof or a newer tile roof needs inspection before its repair, relay or replacement scope can be determined.
What roof replacement costs in Folsom
Published figures put a composition reroof in Folsom at about $6,522–$8,423 for a 1,282-square-foot roof (homeyou's Folsom calculator), with a 200-square-foot repair at $1,211–$1,658. Titan Roofing's Sacramento tile re-felting rate is $7–$12 per square foot, and new tile $12–$20. Tile lift on the 1990s tracts, solar detach and reset, and skip sheathing under old shake conversions move the number.
| Scope | Published range | What it usually includes |
|---|---|---|
| homeyou Folsom roof-repair calculation | $1,211–$1,658 for about 200 sq ft | The calculator’s published repair area. The number does not identify the leak source or establish that a flashing, tile or underlayment repair will be sufficient; inspection defines the repair. |
| homeyou Folsom shingle-roof calculation | $6,522–$8,423 for about 1,282 sq ft | The city replacement calculator’s roof-area example. HomeBlue separately lists Sacramento roof-size estimates. Confirm tear-off, decking, flashing, vents and permit treatment rather than assume a full-removal package. |
| Titan tile re-felting example, Sacramento | $7–$12 per sq ft | Titan’s published regional re-felting rate. Its separate new-tile installation range is $12–$20 per square foot. Verify tile reuse, underlayment, flashing, breakage and ridge/hip work in the actual relay proposal. |
Ranges are published third-party figures, not 916 Exteriors prices; the written estimate is the only number that applies to your home.
How to compare these ranges
Keep the Folsom calculator examples separate from the regional tile and larger-roof figures. Empire Ranch and Broadstone roof plans may have many hips, valleys and penetrations, but the actual area and access must be measured.
Determine whether existing tile can be reused before comparing relay and replacement. On older roofs, establish sheathing and layer count rather than assuming a full deck replacement.
Solar detach/reset, concealed decking allowances and required energy or fire ratings should be stated individually. The final permit and product specifications should match the parcel and proposed roof system.
Sources
- City of Folsom: Community Development Department (building permits and Historic District design review)
- CAL FIRE OSFM: current WUI code and local applicability
- homeyou: Roof repair in Folsom, CA, costs
- homeyou: Roof replacement in Folsom, CA, costs
- HomeBlue: Roof replacement cost in Sacramento, California
- Titan Roofing: Tile roofing in Sacramento, re-felting and new tile pricing
- Modernize: 2026 roof replacement costs in California
Read next: How much does roof replacement cost in Folsom?
What changes the price in Folsom
- Tile lift and breakage
- Relaying Broadstone or Empire Ranch tile is labor-heavy, and brittle 1990s tile breaks during the lift; the per-tile replacement price is stated up front.
- Skip sheathing under old shake conversions
- The 1970s–80s homes converted from shake often still have 1x skip sheathing that must be decked with plywood before new underlayment.
- Pitch and hillside eaves
- The steep 2000s hips and the two-story downhill eaves on canyon lots add staging, fall protection, and time.
- Solar removal and reset
- Arrays on Empire Ranch and Folsom Ranch roofs are removed and reinstalled by a solar contractor as a separate line, with SMUD paperwork checked.
- Fire hazard zone assembly
- Class A assembly, ember-resistant vents, and debris-excluding gutters on mapped canyon and lake-edge lots cost more than a standard reroof.
- Cool-roof product
- Where Title 24 cool-roof requirements apply in climate zone 12, the rated shingle or tile can cost more than the standard color.
- Tree work and debris
- Oak and pine over the older neighborhoods mean more cleanup, more valley work, and sometimes limb clearance before the crew can stage.
Compare your roofing options
Choose two options to compare the upkeep, fit and installation details.
| Compare | Composition (asphalt) shingle | Concrete or clay tile |
|---|---|---|
| Appearance | Most common local look; many colors and profiles | Distinctive profile; common on stucco homes |
| Maintenance | Periodic inspection; debris and gutter cleaning | Underlayment eventually needs renewal beneath the tile |
| Where it fits | Sloped roofs; wide product range | Structure must carry the weight |
| Installation | Tear-off, underlayment, flashing, ridge and ventilation details | Often re-laid over new underlayment rather than replaced |
View all 4 options and planning notes
Composition shingle is the most common roof in the region and the least expensive to replace; it suits any sloped roof and comes in many grades. Concrete or clay tile is heavier, costs more, and is usually relaid over new underlayment rather than replaced. Standing-seam metal costs the most, lasts the longest, and suits ranch and modern styles. Low-slope sections, common over additions and porches, need a membrane rather than shingles.
| Option | Appearance | Maintenance | Where it fits | Installation notes |
|---|---|---|---|---|
| Composition (asphalt) shingle | Most common local look; many colors and profiles | Periodic inspection; debris and gutter cleaning | Sloped roofs; wide product range | Tear-off, underlayment, flashing, ridge and ventilation details |
| Concrete or clay tile | Distinctive profile; common on stucco homes | Underlayment eventually needs renewal beneath the tile | Structure must carry the weight | Often re-laid over new underlayment rather than replaced |
| Standing-seam metal | Clean vertical lines; wide color range | Low; fastener and sealant checks over time | Sloped roofs; suits modern and ranch styles | Panel fabrication and detailing require specialty work |
| Low-slope membrane | Flat or near-flat sections, usually not visible from the street | Keep drains clear; inspect seams | Porches, additions, and flat sections | Different materials and crews than sloped roofing |
Fire ratings, wind ratings, and warranty terms are published by each manufacturer and confirmed per product, not assumed here. Manufacturer names appear once 916 Exteriors confirms the products it installs and the licensing that applies.
Planning roofing work in Folsom
Open the topics that apply to your property.
Roofing in Folsom differs from its neighbors mostly in what is on the roof. Fair Oaks and Orangevale, unincorporated Sacramento County to the west, are 1970s–80s houses under heavy oak canopy, almost all composition, where the county issues the permit and tree litter is the main enemy. El Dorado Hills, uphill in El Dorado County, is nearly all 1990s–2010s tile on foothill lots with wider fire-zone mapping and a county building department. Folsom has both roof types in quantity, a City of Folsom Building Division that inspects every reroof, and the Historic District's steep, small prewar roofs that neither neighbor has.
Compare nearby: Roof replacement for El Dorado Hills homes · Roof replacement for Rancho Cordova homes · Roof replacement for Granite Bay homes
Roof replacement for Folsom homes
Folsom's roofs come in two main types, and the freeway splits them. North of Highway 50, the 1970s–80s houses in Lexington Hills, American River Canyon and the streets off Folsom-Auburn Road were built with shake and have since been converted to composition shingle, most of them once already. South of the freeway and on the east side, the 1990s–2000s tracts (Broadstone, Natoma Station, Empire Ranch) were built with concrete tile over felt underlayment, and those two decades are 53% of Folsom's housing (ACS 2020–2024).
The two types fail differently. The converted shake roofs often still have 1x skip sheathing under the composition, and the second reroof is when it gets decked with plywood. Crews also find the old shake's rusted valley metal and undersized vents. The tile roofs do not wear out on top. The felt under them does, after two or three decades, and the first sign is a ceiling stain under a valley or a pipe flashing while the tile looks new. That is a lift-and-relay: tile off, new underlayment and flashings, tile back on, with a breakage allowance.
A Folsom roof estimate should measure the roof, count the layers, price decking by the sheet, and state whether the tile is being reused or replaced and at what breakage rate. It should separate solar detach and reset, and it should name the cool-roof rating where the Title 24 reroof rules apply. The roofing service page and the regional roof cost guide cover the comparison. The Folsom adders are tile lift, skip sheathing, hillside eaves and the fire-zone assembly on canyon lots.
Housing age and what to inspect
Housing age helps plan an inspection. The share of homes in each decade is census data; the notes describe materials and conditions to check at the property.
| Built | Share of homes |
|---|---|
| Before 1940 | 1% |
| 1950–1959 | 3% |
| 1960–1969 | 2% |
| 1970–1979 | 6% |
| 1980–1989 | 19% |
| 1990–1999 | 27% |
| 2000–2009 | 26% |
| 2010 and later | 15% |
Folsom: 30,868 housing units, median year built 1997, median owner-occupied value $755,200, 70% owner-occupied. Source: U.S. Census Bureau, American Community Survey 2020–2024 5-Year Estimates, tables B25034 (year structure built), B25035 (median year built), B25077 (median value, owner-occupied), B01003, B25003 (ACS 2024 5-year).
- Historic Folsom and prewar homes1850s–1930s (about 1% of homes)
- Steep, simple gable roofs top the prewar houses in Historic Folsom, often with a lower-pitched porch roof and a chimney that has been repointed more than once. Decking is 1x boards, sometimes spaced for the original shakes, and the composition on them now may be the third or fourth covering. Crews find multiple layers, rotted board ends at the eaves and no drip edge. Price the tear-off by the layer and the deck by the board, and confirm with the City whether the Historic District's design review reaches the roof material before choosing a product.
- Postwar housing1950s–1960s (about 5% of homes)
- The 1950s–60s ranches along Natoma Street and Riley Street have low-slope hip or gable roofs, some shallow enough that a standard shingle is at its limit. Most have been reroofed at least twice, and crews find two layers of composition, rusted valley metal and the original tar-and-gravel on a flat porch or patio section. Measure the low-slope area separately and specify a membrane or modified-bitumen system for it. The permit inspection checks the underlayment before the roof closes, so schedule it into the estimate.
- 1970s and 1980s1970s–1980s (about 25% of homes)
- A quarter of Folsom's homes are 1970s–80s, and nearly all of them north of the freeway were built with cedar shake over 1x skip sheathing. Most were converted to composition in the 1990s or 2000s, often by laying plywood over the skip boards, sometimes by shingling over a thin underlayment on the gaps. A second reroof now should verify the deck from the attic before bidding: if the plywood is there, it is a standard tear-off. If not, decking by the sheet is the biggest line. Add new valley metal, pipe flashings and low-profile vents. The originals are rusted through.
- 1990s1990s (about 27% of homes)
- Concrete tile, S-profile or flat, covers the 1990s tracts (Broadstone, Natoma Station, Briggs Ranch and early Empire Ranch) on felt with battens, and the felt is what fails. The tile is reusable if it is not brittle; 1990s tile breaks at the nose during a lift, so the estimate should carry a breakage rate and a match source. Crews find torn felt at every valley, cracked pipe flashings and bird-stop gaps at the eaves. A lift-and-relay with synthetic underlayment, new flashings and ridge venting is the scope. A full replacement only makes sense when the tile is too far gone to reuse.
- 2000 and later2000s–2020s (about 41% of homes)
- Roofs on the post-2000 homes (later Empire Ranch, Parkway and Folsom Ranch) are tile or architectural composition on plywood with a heavier underlayment. Most of the work is repair: a cracked tile from a satellite installer, a lifted shingle on a west-facing hip, or a flashing at the solar mounts. Solar is the defining feature; Empire Ranch and Folsom Ranch roofs carry arrays, and any reroof there means a licensed solar contractor removes and resets the array as a separate line with SMUD paperwork. Collect the builder's roof warranty and any solar lease terms before the estimate is written.
Roofing by neighborhood in Folsom
- Lexington Hills
- Lexington Hills is a 1980s tract of two-story shake-conversion roofs on hillside lots, and the downhill eaves are two full stories off grade. Verify the deck from the attic before bidding. Skip sheathing under a 1990s conversion is common. Fall protection and staging on the downhill side are part of the price.
- American River Canyon
- American River Canyon's roofs face Lake Natoma and the canyon wind, and parts of these bluffs are inside mapped fire hazard severity zones. A reroof there should be priced as a Class A assembly with ember-resistant vents, and the estimate should confirm the requirement for the parcel. Gray pine and oak drop litter into the valleys year-round.
- Broadstone
- Broadstone's 1990s tile roofs are the most common Folsom relay: the tile looks new, the felt under it has torn at the valleys, and a stain shows up under a pipe flashing. Price the lift-and-relay with a breakage rate and a tile match source. Broadstone's HOA reviews a change from tile to composition or metal.
- Natoma Station
- Natoma Station is 1990s tile and composition on smaller lots south of the freeway, close enough together that material staging happens in the driveway. The tile roofs there are at felt-failure age. The composition roofs are on their second covering. Check the valleys and the eave bird-stops first.
- Empire Ranch
- Steep tile roofs cut up with hips and valleys, and increasingly under solar, define Empire Ranch's late-1990s and 2000s homes. A relay there is a solar detach-and-reset job first and a roof job second, with the array's removal written as its own line. The HOA reviews roof color and profile. A matching tile is routine.
- Folsom Ranch
- Folsom Ranch, built since the 2010s south of Highway 50, has tile and architectural composition roofs still inside builder warranty periods, with solar on many of them. Roof work there is repair and warranty coordination, not replacement, and the estimate should cite the warranty before touching the roof. The HOA reviews any change of roof color or material.
Sun, rain, trees and site conditions
Folsom is in CEC climate zone 12, which is why the cool-roof question comes up on reroofs. The Title 24 reroof rules for that zone may set aged solar reflectance and thermal emittance minimums for the new material, depending on slope and how much roof is replaced. The practical driver is the sun. West-facing hips on the east-side tracts run hottest, and that is where composition shingles lose granules first and where tile underlayment dries out and cracks.
Winter rain comes in a few atmospheric-river storms between November and March, and a roof that was fine for ten dry months leaks in the first one. On tile roofs the water gets under the tile at the valleys and runs on the felt. When the felt is torn, it reaches the deck. On the converted shake roofs the leaks are at rusted valley metal and old pipe flashings. Roof work should close the roof before the storm season, and every estimate should carry a weather-protection plan for a job that runs long.
Trees and terrain set the access. Interior live oak and valley oak over the north-side tracts and gray pine along the canyon fill the valleys with litter and limit where a crane or dump trailer can sit. Limb clearance is sometimes its own line. Along Lake Natoma and the American River canyon, parts of Folsom sit inside mapped fire hazard severity zones, where a reroof may fall under the current wildland-urban interface code for the roof assembly, vents and eaves. Confirm the parcel's status with the City before choosing products. The east-side tracts are terraced, and the downhill eaves are two stories up.
Permits and approvals
Reroofing is permitted work through the City of Folsom Community Development Department, Building Division, and the permit is how the underlayment and flashing inspection gets scheduled before the roof is closed. A like-for-like reroof is a simpler submittal than structural work, but confirm current submittal requirements and inspection steps with the Building Division rather than relying on a fee or turnaround quoted from memory. The licensed contractor performing the work should pull the permit; a homeowner who signs it becomes the owner-builder under California law and takes on responsibility for the project and the people on it.
HOA architectural review in Empire Ranch, Broadstone, Folsom Ranch, and many smaller tracts covers roof color and profile. The same tile or a composition in the approved color range is usually routine, and a change from tile to composition, or to metal, is reviewed. In the Historic District, visible roof changes fall under the City of Folsom's Historic District design review through the Community Development Department. A like-for-like roof is treated more simply than a change of material, and listed historic resources draw closer review. Confirm the address and the proposed material with the City before the roof is ordered.
SMUD serves Folsom, and the service mast and weatherhead often come through the roof near the eave. A reroof that has to move or reflash the mast is coordinated with the utility, and the estimate says whether that line is included. Solar arrays are removed and reset by the solar company or a licensed solar contractor and written as a separate line; SMUD interconnection paperwork can be affected if the array is altered, so ask before the roof is scheduled.
Permit authority: City of Folsom Building Services . Whether a permit or review applies, and who pulls it, is written into the estimate.
Seeing something on your own house? Request an estimate for roofing in Folsom
Repair or replace?
A roof with years left can still leak at one bad flashing. A roof at the end of its life may look fine from the street. The decision rests on condition, not just age.
Not sure which applies? Tell us what you are seeing and request an estimate for roofing.
What the scope includes
A complete estimate names the work, materials and exclusions so you can compare proposals.
Keep a copy for your site visit or when comparing estimates.
Included in a written scope
- Tear-off and disposal of existing roofing to the sheathing where replacement is planned
- Inspection of sheathing, with replacement priced as a separate line per sheet
- Underlayment, drip edge, and flashing at walls, chimneys, vents, and valleys
- New roofing installed to the product's published instructions
- Ridge, ventilation, and pipe boots as specified
- Magnetic nail sweep of the yard and driveway and daily cleanup
Clarify before work starts
- How sheathing replacement is priced and approved during the job
- Whether gutters are removed and reinstalled or replaced as part of the work
- How skylights, solar mounts, and satellite dishes are handled
- Permit requirements and who is responsible for inspection scheduling
How a roofing project works
The stages to discuss when planning your project.
Talk through the project
Tell us what you want to repair or update. A few details about the home and what you have noticed are enough to start.
Review the home and options
A site review identifies the work involved, checks the usual trouble spots, and covers the choices that fit your home.
Agree on the scope and schedule
Review what is included, what is not, and how changes are handled before any work is scheduled.
Walk through the result
Review the completed work together, along with the applicable care and warranty information for what was installed.
Roofing questions from Folsom homeowners
My Broadstone tile roof looks fine but the ceiling is stained. What is going on?
A sound-looking tile field can sit on failed underlayment; the tile sheds most of the water and the felt beneath it handles the rest, and on the 1990s Broadstone roofs that felt is reaching the end of its life. The stain is traced from the attic side first, since a cracked tile, a lifted flashing at a pipe or skylight, a valley packed with debris or a plumbing leak can all leave the same mark. A localized repair, a lift-and-relay of the tile onto new underlayment, or a full replacement are compared only after that inspection, and the written scope separates confirmed defects from what stays concealed.
Do I need a permit to reroof in Folsom?
Yes. Reroofing is permitted work through the City of Folsom Building Division, generally as a minor permit, and the permit is what schedules the inspection of the underlayment and flashing before the roof is closed. The licensed roofing contractor should pull it; a homeowner who signs the permit takes on owner-builder responsibility under California law. Confirm the current submittal steps and inspection sequence with the Building Division rather than relying on a quoted fee or turnaround.
Does a reroof in Folsom have to be a cool roof?
It may. Folsom is in climate zone 12, and the Title 24, Part 6 energy standards include cool-roof provisions for reroofs that set minimum aged solar reflectance and thermal emittance for the new material, with the specifics depending on roof slope, the amount of roof being replaced, and the edition in force at permit time. Many standard composition and tile products are available in rated colors. The estimate states whether the requirement applies to your roof and names the rated product; the California Energy Commission publishes the current values.
My house backs onto the American River canyon. Does the fire zone change the roof?
It may. Folsom lots on the American River canyon and around Lake Natoma can fall inside mapped fire hazard zones, and the California wildland-urban interface code then reaches the roof covering, the eave and the vents. Most composition and tile products already carry a Class A rating; the eave detail, the vents and any exposed sheathing are where the requirement changes the work. Whether it applies to a reroof on an existing home is decided by the parcel and by the City of Folsom, including any local fire-code amendments. The estimate should name the assembly it prices to and the approving authority, with voluntary hardening priced as an option.
Should I replace the gutters with the roof on my 1980s Lexington Hills house?
Decide after the gutters and the fascia behind them are inspected, not from the age of the house. Original aluminum runs on a 1980s Lexington Hills house can often be taken down, stored and re-hung once the new drip edge is on, and the roof estimate should say who does that. Where the hangers have pulled or the hardboard fascia behind them has gone soft, replacing the gutters after the roof is the cleaner sequence, and the fascia repair is priced as its own line. Coordinate the drip-edge detail between the two scopes so the new gutter sits behind it.
There is a solar array on my Empire Ranch roof. Can you relay the tile under it?
Yes, but the array comes off first and goes back on last, and that is a separate scope from the roof. A licensed solar contractor or the original installer removes, stores and reinstalls the panels and racking; the roofer relays the tile onto new underlayment and flashes each mount as part of the roof. Ownership or lease terms, the panel warranty and the SMUD interconnection can all be affected if the array is altered, so ask before the roof is scheduled. The proposal should assign removal, storage, roof work, mount flashing, reinstallation and the system check, with none of it assumed to be inside the roof price.
Tell us about your Folsom roofing project.
Share what you have noticed and what you would like to change. We'll review the details and contact you about the next step.
No budget, address, or photos needed to inquire.
Other exterior services in Folsom
- Siding replacement in Folsom, CAExplore repair and replacement options for your home's exterior walls.
- Window & door replacement in Folsom, CAFind an updated look and a fit that works for your home.
- Exterior painting in Folsom, CARefresh the finish, starting with the preparation underneath.
- Gutter installation in Folsom, CAPlan how rainwater moves from the roof and away from the home.
- Dry rot & trim repair in Folsom, CAAddress damaged wood and understand the work around it.