
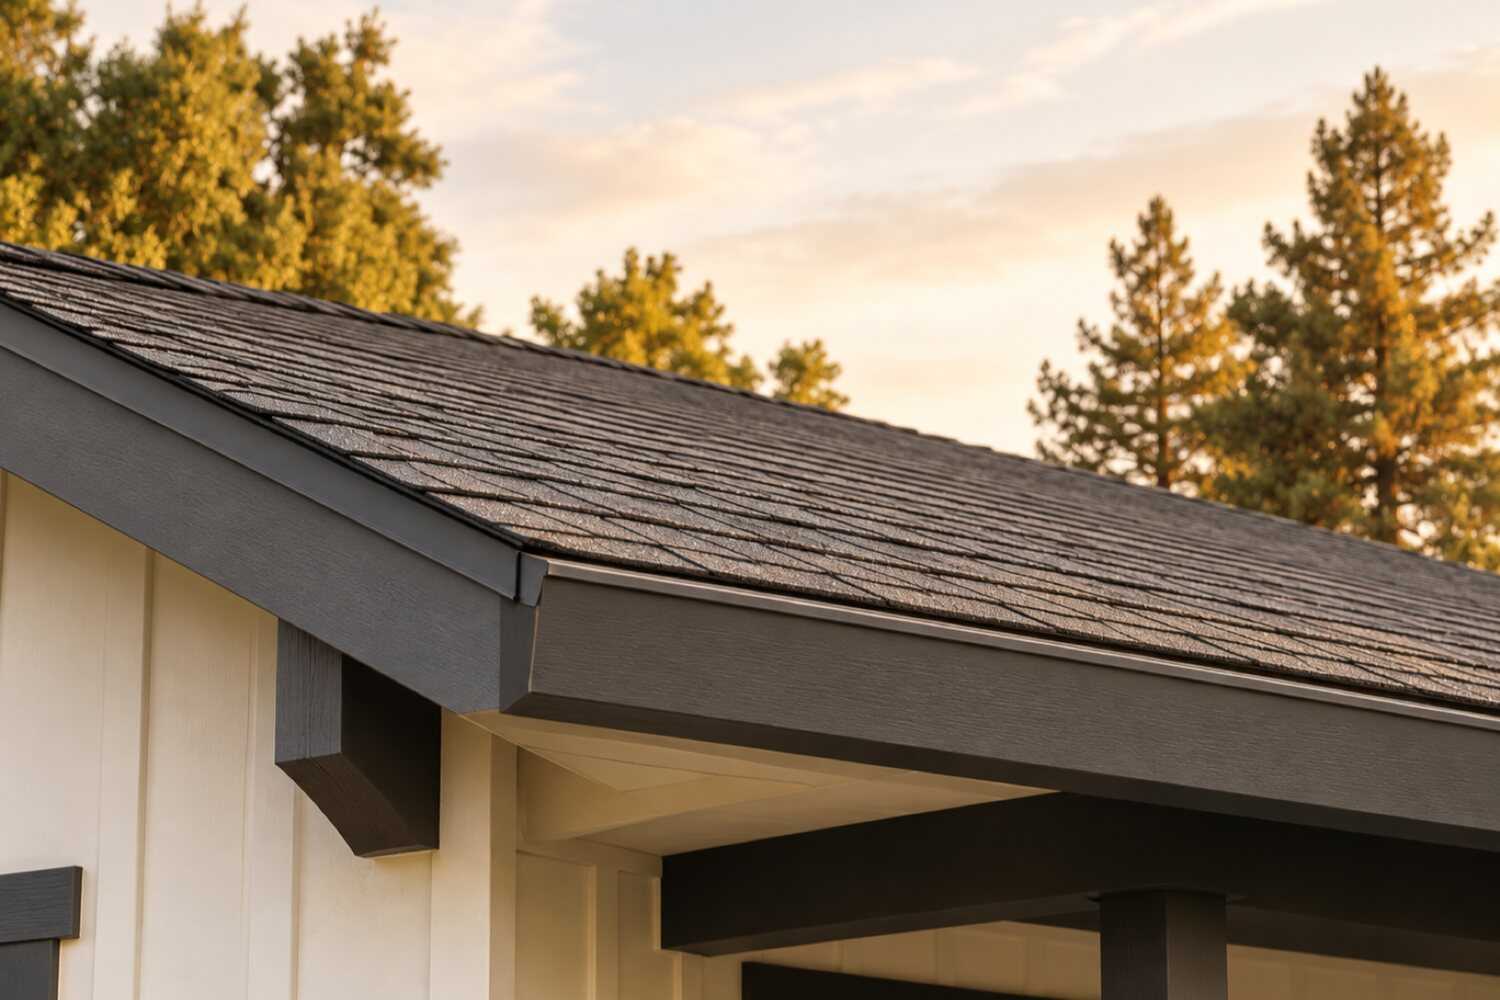
Roof replacement and repair in Citrus Heights, CA.
For a Citrus Heights reroof, document the current covering, previous layers and deck condition. A property's construction date cannot tell you how many roof replacements it has had or what lies underneath.
What roof replacement costs in Citrus Heights
Published 2026 figures put roof replacement in Citrus Heights at $6,179–$7,979 (homeyou's city range) and $9,450–$16,800 for a 2,000-square-foot asphalt shingle roof (HomeCostCheck); metal runs $16,800–$31,500 and tile $18,900–$42,000 on the same source. Skip sheathing under a converted shake roof, second layers and patio-cover tie-ins move the number.
| Scope | Published range | What it usually includes |
|---|---|---|
| Published Citrus Heights shingle model | $6,179–$7,979 | homeyou's Citrus Heights roof-replacement headline. The page states no roof area, layer count or story count, so it cannot be matched to a single-story 1970s composition roof or a 1980s two-story tile roof without the publisher's assumptions. |
| Asphalt model, approximately 2,000 sq ft | $9,450–$16,800 | HomeCostCheck's 2026 Citrus Heights asphalt-shingle example at roughly 2,000 square feet. American Roofing Guide separately publishes $11,000–$20,800 for a 2,000–2,500-square-foot architectural-shingle example; the two models are different sizes and are not averaged here. |
| Metal roof model, Citrus Heights | $16,800–$31,500 | HomeCostCheck's 2026 Citrus Heights metal-roof range; its clay or concrete tile category is $18,900–$42,000. Neither figure is a lift-and-relay allowance for the concrete tile on the 1980s two-story houses, where reusing the tile over new underlayment is its own scope. |
Ranges are published third-party figures, not 916 Exteriors prices; the written estimate is the only number that applies to your home.
How to compare these ranges
The published models above use different roof sizes and materials, and none of them says which Citrus Heights roof it describes. What moves the number here is the roof's history.
A 1970s house that started as shake may still have spaced sheathing under the composition, so solid sheathing is priced per sheet from the pre-inspection the city requires, and the city's reroof policy shows how panels are nailed over the spaced boards. A second composition layer means two layers of tear-off and disposal, and the city allows no third.
The 1980s two-story houses carry concrete tile that is either relaid on new underlayment or replaced, a separate scope from a shingle job. Low-slope tie-ins at patio covers and additions need a membrane or a cricket rather than shingles.
The scope lists layers, sheathing allowance, flashing at valleys and walls, ventilation, tie-ins and disposal so the models can be compared with the actual roof. None of these figures is a 916 Exteriors price.
Sources
- homeyou: Roof replacement in Citrus Heights, CA, costs
- HomeCostCheck: How much does roof replacement cost in Citrus Heights? (2026)
- American Roofing Guide: Roofing in Citrus Heights, CA, costs and local code
- HomeBlue: Roof replacement cost in Sacramento, California
- City of Citrus Heights: Permit requirements and exemptions
- City of Citrus Heights: CHB1812 Policy for re-roofing (PDF)
- City of Citrus Heights: CHB1817 Policy for repair of roof or roof covering (PDF)
- California Energy Commission: Building Energy Efficiency Standards (Title 24, Part 6)
Read next: How much does roof replacement cost in Citrus Heights?
What changes the price in Citrus Heights
- Shake-conversion decks
- A 1970s roof that started as shake may still have skip sheathing under the composition; solid sheathing over it is priced per sheet and used where the nails will not hold.
- Second layers
- Overlaid composition on the second cycle means two layers of tear-off and disposal, which every Citrus Heights cost source lists as a separate adder.
- Two-story eaves
- The 1980s two-story stucco tracts add staging and safety time at the roof edge, and their concrete tile is heavier to stage than composition.
- Low-slope tie-ins
- Patio covers and additions on the 1970s houses meet the main roof at nearly flat transitions that need a membrane or cricket rather than shingles.
- Attic ventilation
- Adding intake and ridge venting to a roof vented for shake is a line item on most 1970s reroofs here.
- Tree work over the roof
- Trimming a protected oak limb over two inches needs an arborist and a city tree permit and is scheduled before the roof, not during it.
Compare your roofing options
Choose two options to compare the upkeep, fit and installation details.
| Compare | Composition (asphalt) shingle | Concrete or clay tile |
|---|---|---|
| Appearance | Most common local look; many colors and profiles | Distinctive profile; common on stucco homes |
| Maintenance | Periodic inspection; debris and gutter cleaning | Underlayment eventually needs renewal beneath the tile |
| Where it fits | Sloped roofs; wide product range | Structure must carry the weight |
| Installation | Tear-off, underlayment, flashing, ridge and ventilation details | Often re-laid over new underlayment rather than replaced |
View all 4 options and planning notes
Composition shingle is the most common roof in the region and the least expensive to replace; it suits any sloped roof and comes in many grades. Concrete or clay tile is heavier, costs more, and is usually relaid over new underlayment rather than replaced. Standing-seam metal costs the most, lasts the longest, and suits ranch and modern styles. Low-slope sections, common over additions and porches, need a membrane rather than shingles.
| Option | Appearance | Maintenance | Where it fits | Installation notes |
|---|---|---|---|---|
| Composition (asphalt) shingle | Most common local look; many colors and profiles | Periodic inspection; debris and gutter cleaning | Sloped roofs; wide product range | Tear-off, underlayment, flashing, ridge and ventilation details |
| Concrete or clay tile | Distinctive profile; common on stucco homes | Underlayment eventually needs renewal beneath the tile | Structure must carry the weight | Often re-laid over new underlayment rather than replaced |
| Standing-seam metal | Clean vertical lines; wide color range | Low; fastener and sealant checks over time | Sloped roofs; suits modern and ranch styles | Panel fabrication and detailing require specialty work |
| Low-slope membrane | Flat or near-flat sections, usually not visible from the street | Keep drains clear; inspect seams | Porches, additions, and flat sections | Different materials and crews than sloped roofing |
Fire ratings, wind ratings, and warranty terms are published by each manufacturer and confirmed per product, not assumed here. Manufacturer names appear once 916 Exteriors confirms the products it installs and the licensing that applies.
Planning roofing work in Citrus Heights
Open the topics that apply to your property.
Roofing in Citrus Heights is a tear-off and deck question, which sets it apart from the newer cities. Antelope's tile roofs from the 1990s are mostly on their first underlayment. Roseville's 2000s tracts answer to Roseville's own building department in climate zone 11. Fair Oaks and Orangevale have more 1950s and 1960s houses, more shake conversions and heavier oak canopy over the roof, and their permits come from Sacramento County. Citrus Heights carries the region's largest share of 1970s tract roofs. The recurring finds are spaced sheathing under a converted shake roof, a second shingle layer and a patio cover tied in without flashing. The permit is the City's, and the cool-roof rules for zone 12 may apply depending on slope and scope.
Compare nearby: Roof replacement in Fair Oaks, CA · Roof replacement in Carmichael, CA · Roof replacement in Roseville, CA
Roof replacement for Citrus Heights homes
A Citrus Heights roof is usually on its second or third covering. About 40% of the city's homes date from the 1970s and 21% from the 1980s (ACS 2020–2024), and a roof that age has been replaced at least once. Cedar shake was a common original roof on the 1970s tracts around Sunrise Mall and Greenback Lane. The composition shingle on them now was often laid over that roof's spaced sheathing, or over a first layer of shingle. What is under the current roof matters more than the house's build year.
The site review reads the roof from the eave and from the attic. From below, daylight between the sheathing boards means the deck has to be solid-sheathed before a new shingle can hold its nails. From above, a thick edge means a second layer to tear off. A patio cover or family-room addition tied in at a low pitch means a membrane or a cricket at that transition, not shingles. The 1980s tile roofs are a different job: the tile is usually fine and the underlayment under it is done.
Reroofing needs a permit from the City of Citrus Heights Building & Safety Division, and the inspection is what checks the underlayment and flashing before they are covered. The city incorporated in 1997, so the record of the original roof and any earlier conversion sits with Sacramento County, if it exists at all. Unpermitted patio covers on the 1970s houses are written up as found.
The estimate states the tear-off layers, the deck allowance per sheet, the underlayment, flashing and venting, and it separates any low-slope section and the gutter work at the eave. The Sacramento roof cost guide sets the regional models, which apply to roof area, not living area.
Housing age and what to inspect
Housing age helps plan an inspection. The share of homes in each decade is census data; the notes describe materials and conditions to check at the property.
| Built | Share of homes |
|---|---|
| Before 1940 | 1% |
| 1940–1949 | 2% |
| 1950–1959 | 8% |
| 1960–1969 | 11% |
| 1970–1979 | 40% |
| 1980–1989 | 21% |
| 1990–1999 | 10% |
| 2000–2009 | 6% |
| 2010 and later | 2% |
Citrus Heights: 34,946 housing units, median year built 1977, median owner-occupied value $454,600, 61% owner-occupied. Source: U.S. Census Bureau, American Community Survey 2020–2024 5-Year Estimates, tables B25034 (year structure built), B25035 (median year built), B25077 (median value, owner-occupied), B01003, B25003 (ACS 2024 5-year).
- Postwar construction1950s–1960s (about 19% of homes)
- Roofs from the 1950s and 1960s, about 19% of Citrus Heights homes, sit on the acre lots off Sylvan Road and Old Auburn Road and the first tract streets near Auburn Boulevard. Original roofs were shake or three-tab shingle on board or spaced sheathing, and most have been reroofed twice. Crews find skip sheathing under an old conversion, rafter tails rotted at the open eave and chimney flashing that was never replaced. The attic tells the story before the tear-off does. The estimate prices solid sheathing per sheet, rafter-tail repair per foot and the chimney flashing as separate lines.
- 1970s build-out1970s (about 40% of homes)
- Cedar shake was a common original roof across the Sacramento area in the 1970s, and 1970s tract houses hold about 40% of the city's roofs. A converted roof may carry composition over the old spaced sheathing, or over a first layer of shingle laid on top of it. Nails in the gaps do not hold, so the deck gets solid sheathing where the inspection shows gaps. The patio cover or family-room addition on the back of these houses meets the main roof at a low pitch, and that transition is where the leaks are. The estimate names layers, deck allowance and the low-slope tie-in.
- 1980s construction1980s (about 21% of homes)
- Concrete tile appears with the 1980s, which hold about 21% of Citrus Heights housing, on the two-story stucco houses that filled the last open tracts. The tile is usually sound at 40 years. The underlayment under it is not, and the battens have rotted where debris sat behind them. A lift-and-relay with new underlayment and a breakage allowance is the usual scope, priced separately from the shingle roofs of the same decade. Two-story eaves add staging on the narrow side yards.
- Later tracts and infill1990s–2000s (about 16% of homes)
- First-cycle roofs sit on the 1990s and 2000s houses, about 16% of the city's homes, in infill on split lots and in Stock Ranch along Arcade Creek. Those roofs are 30-year architectural shingle or concrete tile on their first cycle, often with solar added since. The calls are for a flashing failure at a skylight or a pipe jack, or the first full replacement on a 1990s shingle roof. The estimate states who detaches and resets the solar array and prices the flashing repair on its own.
Roofing by neighborhood in Citrus Heights
- Birdcage Heights
- Birdcage Heights, the 1970s tract country south of Greenback Lane between San Juan Avenue and Fair Oaks Boulevard, has the city's highest concentration of converted-shake roofs. They sit on single-story houses with low-slope patio-cover tie-ins at the back. A reroof there starts in the attic to count layers and check for spaced sheathing, and the estimate carries a per-sheet deck line.
- Sylvan Old Auburn Road
- Roofs in Sylvan Old Auburn Road, around Sylvan Corners, have been done two or three times on the 1950s and 1960s houses over spaced sheathing and open eaves, with 1970s and 1990s houses between them. Mature trees on the deep lots drop debris in the valleys. The estimate prices rafter-tail repair per foot and specifies the venting the old shake roof never had.
- Arcade Creek corridor
- Along Arcade Creek between Van Maren Lane and Sylvan Road, native oaks over the roofs shade the north slopes. Moss and debris hold water in the valleys there, and the shingle on that side ages differently from the sun side. Trimming a limb over two inches to stage the roof needs a City tree permit and an arborist, which is scheduled before the tear-off.
- Stock Ranch
- Stock Ranch, the Ryland Homes tract along Stock Ranch Road built after 2003, has first-cycle tile and architectural shingle roofs. They are reaching the age for underlayment trouble at valleys and pipe penetrations, not full replacement. Roof work there is usually flashing repair or a first reroof, and solar arrays added since need a detach-and-reset line.
- Rusch Park area
- The 1960s and 1970s ranches around Rusch Community Park on Auburn Boulevard sit in the quadrant the City's 2012 drainage plan targeted for its lack of defined storm drainage. Roof runoff there has nowhere good to go, and eave rot is common. A reroof there pairs the drip edge and fascia repair with the gutter plan.
- Northwest Citrus Heights
- Northwest Citrus Heights, west of Interstate 80 along Antelope Road, takes the afternoon sun on its west slopes with little canopy to break it, and the south and west shingle there ages first. The estimate notes the slope condition per side and prices staging for each.
Sun, rain, trees and site conditions
Citrus Heights sits on the flat valley floor in climate zone 12. Summer highs in the low to mid 90s, with 100-degree days every year, cook the south and west slopes; shingle there loses granules and curls years before the north slope does. Title 24, Part 6 may apply cool-roof minimums for aged solar reflectance and thermal emittance on a reroof here, depending on slope and scope, and the estimate names the compliance path and product.
Rain comes in a few atmospheric-river storms between November and March, about 18 inches in a normal year. That is when the low-slope patio-cover tie-ins and the unflashed skylights on the 1970s houses show up as ceiling stains. Creek lots on Arcade, Cripple and Brooktree creeks and the shaded north slopes under oaks hold moss. Debris in the valleys is a maintenance plan, not a shorter roof life.
Access is the local adder. Lots are small and flat with narrow side yards, so material goes up from the driveway and the debris comes down the same way. The City protects native oaks six inches and up; a limb over two inches that has to move for the roof needs a tree permit and an arborist first. Pines and fruitless mulberry are exempt. The scope states the staging and any tree work before the tear-off date.
Permits and approvals
A reroof in Citrus Heights needs a permit from the City of Citrus Heights Building & Safety Division at 6360 Fountain Square Drive before work starts. The division's reroofing policy CHB1812, revised March 2026, sets a Class C minimum fire rating and requires the application to state the existing and proposed material, tear-off or overlay, the number of existing layers, and whether the roof is truss or conventionally framed; it also requires a pre-inspection of the sheathing and framing before the new covering goes on and a nail inspection before the sheathing is covered. Repairs under 10% of the roof area or 1,000 square feet, whichever is less, need no permit under policy CHB1817. The reroof permit is pulled through the Building Permit & Inspections Customer Portal by the contractor, and the estimate lays out the pre-inspection, nail inspection and final in order.
Citrus Heights incorporated on January 1, 1997, so the permit for the original roof and for any earlier shake conversion or overlay is a Sacramento County record if one exists. CHB1812 allows one composition overlay over an existing composition roof and none over a shake roof without the Chief Building Official's approval, and it requires a structural analysis before a permit issues when tile replaces a lighter covering. Unpermitted patio covers tied into the main roof are common on the 1970s houses; a reroof that exposes one is written up as found, and rafter-tail or framing repair beyond sheathing is separately permitted structural work.
Title 24, Part 6 applies to reroofs in climate zone 12: a low-slope roof, and depending on the product and scope a steep-slope roof, may need to meet the aged solar reflectance and thermal emittance minimums for a cool roof, and the city's handout list carries a residential cool-roof requirements worksheet for the application. SMUD serves the whole city; check its current residential rebate list rather than assuming a cool-roof incentive. Most Citrus Heights tracts have no HOA; the condominium and planned-unit developments along the main corridors do, and their material and color rules are confirmed before ordering.
Permit authority: City of Citrus Heights Building & Safety Division . Whether a permit or review applies, and who pulls it, is written into the estimate.
Seeing something on your own house? Request an estimate for roofing in Citrus Heights
Repair or replace?
A roof with years left can still leak at one bad flashing. A roof at the end of its life may look fine from the street. The decision rests on condition, not just age.
Not sure which applies? Tell us what you are seeing and request an estimate for roofing.
What the scope includes
A complete estimate names the work, materials and exclusions so you can compare proposals.
Keep a copy for your site visit or when comparing estimates.
Included in a written scope
- Tear-off and disposal of existing roofing to the sheathing where replacement is planned
- Inspection of sheathing, with replacement priced as a separate line per sheet
- Underlayment, drip edge, and flashing at walls, chimneys, vents, and valleys
- New roofing installed to the product's published instructions
- Ridge, ventilation, and pipe boots as specified
- Magnetic nail sweep of the yard and driveway and daily cleanup
Clarify before work starts
- How sheathing replacement is priced and approved during the job
- Whether gutters are removed and reinstalled or replaced as part of the work
- How skylights, solar mounts, and satellite dishes are handled
- Permit requirements and who is responsible for inspection scheduling
How a roofing project works
The stages to discuss when planning your project.
Talk through the project
Tell us what you want to repair or update. A few details about the home and what you have noticed are enough to start.
Review the home and options
A site review identifies the work involved, checks the usual trouble spots, and covers the choices that fit your home.
Agree on the scope and schedule
Review what is included, what is not, and how changes are handled before any work is scheduled.
Walk through the result
Review the completed work together, along with the applicable care and warranty information for what was installed.
Roofing questions from Citrus Heights homeowners
Do I need a permit to reroof in Citrus Heights?
Yes for a reroof. The City of Citrus Heights Building & Safety Division requires a permit before a reroof starts, and its policy CHB1812 asks the application to state the existing and proposed material, tear-off or overlay, the number of layers, and whether the roof is truss or conventional. A repair under 10% of the roof area or 1,000 square feet, whichever is less, needs no permit under policy CHB1817, so a two-square patch on a 2,000-square-foot roof is exempt. The city also requires a pre-inspection of the sheathing and framing before the new covering goes on. The contractor applies through the online portal; the estimate says when.
My 1970s house had a shake roof once. Does that change the reroof?
It changes the deck question. Many 1970s Citrus Heights roofs started as cedar shake over spaced sheathing, and when they were converted to composition some got solid panels and some got shingles nailed to the skip boards. The city's reroof policy requires a pre-inspection of the sheathing before the new covering goes on, and its handout shows how plywood panels are nailed over spaced boards when a solid deck is needed. The estimate prices solid sheathing per sheet, states how many sheets are confirmed before tear-off, and says how any more are approved once the roof is open, so the number grows in writing rather than as a surprise.
Can the new roof go over the old one?
Sometimes. The City of Citrus Heights reroofing policy CHB1812 allows one overlay of composition shingles over an existing composition roof and none over a shake roof without the Chief Building Official's approval, and the required pre-inspection has to find the sheathing and framing sound. On a 1970s house already carrying its second composition layer, a third is not an option. Tear-off costs more in labor and disposal but lets the deck, flashing and ventilation be corrected, which on a converted shake roof is usually the reason to do it. The estimate states which approach it prices and why for the actual roof.
Is a cool roof required in Citrus Heights?
Sometimes. Citrus Heights is in California Energy Commission climate zone 12, where Title 24, Part 6 applies cool-roof minimums for aged solar reflectance and thermal emittance to reroofs on low-slope roofs and, depending on the product and scope, on steep-slope roofs; the city's handout list includes a residential cool-roof requirements worksheet for the permit. Many architectural shingles and concrete tiles in mid and light colors carry a qualifying rating, so meeting the requirement is usually a product choice rather than a surcharge. The estimate names the product's rated values or the compliance path the city accepts, and SMUD's current residential rebate list is where to check for any incentive.
My tile roof is leaking but the tile looks fine. What is the fix?
Usually the underlayment, not the tile. Concrete tile on the 1980s and 1990s Citrus Heights houses sheds most of the water, but the felt underneath keeps the deck dry, and after thirty or forty summers it cracks at eaves, valleys and penetrations while the tile above looks fine. The fix is a lift-and-relay: the tile comes off in sections, new underlayment and flashings go down, and the sound tile goes back with an allowance for breakage. A localized relay at the leak is a repair; a whole roof is a reroof with a permit. The site review finds the water entry first; a stain can sit well below it.
Should the gutters be replaced with the roof?
Usually, on a 1970s house. A reroof replaces the drip edge at every eave, and the sectional gutters hung on fifty-year-old fascia come off or get worked around either way. Doing both at once lets the fascia be repaired and the drip edge and new gutter be set together, which is the sequence that keeps roof water off the T1-11 below. On a 1990s or Stock Ranch house with continuous aluminum gutters in good shape, they stay and are protected during the work. The gutter scope is a separate line beside the roofing scope; the Citrus Heights gutter page covers the drainage review.
Tell us about your Citrus Heights roofing project.
Share what you have noticed and what you would like to change. We'll review the details and contact you about the next step.
No budget, address, or photos needed to inquire.
Other exterior services in Citrus Heights
- Siding replacement in Citrus Heights, CAExplore repair and replacement options for your home's exterior walls.
- Window & door replacement in Citrus Heights, CAFind an updated look and a fit that works for your home.
- Exterior painting in Citrus Heights, CARefresh the finish, starting with the preparation underneath.
- Gutter installation in Citrus Heights, CAPlan how rainwater moves from the roof and away from the home.
- Dry rot & trim repair in Citrus Heights, CAAddress damaged wood and understand the work around it.