
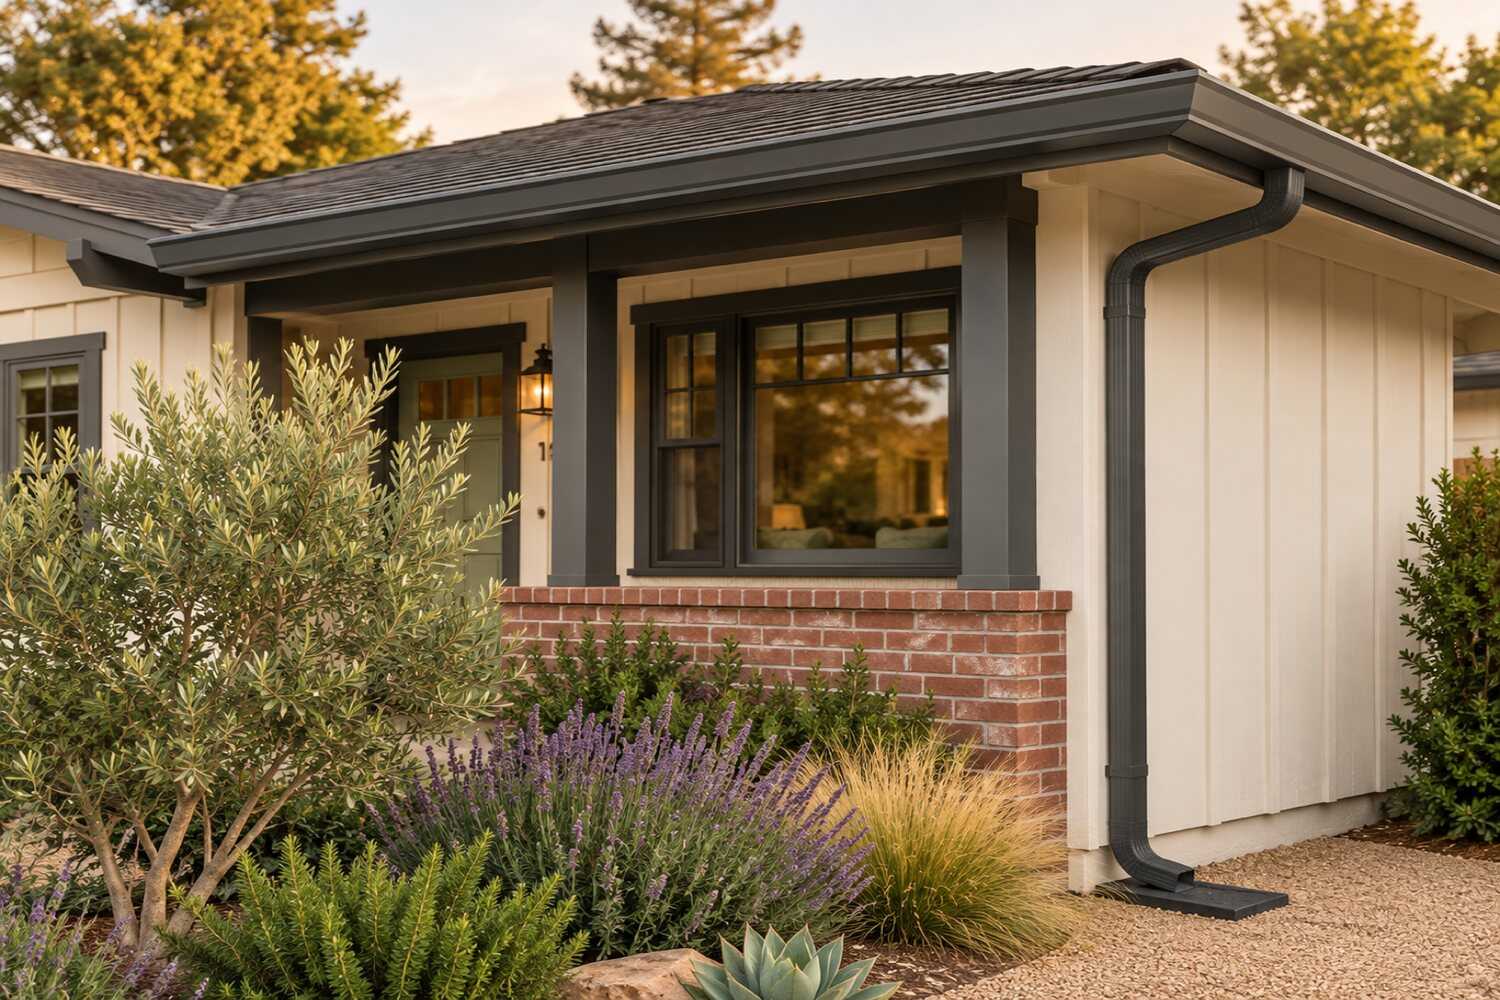
Gutter installation and gutter guards in Rocklin, CA.
On a Rocklin property, inspect tree debris, concentrated roof flow and the complete discharge route before changing gutters or adding guards. Where oak or pine canopy or sloped access is present, include it in the plan; a roof’s material alone does not mean the gutters are undersized.
What gutter installation costs in Rocklin
Published Rocklin figures put gutter installation at $2,200–$4,500 for roughly 150–200 feet, or $9–$14 per foot (GutterFX), with Rocklin Gutter Guard listing $800–$2,200 typical totals, $150–$600 repairs and $1,500–$4,000 for guards at $15–$30 per foot. Tile-roof runs needing 6-inch profile, fascia repair under oak canopy and micro-mesh under pine move the number.
| Scope | Published range | What it usually includes |
|---|---|---|
| Rocklin Gutter Guard repair categories | $150–$300 minor; $300–$600 major or storm-related | Separate repair categories from the local guide. The price range is not a diagnosis or a promise that an outlet, hanger or damaged run can be repaired; inspect the system and name the work first. |
| GutterFX Rocklin installation example | $2,200–$4,500 for roughly 150–200 ft | Its metro guide’s city example, at a separately stated $9–$14 per foot. Rocklin Gutter Guard publishes a different $800–$2,200 typical total; do not merge the endpoints or assume the same quantity and inclusions. |
| Rocklin Gutter Guard guard example | $1,500–$4,000 | Its published guard range, alongside $15–$30 per linear foot. Measure the actual coverage and select the product before quoting; attachment must follow that product’s instructions and the roof warranty conditions. |
Ranges are published third-party figures, not 916 Exteriors prices; the written estimate is the only number that applies to your home.
How to compare these ranges
Measure length, corners and outlets before comparing the Rocklin publishers’ totals. Tile-roof discharge and concentrated valley flow may require different gutter sizing, but roof material alone does not choose the profile.
Inspect fascia before hanging new gutters, especially on older wood-sided homes, and identify safe staging on sloped Whitney Oaks lots. Downspout routing and any buried-drain work belong in the scope.
Price guards by the selected system and coverage rather than adding a generic whole-house allowance. Any fire-related requirement should be tied to the parcel and proposed work.
The guard guide covers maintenance and debris considerations.
Sources
- CAL FIRE OSFM: current WUI code and local applicability
- Rocklin Gutter Guard: Gutter guard and gutter installation cost in Rocklin and Placer County (2026)
- GutterFX: Sacramento gutter installation cost guide for Roseville, Rocklin, Auburn and Folsom
- USDA NRCS: Rocklin soil series, official series description
Read next: How much does gutter installation cost in Rocklin?
What changes the price in Rocklin
- 6-inch profile on tile-roof runs
- Long two-story eaves under S-tile in Stanford Ranch and Whitney Ranch need the larger gutter and more outlets; both cost more per foot.
- Fascia and rafter tail repair
- On the 1970s and 1980s wood-sided streets, the north eave often needs new fascia and sometimes rafter tails before a hanger can hold.
- Micro-mesh under pine
- Gray pine needles defeat screens; micro-mesh costs roughly three times as much per foot and is the guard that works in Whitney Oaks and Clover Valley.
- Two-story eaves on sloped lots
- Whitney Oaks lots that fall away from the house need staging to reach the rear eave safely.
- Downspout routing to drains
- Extensions, elbows, and tie-ins to the yard drains most 1990s and 2000s lots have, or to the street on Old Town's tight lots.
- Noncombustible gutters and guards in the fire zones
- Metal gutters and metal guards on the northeast edge cost more than aluminum with a plastic screen.
- HOA color matching
- A gutter color that matches the approved trim color in Whitney Oaks or Whitney Ranch avoids a submittal; a custom color adds material cost.
Compare gutters and guards
Choose two options to compare the upkeep, fit and installation details.
| Compare | Seamless aluminum gutters | Steel or copper gutters |
|---|---|---|
| Appearance | Continuous runs; many baked-on colors | Heavier profile; copper weathers to a patina |
| Maintenance | Cleaning; check outlets and hangers | Similar cleaning; copper needs compatible fasteners |
| Where it fits | Most homes; 5-inch or 6-inch profile sized to the roof | Design-led homes or heavy-debris settings |
| Installation | Formed on site to exact length; hidden hangers | Higher material cost; specialty fabrication |
View all 5 options and planning notes
Seamless aluminum, formed on site to the exact run length, is the standard replacement gutter in the region and the best value; steel and copper cost more and suit specific homes. Among guards, micro-mesh keeps out needles and seeds and is the usual choice under oak and pine, perforated screens are cheapest and pass small debris, and reverse-curve hoods can overshoot in the heavy winter storms that Sacramento gets.
| Option | Appearance | Maintenance | Where it fits | Installation notes |
|---|---|---|---|---|
| Seamless aluminum gutters | Continuous runs; many baked-on colors | Cleaning; check outlets and hangers | Most homes; 5-inch or 6-inch profile sized to the roof | Formed on site to exact length; hidden hangers |
| Steel or copper gutters | Heavier profile; copper weathers to a patina | Similar cleaning; copper needs compatible fasteners | Design-led homes or heavy-debris settings | Higher material cost; specialty fabrication |
| Micro-mesh guards | Low-profile screen that follows the gutter | Occasional brushing; fine debris can film the mesh | Trees with needles, seeds, and small leaves | Fastened to the gutter and tucked under shingles or to fascia |
| Perforated or screen guards | Visible panel over the gutter | Larger openings pass small debris; periodic clearing | Broad-leaf trees | Simplest to install and remove |
| Reverse-curve guards | Solid hood with a slot at the front | Can overshoot in heavy rain; slot needs clearing | Moderate debris, gentler roof pitches | Usually tied to the roof edge; check roofing warranty terms |
Guard performance depends on the trees over the roof and the roof pitch; no guard makes a gutter maintenance-free.
Planning gutters work in Rocklin
Open the topics that apply to your property.
Gutter work in Rocklin is heavier than Roseville's and lighter than Loomis's. Roseville's Westpark and Fiddyment Farm tracts are flat and young, with street trees still small, so gutters there are a straight replacement with few guards and no fascia rot, and any eave framing repair goes through Roseville Development Services. Loomis and Granite Bay are the other direction: acreage lots under full oak canopy, long single-story eaves, and Placer County or the Town of Loomis for any rafter-tail work. Rocklin sits between them, with tile-roof volume on the Stanford Ranch and Whitney tracts, oak and pine debris on the east edge, hardpan under the downspouts, and the City of Rocklin Building Division for any structural eave repair.
Compare nearby: Gutter installation in Roseville · Gutter installation in Granite Bay
Gutter installation for Rocklin homes
Gutters in Rocklin are sized by the roof they hang under, and most of that roof is concrete tile. About 54% of the housing (ACS 2020–2024) is 1990s and 2000s Stanford Ranch, Whitney Oaks and Whitney Ranch, where two-story hip roofs in S-tile or flat tile dump water off long eaves and out of valleys that concentrate a whole slope at one corner. The builder hung 5-inch aluminum with as few downspouts as the plan allowed; at 25 years the seams have opened, the hangers have pulled from the fascia, and the corner under the valley overflows in every December storm. Six-inch profile, more outlets and a downspout at each valley corner is the usual replacement scope on those houses.
The older streets are a fascia problem before they are a gutter problem. On the 1970s and 1980s houses around Springview Drive, and on Sunset Whitney's 1960s ranch homes and the quarry-era houses in Old Town, the gutter has been screwed to a fascia board that has rotted behind it, often with the rafter tails soft beneath. New hangers will not hold in that wood. The estimate inspects the fascia along the whole run, prices board replacement by the foot, and separates the rafter-tail repair that needs a City permit from the gutter that does not.
Trees and slope decide the guard and the discharge. Whitney Oaks, Clover Valley and the older lots near the Sunset Whitney Recreation Area sit under blue oak, live oak and gray pine, so the gutters fill with leaves, catkins and needles from October through spring; micro-mesh is the guard that survives pine, while an open Stanford Ranch tract may not need a guard at all. The Rocklin soil series, the one named for the town, sits on a cemented hardpan 20 to 40 inches down, so on that ground a downspout that dumps at the foundation makes a puddle that stays, and the plan should carry each one to a yard drain, a splash block on a slope, or the street.
The gutter scope covers what a full bid itemizes and the guard comparison explains which guard suits which debris. A Rocklin estimate should state the measured feet by run, the profile, the number of outlets and where each downspout discharges, the fascia repair by the foot, and the guard product with the trees it was chosen for.
Housing age and what to inspect
Housing age helps plan an inspection. The share of homes in each decade is census data; the notes describe materials and conditions to check at the property.
| Built | Share of homes |
|---|---|
| Before 1940 | 1% |
| 1950–1959 | 1% |
| 1960–1969 | 3% |
| 1970–1979 | 10% |
| 1980–1989 | 13% |
| 1990–1999 | 26% |
| 2000–2009 | 28% |
| 2010 and later | 18% |
Rocklin: 26,993 housing units, median year built 1998, median owner-occupied value $703,400, 68% owner-occupied. Source: U.S. Census Bureau, American Community Survey 2020–2024 5-Year Estimates, tables B25034 (year structure built), B25035 (median year built), B25077 (median value, owner-occupied), B01003, B25003 (ACS 2024 5-year).
- Before 1970pre-1970
- The pre-1970 share is small, about 5% (ACS 2020–2024): the Front Street and Pacific Street houses of the quarry decades and the Sunset Whitney ranch tract. Those roofs have deep eaves with exposed rafter tails and a fascia that has held a gutter for sixty years, and the wood at the tails and behind the gutter is where crews find the rot. The scope there is fascia by the foot and rafter tails by the piece before the gutter goes up, with a permit for the tails, plus a downspout plan for lots that were graded before yard drains existed.
- 1970s and 1980s1970–1989
- The 1970–1989 share, about 23% of the housing, is the comp-shingle single-story streets around Springview Drive and the first Stanford Ranch phases. Sectional steel or aluminum gutters on spike-and-ferrule hangers still hang on many of them, pulled loose where the spikes split the fascia, with seams that leak at every joint. Replacement with continuous aluminum on hidden hangers is the normal job, and the fascia gets probed along the full run; behind a north-side gutter under an oak the board is usually soft at the seams.
- 1990s1990–1999
- The 1990s hold about 26% of Rocklin homes, mostly Stanford Ranch two-story hip roofs in S-tile with builder 5-inch aluminum. The problem on these is capacity and layout, not the metal: valleys that land a whole slope at one corner, upper roofs discharging onto a lower gutter, and one outlet per long run. The estimate maps each valley and upper-roof outlet, upsizes the runs under tile to 6-inch, adds a downspout at every valley corner, and tests the buried drains most of these lots have before connecting to them.
- 2000s2000–2009
- About 28% of the housing is 2000s Whitney Oaks, Whitney Ranch and late Stanford Ranch, with more roof complexity per house: more valleys, dead valleys behind chimneys, and second-story eaves over a slope on the Whitney Oaks lots. The builder gutters are aluminum on hidden hangers and mostly sound; calls are for a corner overflow, a downspout that discharges onto a lower roof or a lap accent, or a guard for the oak and pine debris. Whitney Oaks and Whitney Ranch review visible changes, so the gutter color matches the approved trim and the guard is low-profile.
- 2010 and later2010–present
- About 18% of homes are 2010 or newer, mostly Whitney Ranch, with gutters inside their service life. Work there is a guard on a roof under new street trees, an extension where a downspout floods a side yard on hardpan, or a tie-in to the yard drain the builder installed. The estimate measures runs and counts outlets separately and names the guard product and the debris it was chosen for.
Gutters by neighborhood in Rocklin
- Stanford Ranch
- Stanford Ranch, the 1980s-to-2000s master plan, is where Rocklin's tile-roof gutter problems concentrate: long two-story eaves under S-tile with a builder 5-inch gutter and one outlet per run. Six-inch profile with an outlet at every valley corner, tied to the yard drains most of these lots already have, is the usual scope, and the estimate shows each downspout's discharge.
- Whitney Oaks
- Whitney Oaks lots roll down from the street around the golf course under mature oaks and some gray pine, so the rear eave is a second story above a slope and the gutters fill with needles and catkins. Staging for the rear runs, micro-mesh guards, and a downspout plan that carries water off the slope side are the job, with the HOA's trim color for the gutter.
- Whitney Ranch
- Newer aluminum on hidden hangers and yard drains at most downspouts are the starting point in Whitney Ranch, the 2000s and 2010s master plan along Whitney Ranch Parkway. Gutter work there is extensions, drain tie-ins and guards under young trees, in a color the association has already approved.
- Springview
- Sectional gutters on spike hangers over split, rotted fascia still hang on many of the 1970s and 1980s single-story houses around Springview Drive and Johnson-Springview Park. The fascia by the foot and any rafter tails come first, then continuous aluminum on hidden hangers, and the bid says which line needs a City permit.
- Sunset Whitney
- Deep eaves with exposed rafter tails under mature trees define Sunset Whitney, the late-1950s and 1960s neighborhood around the former golf course. Crews find the fascia rotted behind the old gutter and the tails soft on the north side; the estimate prices both as carpentry before the gutter and routes downspouts on lots graded before yard drains.
- Clover Valley
- Along Clover Valley Road and Park Drive on the east edge, Clover Valley puts blue oak, live oak and gray pine over the roof and granite outcrops under the yard. Micro-mesh is the guard that survives the needles, and the downspouts need a real discharge path because the ground between the outcrops does not take water.
- Old Town Rocklin
- Tight lots, steep roofs and exposed rafter tails make Old Town's Front Street and Pacific Street houses the place where a downspout can only go to the street. Gutter work there is fascia and tail repair first, then a profile that fits the roof edge, with the discharge carried to the curb.
Sun, rain, trees and site conditions
Rocklin is climate zone 11 at about 250 feet: dry from May to October, then a few atmospheric-river storms between November and March that put an inch or more of rain on a roof in a day. A tile hip roof in Stanford Ranch sheds that into two or three valleys, and the corner under each valley is where a 5-inch gutter overflows and cuts a trench in the bed below. The summer half of the year matters too: sealant at every seam and end cap bakes on the west and south eaves, and the December storm finds the seams the July heat opened.
Debris is an east-side and old-lot problem. Whitney Oaks, Clover Valley and the streets around the Sunset Whitney Recreation Area sit under blue oak, interior live oak and gray pine; oak leaves and catkins fill an open gutter in a season and pine needles pass through a screen, so micro-mesh is the guard there and a plain screen or no guard is fine in the open Stanford Ranch and Whitney Ranch streets. Under that canopy the north fascia stays damp all winter and is where the rot behind the gutter starts.
Discharge follows the ground. The Rocklin soil series that takes its name from the town is moderately deep to a cemented hardpan with very slow permeability below it, so on that ground water that lands at the foundation pools instead of soaking away, and on the east side granite outcrops do the same. Whitney Oaks lots that fall away from the house need the water carried down the slope, not dropped at the top of it; 1990s and 2000s tracts usually have yard drains to tie into; Old Town's tight lots go to the curb. The city's fire hazard map covers the east and north edges, so ask the City whether the current wildland-urban-interface code's gutter and guard provisions apply to the parcel before choosing the material.
Permits and approvals
Gutter replacement by itself is normally done without a building permit in Rocklin, but the City of Rocklin Building Division's exemption list is short and names painting and finish work rather than gutters, so a job that includes fascia or eave repair is worth a call to the Building Division. Replacing a fascia board like for like is finish carpentry; replacing rotted rafter tails or eave framing behind it is structural and is permitted through the city's eTRAKiT system. The estimate separates the two so the permitted line is visible, and under California law the licensed contractor pulls that permit for the work it performs.
Whitney Oaks, Whitney Ranch, and parts of Stanford Ranch have HOA architectural review that covers visible exterior changes, and gutter color and guard style can fall under it; matching the approved trim color and using a low-profile guard usually passes without a formal submittal, but the association's current rules decide. Downspouts on any Rocklin lot should discharge on the owner's own property toward the street or a drain, not across a lot line.
Rocklin is PG&E territory, so ladders and downspouts near the service drop keep the utility's clearances. On the east-edge parcels the city's 2025 fire hazard map places in a Moderate or High zone, parts of Whitney Oaks and Clover Valley, the wildland-urban-interface code (Title 24, Part 7) can call for noncombustible gutters and a way of keeping debris out of them; the Building Division decides whether that reaches a gutter replacement on an existing house, and the estimate names what is required and prices metal guards beyond that as an option.
Permit authority: City of Rocklin Building Services . Whether a permit or review applies, and who pulls it, is written into the estimate.
Seeing something on your own house? Request an estimate for gutters in Rocklin
Repair, reseal, or replace?
Gutters fail at seams, hangers, and outlets before the runs themselves wear out. The fix depends on where the problem is.
Not sure which applies? Tell us what you are seeing and request an estimate for gutters.
What the scope includes
A complete estimate names the work, materials and exclusions so you can compare proposals.
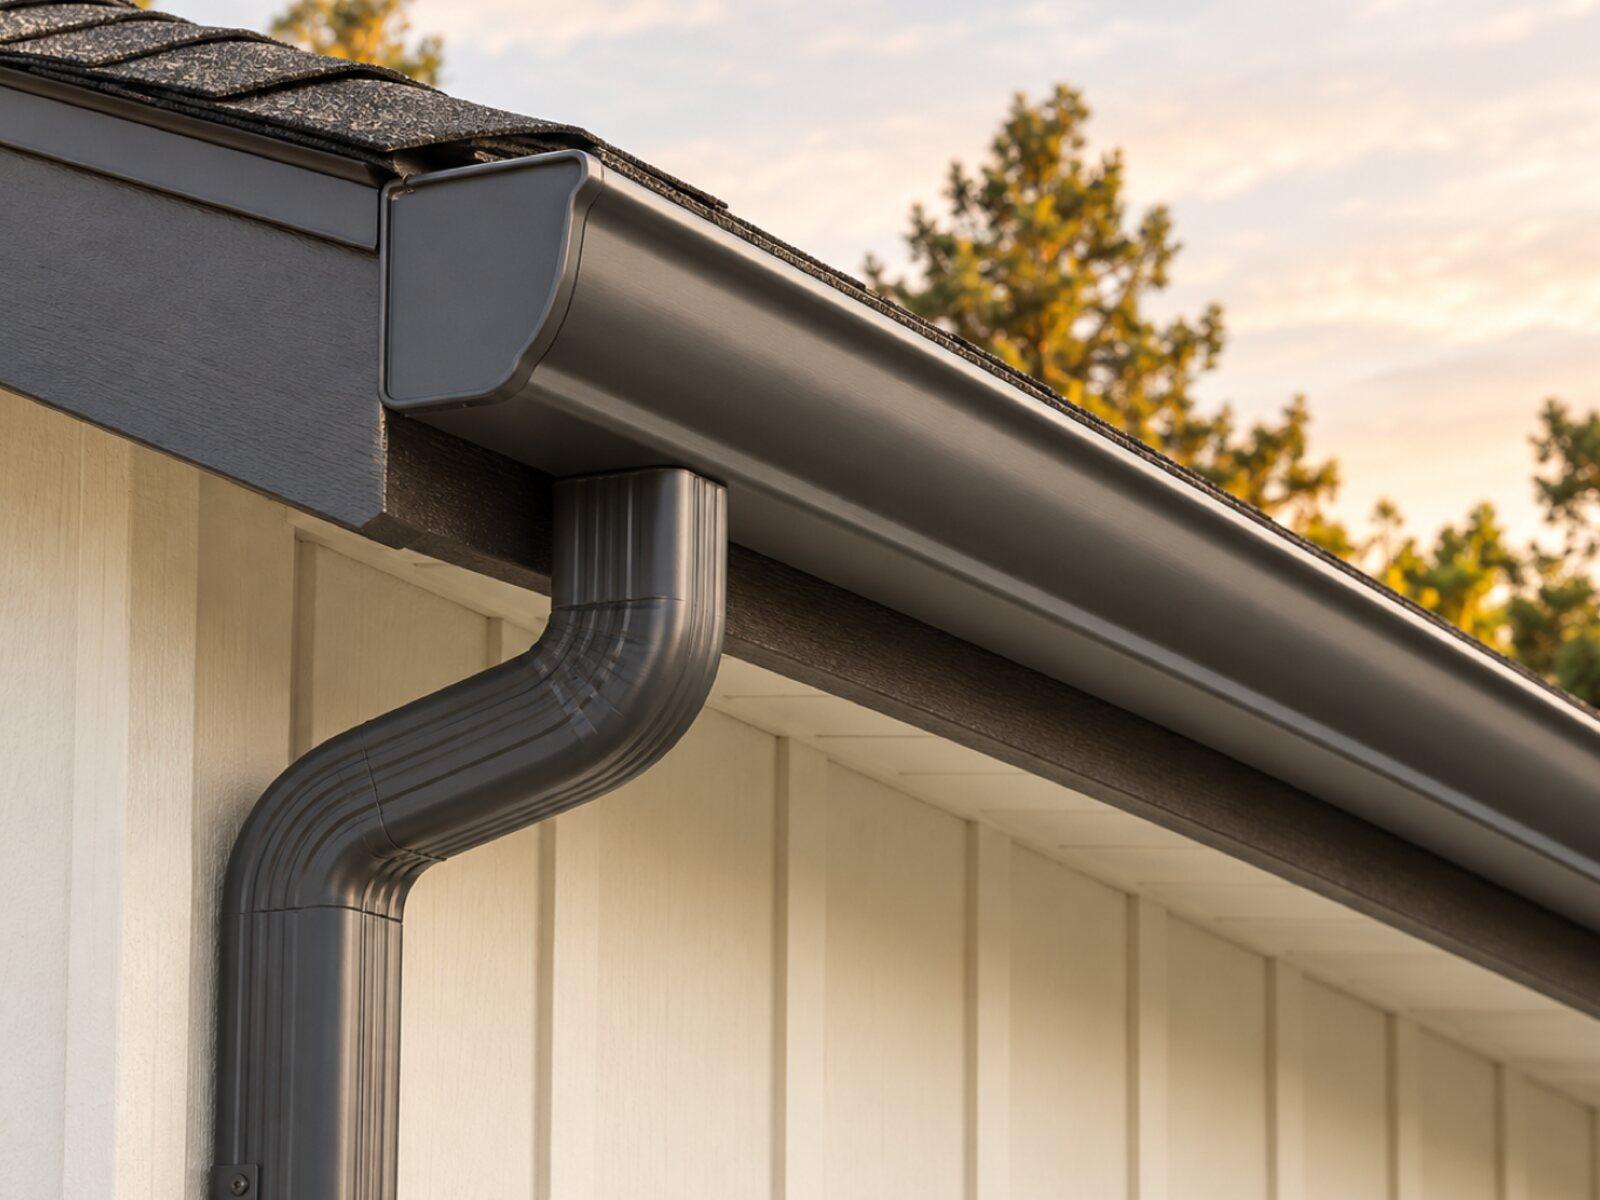
Keep a copy for your site visit or when comparing estimates.
Included in a written scope
- Removal and disposal of existing gutters and downspouts where replacement is planned
- Inspection of fascia, with repair or replacement written as its own line
- Seamless gutters formed on site, pitched to outlets, and hung on hidden hangers
- Downspouts placed for drainage, with extensions or splash blocks where water must be moved from the foundation
- Guards installed as specified, if selected
- Cleanup and removal of old material
Clarify before work starts
- How many downspouts and where each one discharges
- Whether fascia repair or painting is included
- Which guard style is quoted and how it is cleaned
- Whether underground drains are part of the scope
How a gutters project works
The stages to discuss when planning your project.
Talk through the project
Tell us what you want to repair or update. A few details about the home and what you have noticed are enough to start.
Review the home and options
A site review identifies the work involved, checks the usual trouble spots, and covers the choices that fit your home.
Agree on the scope and schedule
Review what is included, what is not, and how changes are handled before any work is scheduled.
Walk through the result
Review the completed work together, along with the applicable care and warranty information for what was installed.
Gutters questions from Rocklin homeowners
Which gutter guard works under Rocklin's oaks and pines?
Micro-mesh, in the neighborhoods with gray pine. Screens with large openings pass needles straight into the gutter, and reverse-curve hoods overshoot in the hard December storms Rocklin gets. Micro-mesh stops needles, catkins, and oak leaves; its weakness is pollen film in spring, which brushes off. In open tracts like much of Stanford Ranch with few trees, a simple screen may be enough and a guard may not pay for itself at all. The estimate names the guard, the trees it was chosen for, and the cleaning it still needs, so the expectation is honest.
Why do my Stanford Ranch gutters overflow even when they are clean?
Usually because a 5-inch gutter is catching a tile roof's runoff at a valley. The 1990s Stanford Ranch plans have two-story hip roofs in S-tile that concentrate a whole slope at one inside corner, and S-tile sheds water faster and farther off the edge than shingles, so the sheet overshoots a standard gutter in a hard December storm. The fixes are a 6-inch profile on that run, an extra outlet near the valley, and a splash guard at the corner. Check the slope too: a run that has pulled off level, or a downspout tied into a yard drain that no longer flows, overflows the same way.
Do gutters need a permit in Rocklin?
Gutter replacement itself normally does not; the City of Rocklin Building Division's exemption list names painting and finish work, and hanging gutters is treated the same way in practice. The eave repairs that come with it on older homes can: a like-for-like fascia board is finish carpentry, but replacing rotted rafter tails or eave framing behind it is structural work permitted through the city's eTRAKiT system. The estimate lists fascia and framing separately so it is clear what carries a permit and who pulls it. HOA review is separate from the city and covers visible changes in Whitney Oaks, Whitney Ranch and parts of Stanford Ranch.
Where should downspouts drain on a Rocklin lot?
Into the yard drain system on a 1990s or 2000s lot, and onto a splash block that sends water downslope on an older one. Most Stanford Ranch, Whitney Oaks and Whitney Ranch lots were graded with a drain line to the street, and a downspout tied into it with a sealed adapter keeps water off the foundation. On Old Town and Sunset Whitney lots that predate yard drains, the Rocklin soil series sits on cemented hardpan 20 to 40 inches down, so water at the foundation stays put; the answer is an extension to a downslope splash block or a new drain to the street, kept on the owner's lot.
Do gutters have to be metal near the fire zones in northeast Rocklin?
On parcels the city's 2025 fire hazard severity map puts in a Moderate or High zone, which includes parts of Whitney Oaks and Clover Valley, the wildland-urban-interface code (Title 24, Part 7) provides for noncombustible gutters and downspouts and for keeping the gutter free of leaves and needles, which in practice means aluminum or steel with a metal guard rather than vinyl with a plastic screen. Whether that requirement reaches a replacement on an existing house is the City of Rocklin Building Division's call for the address. Under gray pine and oak the metal micro-mesh guard is the right choice anyway, so the fire question rarely changes the product.
Should I replace gutters when the tile underlayment is redone?
Usually yes, and the timing is right. A tile relay pulls the first course and the drip edge, which is when a new gutter goes on with the metal lapped under the underlayment and over the back of the gutter; a gutter hung after the roof sits below edge metal that is already in place. Twenty-five-year-old aluminum on a Stanford Ranch house has usually pulled off level at the hangers and has patched outlets, so replacing it at the relay saves a second mobilization. If the gutters are newer, the roofer removes and rehangs them, and the two proposals should say who does which.
Tell us about your Rocklin gutters project.
Share what you have noticed and what you would like to change. We'll review the details and contact you about the next step.
No budget, address, or photos needed to inquire.
Other exterior services in Rocklin
- Siding replacement for Rocklin homesExplore repair and replacement options for your home's exterior walls.
- Window & door replacement for Rocklin homesFind an updated look and a fit that works for your home.
- Roof replacement for Rocklin homesPlan the next step for a worn or damaged roof.
- Exterior painting for Rocklin homesRefresh the finish, starting with the preparation underneath.
- Dry rot & trim repair for Rocklin homesAddress damaged wood and understand the work around it.