
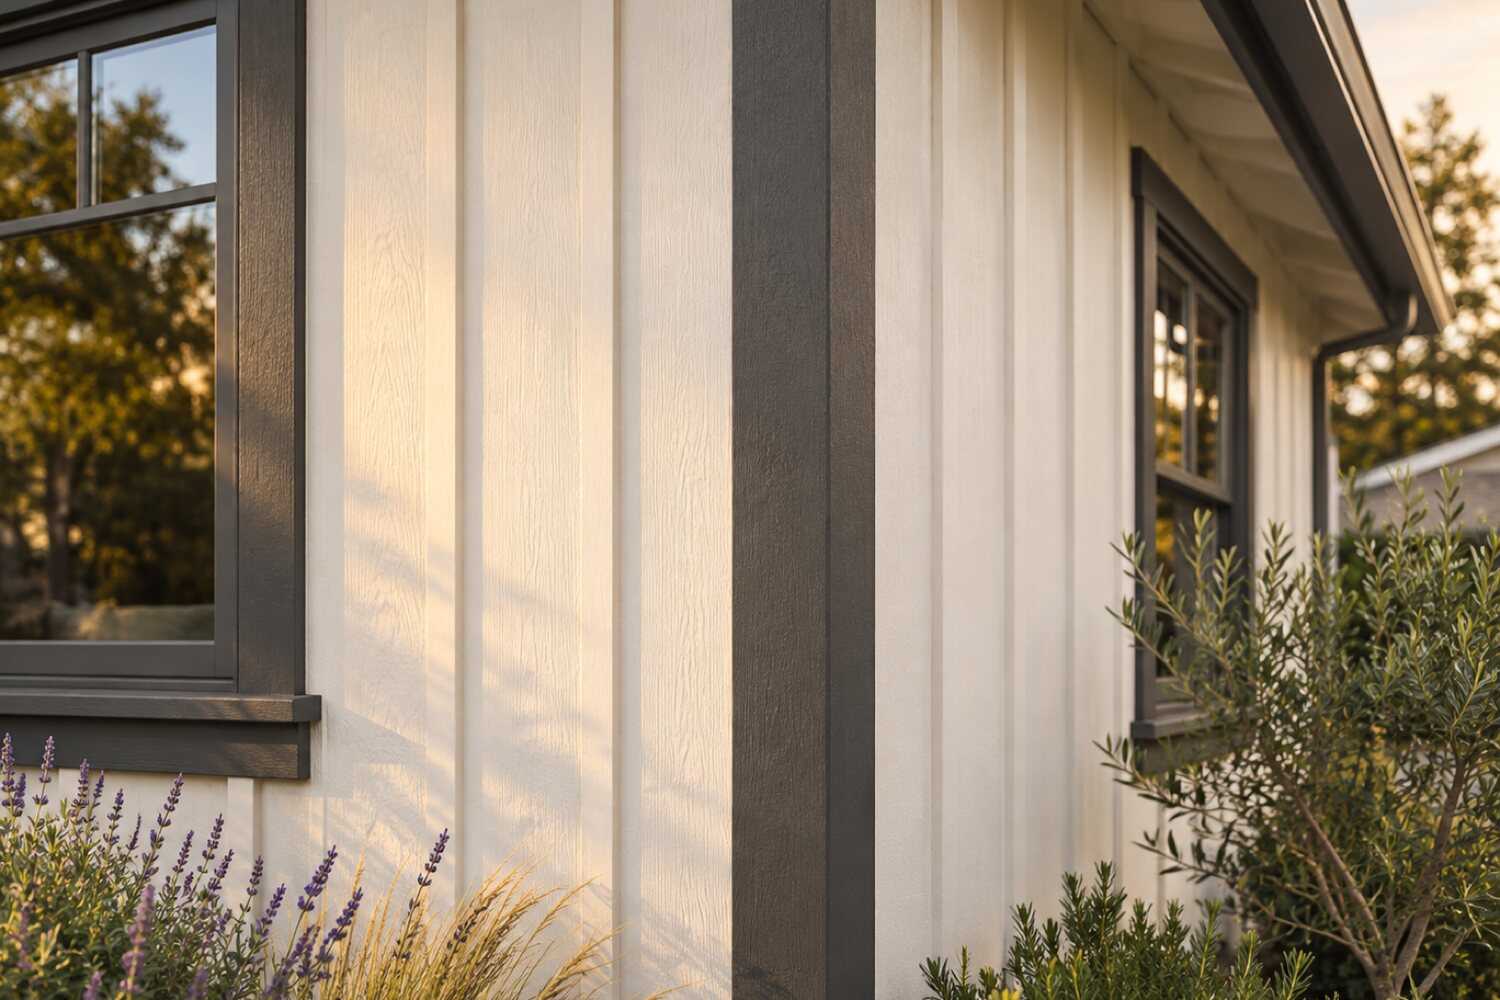
Siding replacement and repair in Citrus Heights, CA.
Citrus Heights has substantial 1970s housing, but construction age does not identify the siding or its condition. Inspect panel edges, joints and the wall assembly before comparing repair with replacement.
What siding replacement costs in Citrus Heights
Published 2026 figures put siding replacement in Citrus Heights at about $3,015–$19,299 (homeyou's city range); Vision Siding's Sacramento examples run $21,000–$24,000 for vinyl and $26,000–$30,000 for fiber cement on a 1,500-square-foot house. T1-11 that doubles as sheathing, rotted bottom plates and second-story gables move the number.
| Scope | Published range | What it usually includes |
|---|---|---|
| Published Citrus Heights replacement range | $3,015–$19,299 | homeyou's Citrus Heights siding-replacement headline. The page states no wall area or assembly for either endpoint, so the low figure is not a bottom-course repair price and the high figure is not a whole-house fiber cement price for a 1970s T1-11 tract home. |
| Vinyl, regional 1,500 sq ft published example | $21,000–$24,000 | Vision Siding's 2025 Sacramento guide, an installed vinyl example with its $14–$16 per-square-foot estimate. It is a regional figure with a stated house size, which makes it easier to check against a measured Citrus Heights wall count than the city headline above; the numbers are Vision Siding's own, not a quote from the Cost vs. Value report its title references. |
| Fiber cement, regional 1,500 sq ft published example | $26,000–$30,000 | Vision Siding's 2025 Sacramento guide, an installed fiber cement example with its $18–$20 per-square-foot estimate. On a Citrus Heights T1-11 house where the panels double as the sheathing, ask whether a bid's per-foot figure carries new sheathing and a water-resistive barrier before comparing it with this example. |
Ranges are published third-party figures, not 916 Exteriors prices; the written estimate is the only number that applies to your home.
How to compare these ranges
Two kinds of figures sit above: a Citrus Heights headline from homeyou with no stated scope, and Sacramento-region material examples from Vision Siding with a stated house size. What moves the number in Citrus Heights is the 1970s T1-11 construction that makes up about 40% of the city.
Where the panels were nailed to bare studs, a re-side adds sheathing and a water-resistive barrier that a stucco-bodied 1980s house on the next street never needs, and the 1980s houses instead carry hardboard trim and gable panels that are replaced against a stucco body with flashing and patching at every joint. Grade creep against the bottom foot of T1-11, five-foot side yards that limit staging, and the city permit Citrus Heights requires for siding replacement are the other local drivers.
A written scope lists demolition, sheathing, barrier, flashing, trim and finish so the published figures can be compared with the actual wall. None of them is a 916 Exteriors price.
Sources
- homeyou: Siding replacement in Citrus Heights, CA, costs
- Vision Siding: Cost to replace siding in Sacramento, CA (2025 Cost vs. Value)
- City of Citrus Heights: Permit requirements and exemptions
- City of Citrus Heights: CHB0600 Projects requiring a building permit (PDF)
- U.S. EPA: Renovation, Repair and Painting Program
- U.S. Census Bureau: ACS 2020–2024 5-year, Citrus Heights
Read next: How much does siding cost in Citrus Heights?
What changes the price in Citrus Heights
- T1-11 as sheathing
- On 1970s houses where the panels were nailed to bare studs, a re-side includes new sheathing and a water-resistive barrier; the estimate says which construction your walls have.
- Second-story gables
- The two-story plans in the 1980s stucco tracts put the failed hardboard gable panels at the top of a west wall, which means staging on a five-foot side yard.
- Lead-safe work
- The construction year on the property record decides it, not the tract's decade. On a house confirmed built before 1978, EPA RRP containment and cleanup are line items in the panel removal.
- Bottom-edge and sill-plate damage
- Fifty years of grade creep against T1-11 means the lowest foot of wall is priced with a per-foot framing and sheathing line.
- Stucco transitions on 1980s homes
- Replacing hardboard trim and gable panels against a stucco body adds the flashing and stucco patching at every joint.
- Tree permits and access
- Native oaks over six inches are protected; if a limb over two inches must be cut to stage a wall, the tree permit and arborist step are added to the schedule.
Compare your siding options
Choose two options to compare the upkeep, fit and installation details.
| Compare | Fiber cement lap or panel | Engineered wood |
|---|---|---|
| Appearance | Wood-like boards, smooth or textured; holds paint well | Wood grain look with fewer natural defects |
| Maintenance | Periodic repainting and caulk checks | Repainting on the finish schedule; keep edges sealed |
| Where it fits | Suits most stud-framed homes; heavy, needs proper flashing | Good for lap and trim; keep away from ground contact |
| Installation | Cut with dust control; clearances and flashing matter | Lighter than fiber cement; follows maker's nailing and gap rules |
View all 5 options and planning notes
Fiber cement is the most common replacement choice on Sacramento-area homes because it holds paint, resists sun and insects, and takes a lap or panel profile; it costs more than vinyl and needs careful flashing. Engineered wood is lighter and cheaper to install with a similar look. Vinyl is the lowest-cost option but moves with heat. Stucco is repaired rather than replaced, and natural wood is the choice for matching an older home.
| Option | Appearance | Maintenance | Where it fits | Installation notes |
|---|---|---|---|---|
| Fiber cement lap or panel | Wood-like boards, smooth or textured; holds paint well | Periodic repainting and caulk checks | Suits most stud-framed homes; heavy, needs proper flashing | Cut with dust control; clearances and flashing matter |
| Engineered wood | Wood grain look with fewer natural defects | Repainting on the finish schedule; keep edges sealed | Good for lap and trim; keep away from ground contact | Lighter than fiber cement; follows maker's nailing and gap rules |
| Vinyl | Factory color, visible panel joints and profiles | Washing; no painting in most cases | Expands with heat; needs room to move in Sacramento summers | Hung loose on the wall; trim and J-channel details show |
| Stucco (repair or recoat) | Continuous plaster finish common on local homes | Crack repair and recoating over time | Existing stucco homes; moisture and cracking need diagnosis first | Patching, lath repair, and finish coats matched to existing texture |
| Natural wood | Real grain, can be stained or painted | Most frequent finish upkeep of the group | Best where it stays dry and can be maintained | Species, grade, and back-priming affect longevity |
General characteristics only; specific product performance comes from the manufacturer's own documentation. Manufacturer names and warranties appear once 916 Exteriors confirms the products it installs.
Planning siding work in Citrus Heights
Open the topics that apply to your property.
Siding in Citrus Heights is a T1-11 and hardboard job more than anywhere nearby. Fair Oaks and Orangevale carry more 1950s and 1960s houses on larger, oak-shaded lots, and their permits come from Sacramento County because neither is a city. Antelope, across Roseville Road, is mostly 1990s stucco with foam trim, so a siding call there is an accent repair. Roseville is a different climate zone and a different permit office. In Citrus Heights the City's own Building & Safety Division at 6360 Fountain Square Drive lists siding replacement as permitted work. The lots are small and flat, and the failing wall is usually a 50-year-old panel facing south or west.
Compare nearby: Siding replacement in Fair Oaks, CA · Siding replacement in Carmichael, CA · Siding replacement in Roseville, CA
Siding replacement for Citrus Heights homes
Citrus Heights has the region's heaviest concentration of 1970s housing. About 40% of its homes went up in that decade and another 21% in the 1980s (U.S. Census Bureau, ACS 2020–2024 5-year). Fair Oaks, Orangevale and Carmichael each sit near 27%. The tracts radiated out from Sunrise Mall and Greenback Lane after the mall broke ground in 1970. Builders clad them in T1-11 plywood panels, hardboard lap and hardboard trim, and the panels often went straight onto the studs with no sheathing behind them.
That single-wall construction is the first thing a Citrus Heights siding estimate has to sort out. Where T1-11 is also the sheathing, the wall cannot simply be stripped. The new cladding needs a sheathing layer, a water-resistive barrier and flashing the house never had. Crews find the damage in the same places on street after street south of Greenback Lane and around Sylvan Corners: the bottom foot of panel where mulch and sprinklers reach it, the grooves on the west wall where the paint film has opened, and hardboard corner boards swollen from the cut end up.
The 1980s houses mix stucco bodies with hardboard gables and trim, so the scope there is the accents and the transitions, not the whole house. The 1950s and 1960s houses on the deep lots off Sylvan Road and Auburn Boulevard carry horizontal wood lap that predates 1978, which brings lead-safe demolition into the job. Each of those is a different estimate, and the walls decide which one applies.
The written scope maps every elevation, states whether each panel is structural, and prices sheathing and bottom-plate repair per foot before the wall is open. The regional siding cost guide gives the outside benchmarks. The material comparison explains why fiber cement is the usual replacement for the discontinued hardboard profiles found here.
Housing age and what to inspect
Housing age helps plan an inspection. The share of homes in each decade is census data; the notes describe materials and conditions to check at the property.
| Built | Share of homes |
|---|---|
| Before 1940 | 1% |
| 1940–1949 | 2% |
| 1950–1959 | 8% |
| 1960–1969 | 11% |
| 1970–1979 | 40% |
| 1980–1989 | 21% |
| 1990–1999 | 10% |
| 2000–2009 | 6% |
| 2010 and later | 2% |
Citrus Heights: 34,946 housing units, median year built 1977, median owner-occupied value $454,600, 61% owner-occupied. Source: U.S. Census Bureau, American Community Survey 2020–2024 5-Year Estimates, tables B25034 (year structure built), B25035 (median year built), B25077 (median value, owner-occupied), B01003, B25003 (ACS 2024 5-year).
- Postwar construction1950s–1960s (about 19% of homes)
- Postwar Citrus Heights was acre lots, not tracts. The 1950s and 1960s account for about 19% of the housing. Most of it sits on the one-, two- and five-acre lots the postwar subdivisions created along Sylvan Road, Old Auburn Road and Auburn Boulevard, then the community's main street. These are custom and small-builder ranches with horizontal redwood or fir lap, board-and-batten on some, and painted wood corner boards. Crews find the lap sound above waist height and rotted at the bottom course where fifty years of sprinklers hit it, with split boards at the south gable. The paint predates 1978, so demolition runs under the EPA lead-safe rule. The estimate separates boards to replace from boards to keep and prices each elevation on its own.
- 1970s build-out1970s (about 40% of homes)
- The 1970s built Citrus Heights: about 40% of the city's homes date from the decade Sunrise Mall opened and the tracts filled in around Greenback Lane, Sunrise Boulevard and Madison Avenue. The cladding is T1-11 plywood panel, hardboard lap or a mix, with hardboard trim. On many houses the panel was nailed to bare studs as both sheathing and siding. Crews find the bottom foot of panel soft where grade or mulch has crept up, open grooves on the west wall, delaminated plies at the corners and swollen corner boards. Probe the lowest course, check behind the panel at a corner and settle whether the wall is structural before quoting. A full-wall replacement here includes sheathing and a barrier. A bottom cut with Z-flashing is the honest alternative when the upper panel is solid.
- 1980s construction1980s (about 21% of homes)
- Stucco arrived with the 1980s tracts, which hold about 21% of Citrus Heights housing and were the last built as the community's open land ran out. Stucco took over the body of the house in this decade, with hardboard lap on the gables, hardboard trim at the corners and windows, and more two-story plans. The hardboard is what fails: swelling at the cut ends, bare wood at the nail heads and rot in the trim behind the gable. The stucco beside it is usually sound. The scope is the accents, the trim and the flashing where new lap meets stucco, priced per gable with the staging it needs on a narrow side yard.
- Later tracts and infill1990s–2000s (about 16% of homes)
- Infill and Stock Ranch make up the 1990s and 2000s stock, about 16% of the city's homes: lots split from the old acre parcels and the subdivision that Ryland Homes built south of Arcade Creek after 2003. These are stucco houses with foam-and-stucco trim, fiber cement or composite lap on the gables and vinyl windows. Siding calls there are joint failures: sealant at the lap-to-stucco transition, a short head flashing over a pop-out, a foam trim band that took the sprinkler every night. Confirm which accent product the builder used before ordering a match. Price the joint repair and the few boards that took water, not a re-side.
Siding by neighborhood in Citrus Heights
- Birdcage Heights
- Birdcage Heights is the tract country south of Greenback Lane between San Juan Avenue and Fair Oaks Boulevard, built out as Sunrise Mall opened in the early 1970s and Birdcage Walk followed in 1976. It carries the densest T1-11 and hardboard stock in the city, mostly single-story on small flat lots. A siding estimate there starts by probing the bottom foot of panel on the south and west walls and checking whether the panel is the sheathing.
- Sylvan Old Auburn Road
- Sylvan Old Auburn Road is the old center of the community, around Sylvan Corners between Sylvan Road and Sunrise Boulevard, where the 1910 ten-acre lots and the postwar acre parcels were split in stages. Wood-lap houses from the 1950s and 1960s sit beside 1970s panel houses and 1990s stucco infill on flag lots behind them. Each house on a block can be a different siding job, so the estimate identifies the cladding and its year before anything else.
- Arcade Creek corridor
- The Arcade Creek corridor runs between Van Maren Lane and Sylvan Road north of Greenback Lane, with the creek and the Stock Ranch Nature Preserve through the middle of it. Native oaks on the creek lots shade north walls that stay damp into spring, and the City protects any oak over six inches. Crews find algae and soft panel on the shaded side. Staging under a canopy needs a tree permit if a limb over two inches has to come off.
- Stock Ranch
- Stock Ranch is the 98-lot Ryland Homes subdivision along Stock Ranch Road south of Arcade Creek, approved in 2003. Lots run from 5,000 to 13,346 square feet, with open-space floodplain lots at the creek edge. The houses are stucco with fiber cement or composite accents, so siding work is transition repair at the gables and pop-outs. The accent product is confirmed before a match is ordered.
- Rusch Park area
- The streets around Rusch Community Park on Auburn Boulevard, near Antelope Road, grew up along what was the community's main street before the mall pulled commerce east. Houses there run from 1960s ranches with wood lap to 1970s panel tracts, and this north-central quadrant lacked defined storm drainage until the City's 2012 drainage plan. Ground that stays wet beside the house shows up as rot at the panel bottom and the plate, so the estimate prices plate repair per foot up front.
- Northwest Citrus Heights
- Northwest Citrus Heights sits on the far side of Interstate 80, between the freeway, Antelope Road and the rail line at Roseville Road, and borders Antelope and Roseville. The exposed west edge takes the full afternoon sun, and freeway-side walls carry a film that has to be washed off before new siding is primed. A siding scope there separates the freeway-facing elevation from the sheltered ones.
Sun, rain, trees and site conditions
Citrus Heights sits on the flat Sacramento Valley floor at about 167 feet, in California Energy Commission climate zone 12. Summer highs run in the low to mid 90s with 100-degree days every year, and the south and west walls of a T1-11 house take that heat directly. Paint chalks, the grooves open and the plies check along the grain. Winter brings about 18 inches of rain between November and March, much of it in a few atmospheric-river storms, and that water finds every open groove and unflashed window head.
The lots are small and flat, so grade creeps up to the siding. Fifty years of mulch, lawn and sprinkler spray have put the bottom of the panel against wet soil on many 1970s houses, and the plate behind it is the usual concealed repair. Creek lots along Arcade, Cripple and Brooktree creeks hold moisture longer. The City enforces FEMA floodplain lines there and asks for an elevation certificate on new structures within 50 feet of the mapped floodplain.
Trees matter for access. The City protects native oaks six inches and up and other trees 19 inches and up, and trimming a branch over two inches needs a tree permit and an arborist. Pines and fruitless mulberry are exempt. The estimate names any limb that has to move for staging and who applies for the permit. Sun, water and the discontinued hardboard profile drive the material choice here, not wildfire code.
Permits and approvals
Siding replacement in Citrus Heights needs a building permit from the City of Citrus Heights Building & Safety Division at 6360 Fountain Square Drive, which took over from Sacramento County when the city incorporated on January 1, 1997. The division's CHB0600 project table marks new or replacement wood or vinyl siding and stucco as permitted work, and its permit-requirements page lists replacing the siding on a house or garage. Small repairs are the exception: the same table exempts wood-siding repair under 10% of the total exterior wall area and stucco patching of small holes and cracks. Applications go through the Building Permit & Inspections Customer Portal, and the estimate names the applicant and the inspection sequence.
About 62% of Citrus Heights homes date from before 1980 by the ACS 2020–2024 decade counts, and the 1978 line falls inside the 1970s bin, so the construction year on the property record decides whether the EPA Renovation, Repair and Painting rule applies. On a house confirmed built before 1978, prying off painted T1-11 or hardboard is covered work: a certified firm, containment, cleanup and documentation, itemized in the removal scope.
Most 1970s and 1980s Citrus Heights tracts have no HOA, so siding profile, material and color are the owner's choice; the condominium and planned-unit developments along the main corridors are the exception, and their CC&Rs are checked for a sample or approval step before the order is placed. Native oaks six inches or more in diameter are protected in Citrus Heights: cutting a branch over two inches to stage a wall needs a certified arborist and a Planning Division tree permit, and so does working under an oak's protection zone, one foot past the canopy.
Permit authority: City of Citrus Heights Building & Safety Division . Whether a permit or review applies, and who pulls it, is written into the estimate.
Seeing something on your own house? Request an estimate for siding in Citrus Heights
Is repair enough?
Not every worn wall needs new siding. What matters is how far the damage goes and whether the layer behind it is still doing its job.
Not sure which applies? Tell us what you are seeing and request an estimate for siding.
What the scope includes
A complete estimate names the work, materials and exclusions so you can compare proposals.
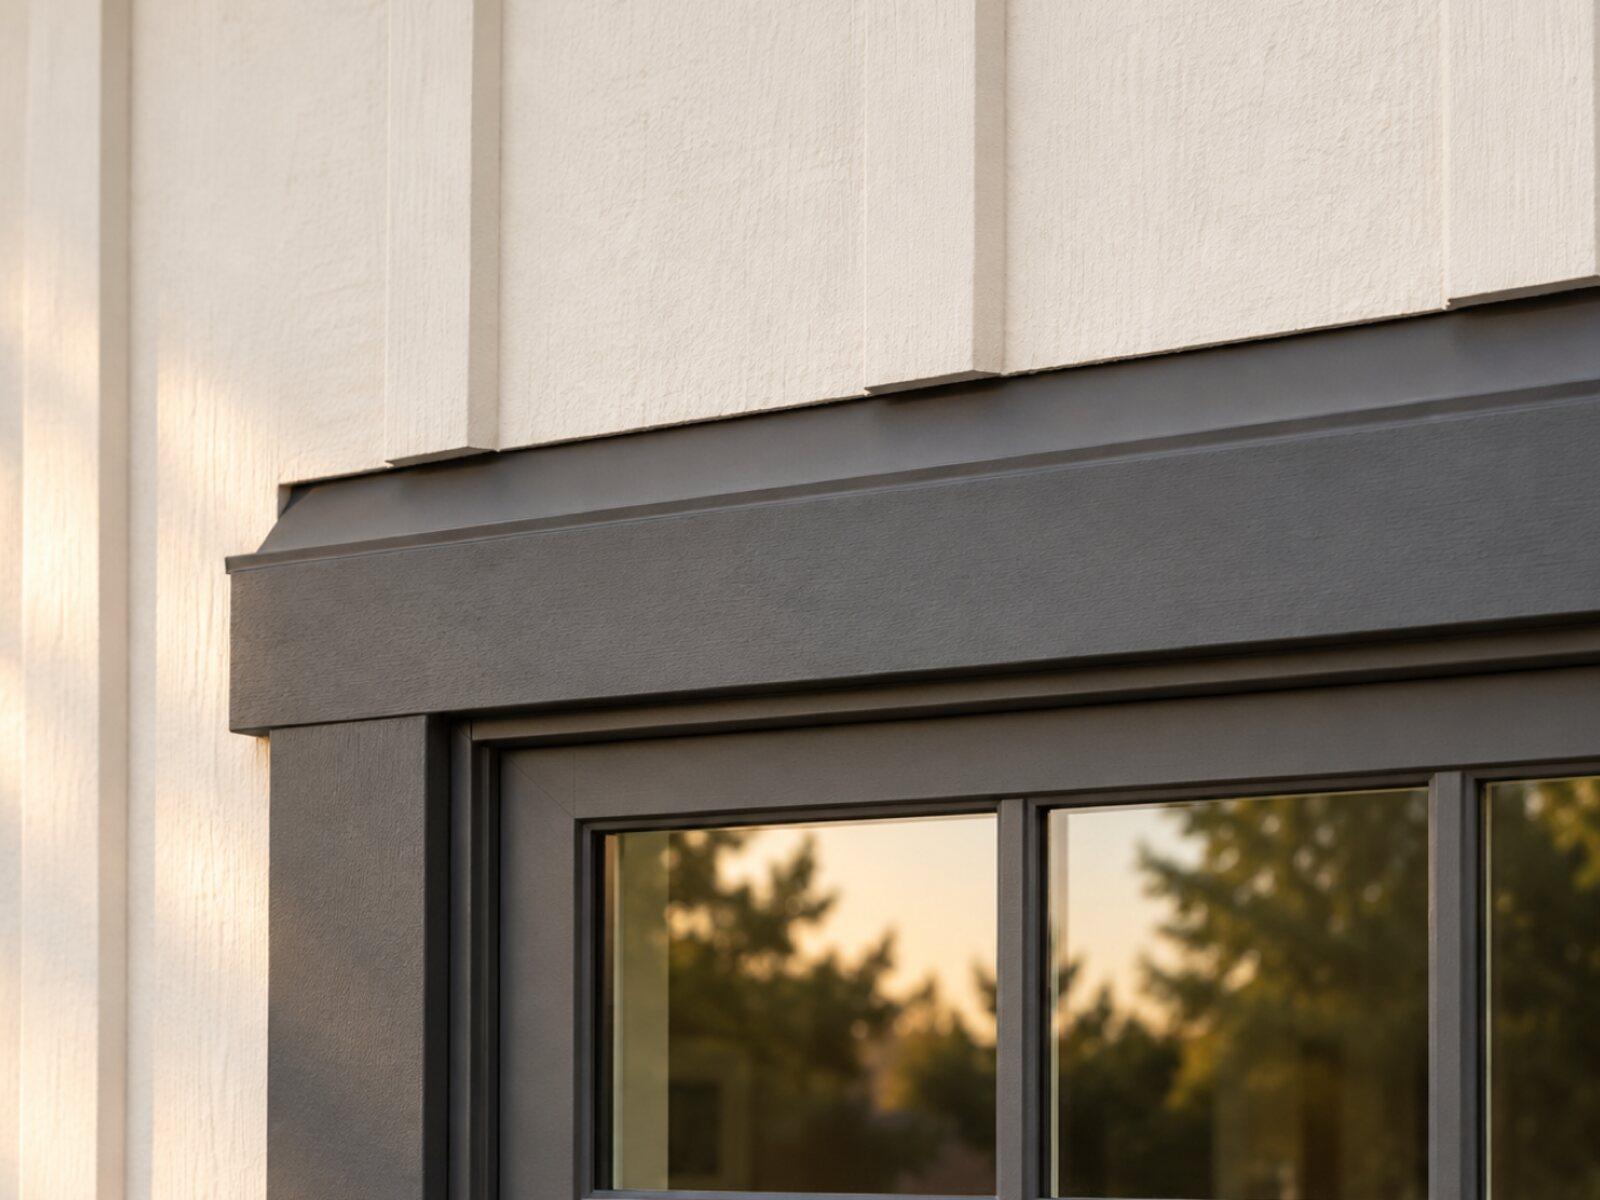
Keep a copy for your site visit or when comparing estimates.
Included in a written scope
- Removal and disposal of the existing siding where replacement is planned
- Inspection of sheathing and framing once walls are open, with any repairs written as a separate line
- Water-resistive barrier, flashing at windows, doors, and penetrations
- New siding and trim installed to the product's published instructions
- Caulking, priming, and finish paint where the product needs it
- Site protection during work and cleanup at the end of each day
Clarify before work starts
- Whether hidden damage is priced up front or as it is found
- Which trim, corners, and transitions are replaced versus reused
- Whether painting is part of this scope or a separate one
- How a change in material or color after the estimate is handled
How a siding project works
The stages to discuss when planning your project.
Talk through the project
Tell us what you want to repair or update. A few details about the home and what you have noticed are enough to start.
Review the home and options
A site review identifies the work involved, checks the usual trouble spots, and covers the choices that fit your home.
Agree on the scope and schedule
Review what is included, what is not, and how changes are handled before any work is scheduled.
Walk through the result
Review the completed work together, along with the applicable care and warranty information for what was installed.
Siding questions from Citrus Heights homeowners
Do I need a permit to replace siding in Citrus Heights?
Yes for replacement. The City of Citrus Heights Building & Safety Division's project table marks new or replacement wood or vinyl siding and stucco as permitted work, so a like-for-like re-side is not exempt here the way it is in some jurisdictions. Repairs are treated differently: wood-siding repair under 10% of the total exterior wall area and small stucco patching need no permit. A bottom-course cut-and-patch on one or two walls of a 1970s T1-11 house usually sits under that line; a whole west wall does not. The estimate states which side of the line the scope falls on and names the applicant for the city's online permit portal.
My 1970s house has T1-11. Can it be repaired panel by panel?
Sometimes, and the site review is what tells you. If the damage is at the bottom edge of a few panels and the wood above is solid, the lower section can be cut out and replaced with a horizontal Z-flashing at the joint, which is a common and honest repair on Citrus Heights houses. If the grooves have checked across the wall or the panels are delaminating at more than the bottom foot, the wall is done. Because T1-11 on these houses is often the sheathing, a full-wall replacement includes sheathing and a barrier, and the estimate prices both paths so you can compare.
Is the hardboard on my 1980s house the kind that had problems?
Hardboard lap and trim from the 1970s and 1980s swelled at cut edges and bottom courses when the factory edge seal failed, and much of it in Citrus Heights was installed in exactly those years. Press the bottom edge of the lowest course and the bottom of the corner boards; if they are thick, soft, or crumbling, the product has taken on water. On stucco-bodied 1980s houses the fix is usually to replace the hardboard trim and gable panels in fiber cement while leaving the stucco, which is a much smaller scope than a whole-house re-side.
Should I re-side one wall or the whole house?
In Citrus Heights the failed wall is almost always the south or west exposure, and re-siding it alone is a legitimate scope if the other walls are sound and a close match is available. The trade-off is appearance and sequencing: a new fiber cement wall next to fifty-year-old T1-11 reads as a patch unless the transition lands on a corner, and opening the house twice costs more than opening it once. The estimate can show both, with the whole-house number broken out per wall, so the choice is yours with the figures in front of you.
Does lead paint change how the work is done?
It changes the removal method on a house confirmed built before 1978. About 62% of Citrus Heights homes date from before 1980 by the ACS decade counts, but the 1978 line falls inside the 1970s bin, so the year on the property record is what decides coverage. On a covered house the EPA Renovation, Repair and Painting rule requires a certified firm, containment of the work area, and cleanup and documentation when painted siding is cut or pried off. Those steps are hours and materials in the scope, so a demolition price that leaves them out is not comparable with one that includes them.
Will new siding fix the water under my windows?
Only if the flashing is corrected at the same time. The aluminum sliders on most Citrus Heights houses were set without a head flashing over a panel product that relies on one, and the stains below those windows are water getting behind the siding at the top of the opening, not through the glass. When the wall is open, each window gets a head flashing and, where the sill has rotted, a sill pan. If your windows are near replacement anyway, doing both in one project means the openings are flashed once; see window replacement in Citrus Heights.
Tell us about your Citrus Heights siding project.
Share what you have noticed and what you would like to change. We'll review the details and contact you about the next step.
No budget, address, or photos needed to inquire.
Other exterior services in Citrus Heights
- Window & door replacement for Citrus Heights homesFind an updated look and a fit that works for your home.
- Roof replacement for Citrus Heights homesPlan the next step for a worn or damaged roof.
- Exterior painting for Citrus Heights homesRefresh the finish, starting with the preparation underneath.
- Gutter installation for Citrus Heights homesPlan how rainwater moves from the roof and away from the home.
- Dry rot & trim repair for Citrus Heights homesAddress damaged wood and understand the work around it.