
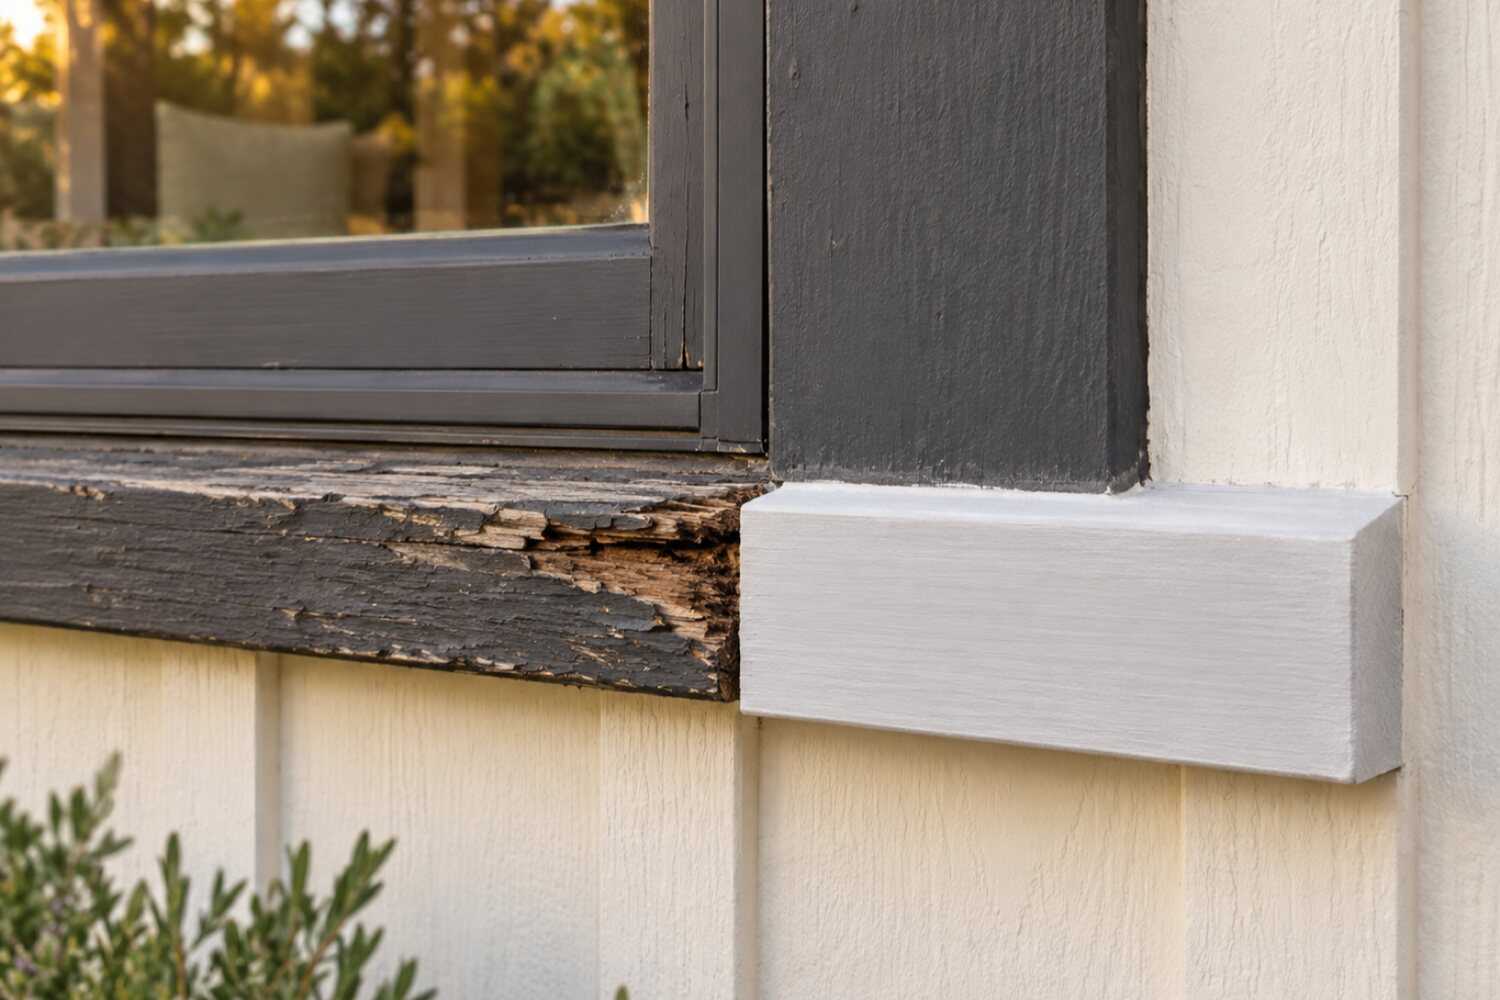
Dry rot and trim repair in Citrus Heights, CA.
Soft trim, swollen panel edges or staining around a patio cover deserve investigation. A Citrus Heights repair should identify the affected component and moisture path before assuming concealed damage or a larger replacement.
What dry rot & trim repair costs in Citrus Heights
Published Sacramento-area figures, the closest available for Citrus Heights, put dry rot repair at $500–$1,500 for sills, trim and fascia, $2,000–$5,000 for siding sections and door frames, and $5,000–$10,000 or more for sill plates, rafter tails and ledgers (Good Life Inspections; Vertex Maintenance). How far rot has run from a T1-11 bottom edge, and patio-cover ledgers, move the number.
| Scope | Published range | What it usually includes |
|---|---|---|
| Minor: sills, trim, fascia, small surface damage | $500–$1,500 | Good Life Inspections' 2026 Sacramento-area range, which covers the usual Citrus Heights call: a soft corner board or window sill on a 1970s T1-11 house or a 1980s hardboard-trimmed stucco house. Vertex Maintenance cites Angi's 2026 Sacramento data at $500–$2,351 for a typical job with an average near $1,425. |
| Moderate: siding sections, door frames, larger exterior wood | $2,000–$5,000 | Good Life Inspections' Sacramento 2026 range. Vertex's published per-unit figures, $15–$40 per linear foot for trim and $6–$14 per square foot for wood siding, are the ones that fit a bottom-course T1-11 cut-out on a Citrus Heights wall, which is priced by the square foot rather than as a single piece. |
| Structural: sill plates, framing, rafter tails, ledgers | $5,000–$10,000+ | Good Life Inspections' Sacramento 2026 range. Vertex puts structural framing or sheathing at $2,500–$6,500 and up with a permit required, which matches the Citrus Heights rule that cutting a beam, load-bearing support or wall section is permitted work. |
Ranges are published third-party figures, not 916 Exteriors prices; the written estimate is the only number that applies to your home.
How to compare these ranges
Both sources are Sacramento-region figures; no publisher has a Citrus Heights-specific dry rot model, so the ranges are used as published and labeled that way. What moves the number in Citrus Heights is how far the rot has traveled from the visible piece.
A soft hardboard corner board on a 1980s stucco house is usually a localized trim repair. A T1-11 bottom edge on a 1970s house is different: the panel is often the sheathing, so rot that reaches the sill plate becomes a structural repair with a city permit.
The patio-cover ledger, ground contact where grade has crept up the wall, and the number of separate locations on one house are the other drivers. The visible repair is priced in the estimate and a per-foot or per-sheet rate is stated for what is found when the piece comes off, so the scope grows in writing.
None of these figures is a 916 Exteriors price.
Sources
- Good Life Inspections: Dry rot repair cost in 2026 (Sacramento)
- Vertex Maintenance: Dry rot repair in Sacramento, costs and warning signs
- City of Citrus Heights: Building & Safety Division
- City of Citrus Heights: Permit requirements and exemptions
- City of Citrus Heights: CHB1805 Policy for permitting requirements for residential remodels, alterations, repairs and additions (PDF)
- City of Citrus Heights: CHB0600 Projects requiring a building permit (PDF)
- California Structural Pest Control Board
Read next: How much does dry rot repair cost in Citrus Heights?
What changes the price in Citrus Heights
- Depth of rot
- The affected component and repair depth determine the scope. Assess whether damage is confined to trim or reaches sheathing, framing or another structural member.
- Patio cover ledgers
- Where a patio-cover attachment is implicated, inspect its flashing and structural role before deciding how much wall must be opened.
- Ground contact
- If soil, mulch or hardscape contacts the assembly, assess clearance and drainage and specify an appropriate correction for the actual material.
- Second-story fascia and gables
- On the 1980s two-story stucco houses the hardboard gable trim sits at lift or ladder height over a narrow side yard; the access method is priced per location.
- Number of locations
- Count and map the confirmed repair locations. Explain which setup can be shared and how concealed findings will be approved, without assuming six repairs per house.
- Lead-safe cutting
- Confirm the property construction date and applicable EPA RRP procedures for qualifying disturbance of pre-1978 painted trim.
Compare repair materials
Choose two options to compare the upkeep, fit and installation details.
| Compare | Primed finger-joint wood trim | Fiber cement trim |
|---|---|---|
| Appearance | Smooth, paint-grade profile that matches most existing trim | Smooth or wood-grain; holds paint |
| Maintenance | Repaint on the normal cycle; keep end cuts sealed | Repaint; resists rot and insects |
| Where it fits | Most trim and fascia replacements | High-exposure trim, corner boards, and fascia |
| Installation | Back-prime and seal cuts; keep off the ground | Heavier; requires proper fasteners and gaps |
View all 4 options and planning notes
Primed finger-joint wood is the usual replacement for painted trim because it matches existing profiles and takes paint well; fiber cement trim costs more and resists rot and insects on the most exposed pieces; cellular PVC is the choice where wood touches the ground or stays wet. Epoxy consolidation saves a historic profile with limited damage, but only after the water source is fixed. None of them stays dry without correct flashing.
| Option | Appearance | Maintenance | Where it fits | Installation notes |
|---|---|---|---|---|
| Primed finger-joint wood trim | Smooth, paint-grade profile that matches most existing trim | Repaint on the normal cycle; keep end cuts sealed | Most trim and fascia replacements | Back-prime and seal cuts; keep off the ground |
| Fiber cement trim | Smooth or wood-grain; holds paint | Repaint; resists rot and insects | High-exposure trim, corner boards, and fascia | Heavier; requires proper fasteners and gaps |
| Cellular PVC trim | White, smooth; can be painted light colors | Very low; expands with heat | Ground contact and constant-wet locations | Needs expansion gaps and compatible adhesives |
| Epoxy consolidation | Original piece retained and filled | Paint; inspect for movement | Historic or hard-to-match profiles with limited damage | Only when the remaining wood is stable and the source is fixed |
Which material is proposed for each location is written in the estimate, along with the flashing or sealing change that stops the water.
Planning dry rot & trim work in Citrus Heights
Open the topics that apply to your property.
Dry rot in Citrus Heights is a bottom-edge and ledger problem, and that separates it from the neighbors. Antelope's 1990s stucco houses rot at foam trim joints and window heads, small pieces high on the wall. Fair Oaks and Orangevale carry more 1950s and 1960s wood lap on large lots, where the rot is at the fascia and sills under oak canopy and the permits come from Sacramento County. Citrus Heights has the region's largest share of 1970s panel houses on small, flat lots. The recurring repair is T1-11 gone soft at grade with the plate behind it, and a patio-cover ledger that was never flashed. The City permits the structural part; the trim part it does not.
Compare nearby: Dry rot & trim repair in Fair Oaks, CA · Dry rot & trim repair in Carmichael, CA · Dry rot & trim repair in Roseville, CA
Dry rot & trim repair for Citrus Heights homes
Dry rot in Citrus Heights follows the water on a 1970s tract house. About 40% of the city's homes date from that decade and 21% from the 1980s (ACS 2020–2024). Their T1-11 panels, hardboard trim and patio-cover ledgers sit in exactly the spots that stay wet: the bottom foot of wall where grade has crept up, the corner boards that wick from the cut end, the fascia under a gutterless eave, and the ledger where a patio cover was bolted to the house without flashing.
The site review probes rather than guesses. A soft corner board on a 1980s stucco house is usually just the board. A soft T1-11 bottom edge is a different question, because the panel is often the sheathing and the plate behind it has been taking the same water. Each location gets a photograph, a note on what the piece does structurally, and a moisture source: gutter, grade, sprinkler, failed flashing or a slab that sits below the yard.
The older wood-lap houses on the Sylvan Road acre lots predate 1978, so cutting painted trim there runs under the EPA lead-safe rule. Structural repair to a plate, a rafter tail or a ledger is permitted work under the City of Citrus Heights Building & Safety Division. An unpermitted patio cover exposed by the repair is written up as found. If the job is tied to a sale, the wood-destroying-organism report from a Structural Pest Control Board licensee sets the item list.
The estimate prices the visible repair and states a per-foot or per-sheet rate for what the piece uncovers, so the scope grows in writing. The signs of dry rot guide shows what to look for before the visit. The moisture correction is listed beside every replacement board.
Housing age and what to inspect
Housing age helps plan an inspection. The share of homes in each decade is census data; the notes describe materials and conditions to check at the property.
| Built | Share of homes |
|---|---|
| Before 1940 | 1% |
| 1940–1949 | 2% |
| 1950–1959 | 8% |
| 1960–1969 | 11% |
| 1970–1979 | 40% |
| 1980–1989 | 21% |
| 1990–1999 | 10% |
| 2000–2009 | 6% |
| 2010 and later | 2% |
Citrus Heights: 34,946 housing units, median year built 1977, median owner-occupied value $454,600, 61% owner-occupied. Source: U.S. Census Bureau, American Community Survey 2020–2024 5-Year Estimates, tables B25034 (year structure built), B25035 (median year built), B25077 (median value, owner-occupied), B01003, B25003 (ACS 2024 5-year).
- Postwar construction1950s–1960s (about 19% of homes)
- About 19% of Citrus Heights homes are 1950s and 1960s wood-lap ranches on the acre lots along Sylvan Road, Old Auburn Road and behind Auburn Boulevard. Rot there lives in the exposed rafter tails at open eaves, the wood window sills on the south side and the bottom lap boards where planting beds meet the house. Redwood held up better than the fir trim beside it. The paint predates 1978, so cutting runs lead-safe. The estimate prices rafter tails per piece, sills per opening and lap per board, with a crawl-space check of the rim joist where the house is raised.
- 1970s build-out1970s (about 40% of homes)
- Rot on the 1970s tract houses, about 40% of the city's homes, runs at the bottom of the T1-11 where fifty years of sprinklers, mulch and slab-level grade have kept it wet. The panel is often the sheathing, so soft wood at the edge means the plate and stud ends behind it are checked before the number is final. The patio cover on the back was usually bolted through the siding without flashing, and the ledger and the wall behind it are the other recurring find. The scope prices panel bottom-cuts with Z-flashing, plate repair per foot and the ledger as a structural item with its permit.
- 1980s construction1980s (about 21% of homes)
- Hardboard trim is the 1980s failure. The decade accounts for about 21% of Citrus Heights homes, mostly stucco with hardboard trim and gables, and rot there is in the hardboard: corner boards wicking from the cut end, gable lap swollen at the bottom course and window trim soft where the stucco met it without a gap. The stucco itself is fine, and the framing behind it usually is too. The repair is replacing the hardboard pieces in fiber cement or primed wood and flashing the joint to the stucco, priced per piece with the staging for second-story gables.
- Later tracts and infill1990s–2000s (about 16% of homes)
- Ledgers and post bases are the rot points on the 1990s and 2000s houses, about 16% of the city's homes, in stucco infill on split lots and in Stock Ranch along Arcade Creek. Rot on those houses is at the deck ledger, the post bases of a patio cover and the wood behind a foam trim band that took the sprinkler every night. The pieces are small but often structural. The estimate treats a ledger or post base as permitted work, checks records with the City and prices the flashing correction with the wood.
Dry Rot & Trim by neighborhood in Citrus Heights
- Birdcage Heights
- Rear patio covers and T1-11 make Birdcage Heights, the 1970s tract country south of Greenback Lane, the city's densest run of houses with both. The two recurring repairs there are the panel bottom at grade and the ledger where the cover meets the house. The estimate probes both at every house and prices the plate behind the panel per foot.
- Sylvan Old Auburn Road
- Open eaves and raised floors set Sylvan Old Auburn Road apart: around Sylvan Corners it keeps the 1950s and 1960s wood-lap houses on the old acre lots. Rot there is at the rafter tails and the rim joist, and the paint predates 1978. The estimate prices tails per piece, checks the crawl space and sets up lead-safe containment only on the houses that need it.
- Rusch Park area
- The ranches around Rusch Community Park on Auburn Boulevard sit in the quadrant the City's 2012 drainage plan targeted for its lack of defined storm drainage. Their yards hold water, and the bottom foot of wall stays wet longest. Plate and bottom-panel repair there is priced with the grade and downspout correction that stops it recurring.
- Arcade Creek corridor
- Oak shade on the Arcade Creek lots between Van Maren Lane and Sylvan Road keeps north walls and fence-side trim damp through spring, and the creek-side yard is saturated all winter. Rot there runs up the north corner boards and the fascia under the canopy. Any repair that needs a limb over two inches moved for access starts with a City tree permit.
- Stock Ranch
- Young for rot, Stock Ranch, the Ryland Homes tract along Stock Ranch Road built after 2003, shows it at deck ledgers, patio-cover post bases and behind foam trim that faced a sprinkler. Those are small, structural pieces. The estimate treats them as permitted work and corrects the flashing with the wood.
- Park Oaks
- Park Oaks, the southwest corner of the city between Greenback Lane, Dewey Drive and Manzanita Avenue, has Brooktree Creek on its edge and some of the flattest ground in Citrus Heights. Slab-level water sits against the wall there after every storm. The bottom course of siding and the door thresholds are where crews find it, priced with the drainage fix that keeps it from coming back.
Sun, rain, trees and site conditions
Citrus Heights gets about 18 inches of rain between November and March, mostly in a few atmospheric-river storms, and then almost nothing until fall. Rot here is a winter-wetting, summer-drying cycle at the pieces that stay wet longest: the bottom of the wall, the north side under trees, the fascia under a gutterless eave and the ledger behind a patio cover. Summer heat in the 90s dries the surface and hides the damage under paint until a probe finds it.
The ground is flat at about 167 feet and the lots are small, so the slab-on-grade houses of the 1970s tracts often have grade, mulch and sprinkler spray at the bottom of the siding. The City's own drainage plans identify quadrants with no defined storm drainage. That is where the plate behind the T1-11 rots. Creek lots along Arcade, Cripple and Brooktree creeks stay saturated longest, and the shaded north walls under protected oaks dry last.
The repair fixes the water first. A replaced board without a corrected gutter, grade or flashing rots again, so the scope pairs every wood item with its moisture correction and states who does it. Structural pieces, meaning plates, rafter tails, ledgers and post bases, are permitted work under the City of Citrus Heights Building & Safety Division; trim is not. Where insects show up with the decay, a licensed pest inspection is a separate line.
Permits and approvals
Dry rot repair in Citrus Heights is permitted or exempt depending on what the rot has reached. The City of Citrus Heights Building & Safety Division's repair policy CHB1805 treats replacing a piece of trim or fascia as an ordinary repair with no permit, and requires a permit for cutting away any part of a wall, removing or cutting a beam or load-bearing support, or changing a required egress opening. Its CHB0600 project table adds that wood-siding repair is exempt under 10% of the total exterior wall area and siding replacement above that is permitted work. A sill plate, rafter tail, header or patio-cover ledger repair is therefore applied for through the Building Permit & Inspections Customer Portal; a corner board is not. The estimate states which, and how the scope is approved if opening the wall finds more.
Citrus Heights incorporated on January 1, 1997, so any permit for the original construction, or for the patio covers and additions that so often carry the rot, is a Sacramento County record if one exists; many have none, and a repair that exposes unpermitted framing is written up as found. On a house confirmed built before 1978, cutting or prying painted trim brings the EPA Renovation, Repair and Painting rule into the repair. If the work is tied to a sale, the wood-destroying-organism report comes from an inspector licensed by the Structural Pest Control Board, a separate license from the contractor's, and the repair is scoped and photographed to that report.
Most Citrus Heights tracts have no HOA, so a changed trim profile or material needs no outside approval; the condominium and planned-unit developments along the main corridors are the exception, and their rules are checked first. Where termite or beetle evidence accompanies the rot, treatment is a separately licensed job identified before the carpentry is finalized, and the proposal keeps that investigation apart from the wood replacement and finish work.
Permit authority: City of Citrus Heights Building & Safety Division . Whether a permit or review applies, and who pulls it, is written into the estimate.
Seeing something on your own house? Request an estimate for dry rot & trim in Citrus Heights
Repair the board or fix the cause?
Replacing a rotted board without stopping the water means replacing it again. Every repair starts with finding where the moisture came from.
Not sure which applies? Tell us what you are seeing and request an estimate for dry rot & trim.
What the scope includes
A complete estimate names the work, materials and exclusions so you can compare proposals.
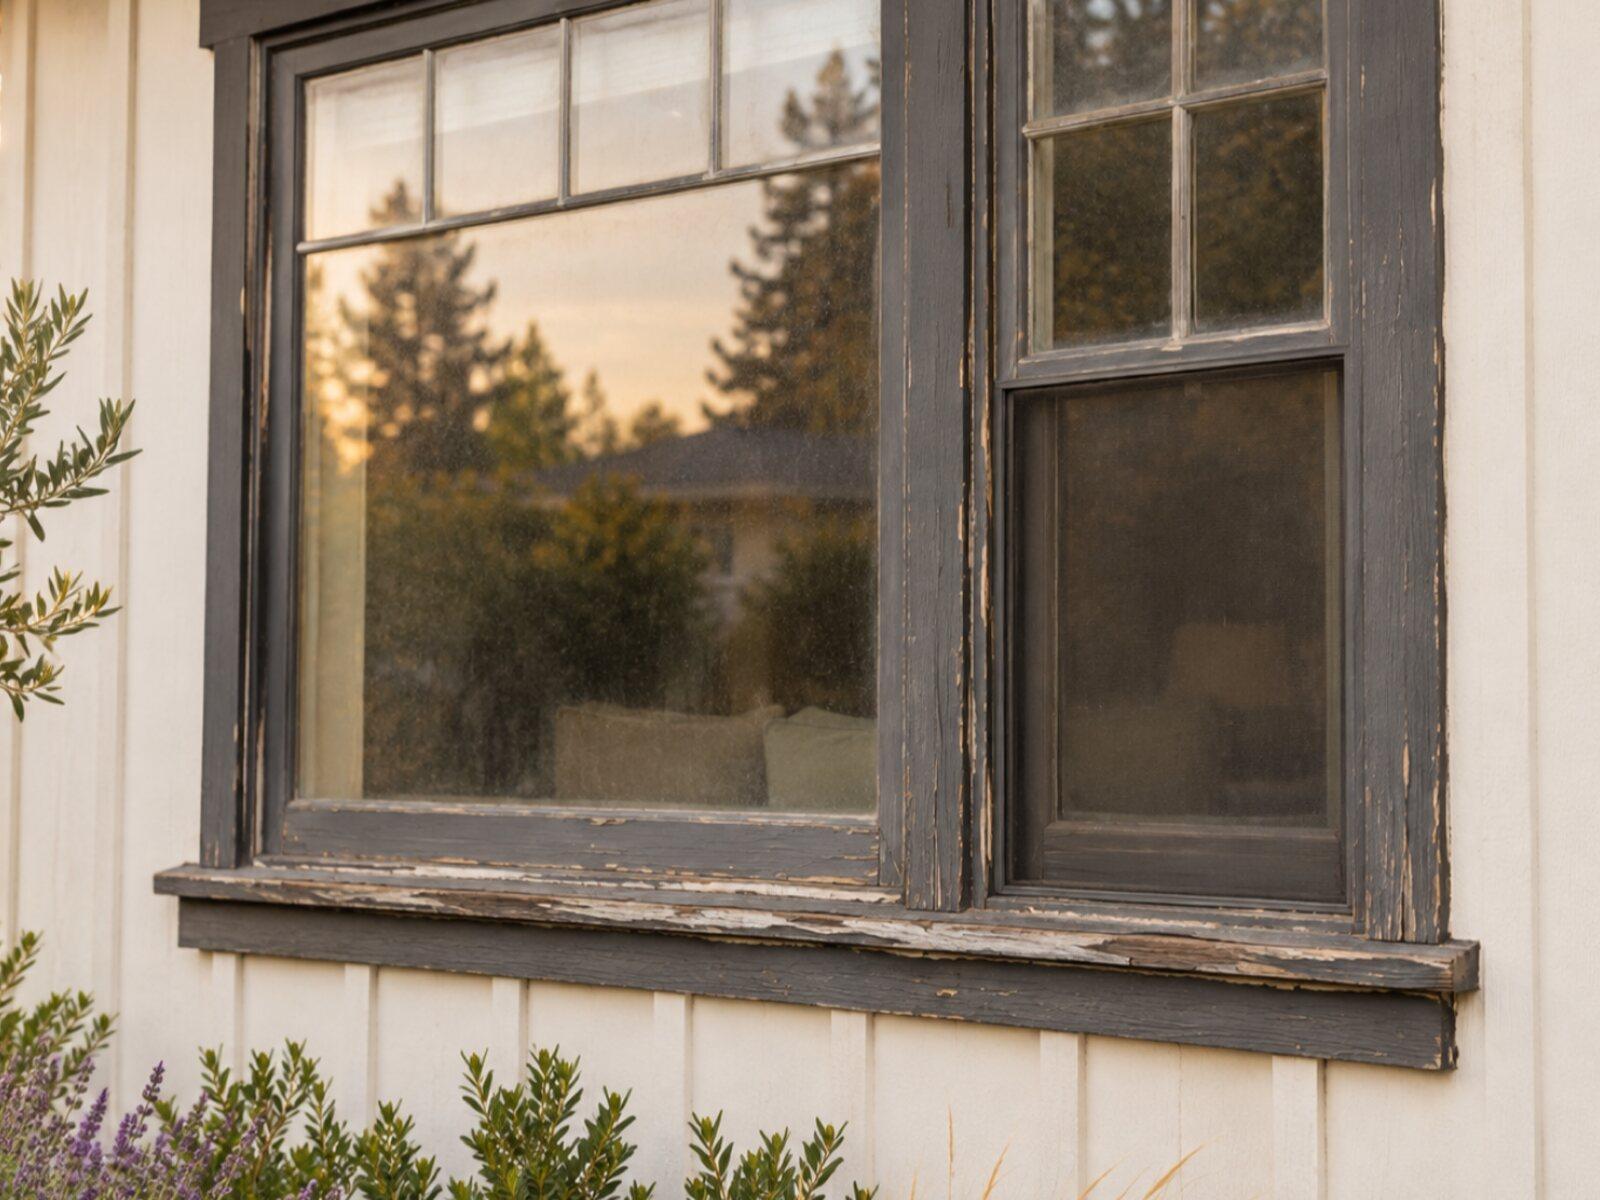
Keep a copy for your site visit or when comparing estimates.
Included in a written scope
- Probing and mapping of visible damage around the affected area
- Removal of decayed wood back to sound material
- Correction of the water path: flashing, drip caps, caulk joints, or grading, as identified
- New material installed, primed, and sealed at cuts and joints
- Finish paint on repaired areas where included, matched to existing color
- Protection and cleanup
Clarify before work starts
- How damage that extends past the visible area is priced once opened
- Whether paint on the repaired area is a match-in or a full section repaint
- Which flashing or siding changes are part of the repair
- Whether a pest inspection or report is involved
How a dry rot & trim project works
The stages to discuss when planning your project.
Talk through the project
Tell us what you want to repair or update. A few details about the home and what you have noticed are enough to start.
Review the home and options
A site review identifies the work involved, checks the usual trouble spots, and covers the choices that fit your home.
Agree on the scope and schedule
Review what is included, what is not, and how changes are handled before any work is scheduled.
Walk through the result
Review the completed work together, along with the applicable care and warranty information for what was installed.
Dry Rot & Trim questions from Citrus Heights homeowners
Do I need a permit for dry rot repair in Citrus Heights?
It depends on what the rot has reached. Under the City of Citrus Heights Building & Safety Division's repair policy CHB1805, replacing trim or fascia is an ordinary repair with no permit, while cutting away any part of a wall, removing or cutting a beam or load-bearing support, or changing a required egress opening needs one. The city's project table also exempts wood-siding repair under 10% of the total exterior wall area. So a corner board is exempt; a sill plate, rafter tail, header or patio-cover ledger is permitted structural work applied for through the online portal. The estimate names which, and how added scope is approved.
Can similar homes on a Citrus Heights street have different rot-repair needs?
Yes, and they usually do. Two 1970s houses from the same plan can differ in which walls face west, whether the side and back eaves ever got gutters, whether a patio cover was added and how it was flashed, and how far the grade has crept up the T1-11 over fifty years. One may need a bottom-course cut-out on the west wall only; the neighbor may have a sill plate gone under a downspout that dumps at the foundation. The site review maps each location and its water source on the specific house, and the estimate lists them separately rather than assuming a standard count per plan.
The pest report on my sale lists Section 1 items. Can you repair to the report?
Yes. The Section 1 items on a Structural Pest Control Board inspector's report come with a diagram and item numbers, and the repair is scoped to those items, photographed before and after, and documented so the same inspector can issue clearance. Two things stay separate: termite or beetle treatment is done by a licensed pest operator, not the carpentry contractor, and a Section 1 item that reaches framing needs a city permit under policy CHB1805. On a Citrus Heights sale the common items are rotted fascia, garage door jambs, patio-cover posts and the T1-11 bottom edge; the estimate lists each with its moisture correction so the fix holds past escrow.
Can the rotted T1-11 at the bottom of my wall be repaired without re-siding?
Often, yes. If the rot stops within the bottom foot and the panel above is sound, the damaged section is cut out on a line, a horizontal Z-flashing goes in at the joint, and a matching panel piece is set below it; this is the standard repair on Citrus Heights T1-11 houses. The first check is whether the panel is also the sheathing, as on many 1970s houses here, because a cut-out then has to keep the wall's structure and water barrier intact. If the grooves have checked across the wall or the damage runs past the bottom foot on more than one wall, the repair becomes siding replacement.
My patio cover is attached to the house. Is that where the leak is coming from?
Often, but the site review confirms it. The 1970s Citrus Heights patio covers were usually bolted to the wall with a ledger and no flashing above it, so roof water runs behind the ledger into the T1-11 and the sill plate below. The stain inside may sit well away from the ledger. The review opens the junction, checks the ledger's flashing and fastening, and looks at the roof-to-wall transition and gutters as other entries. If the ledger or its support is rotted, the repair is permitted structural work under city policy CHB1805 and is flashed when it goes back. The water path is fixed first, then the finishes.
Should I repair the rot before or as part of painting?
Before, and ideally as one scheduled job. On a Citrus Heights repaint, the prep is when the soft hardboard butt ends, corner boards and fascia show up, so confirmed wood repairs are done first, primed on all sides, and then the finish coats go on over sound material. Doing them under one contract means one setup, one crew, and no gap where bare replacement wood sits through a wet week. If prep uncovers more rot than the estimate listed, it is documented and approved before the work extends. The proposal shows the repair quantities and the coating scope as separate lines; see exterior painting in Citrus Heights.
Tell us about your Citrus Heights dry rot & trim project.
Share what you have noticed and what you would like to change. We'll review the details and contact you about the next step.
No budget, address, or photos needed to inquire.
Other exterior services in Citrus Heights
- Citrus Heights siding replacementExplore repair and replacement options for your home's exterior walls.
- Citrus Heights window & door replacementFind an updated look and a fit that works for your home.
- Citrus Heights roof replacementPlan the next step for a worn or damaged roof.
- Citrus Heights exterior paintingRefresh the finish, starting with the preparation underneath.
- Citrus Heights gutter installationPlan how rainwater moves from the roof and away from the home.