
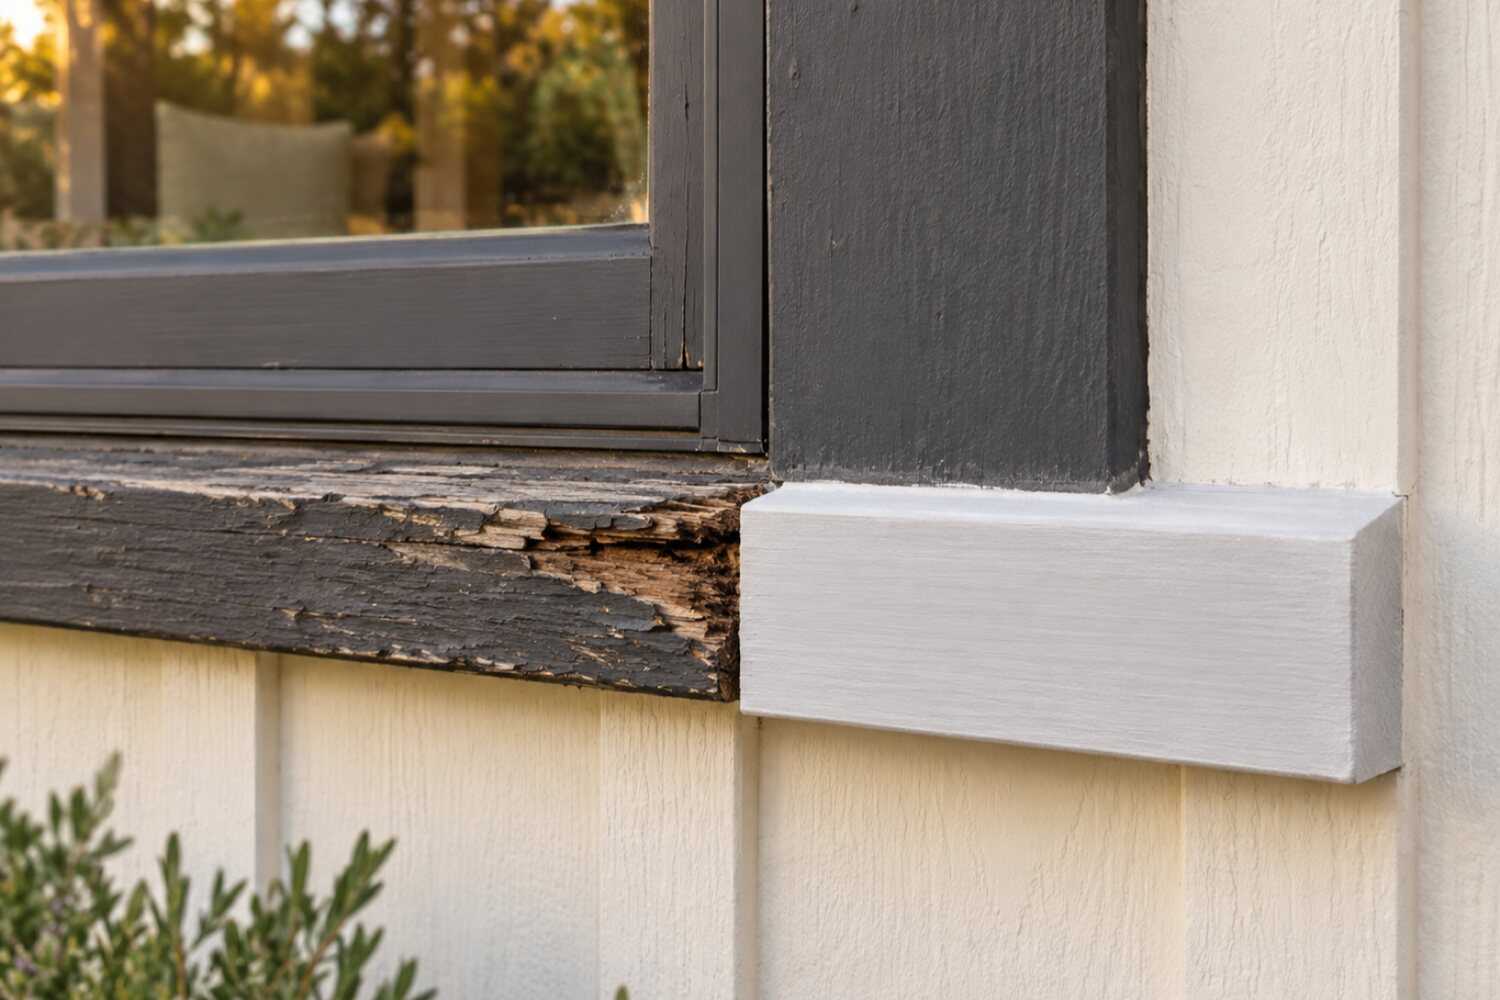
Dry rot and exterior trim repair in Folsom, CA.
Folsom wood-repair scopes should identify visible damage and the investigation needed behind adjacent finishes. Gutters, window details, stucco transitions and deck connections are possible inspection points, especially where moisture persists. Confirm the affected material and water path before assuming the extent or choosing a repair.
What dry rot & trim repair costs in Folsom
Published Sacramento-region figures put dry rot and trim repair for Folsom homes at $140–$800 for fascia or sill fixes and $500–$2,351 for a typical job (Vertex Maintenance). Structural framing runs $2,500–$6,500 and up; Good Life Inspections lists severe damage at $5,000–$10,000 and up. Foam-trim pot shelves, canyon deck ledgers and lead-safe work on pre-1978 homes move the number.
| Scope | Published range | What it usually includes |
|---|---|---|
| Vertex small wood-repair benchmark, Sacramento region | $140–$800 | Vertex Maintenance's published range for small trim, fascia and sill repairs, with trim replacement listed separately at $15–$40 per linear foot. For a Folsom fascia board behind a failed 1980s gutter, the pieces, the gutter or flashing fix that stops the wetting, the paint touch-up and any second-story ladder work decide whether the job lands at the top or bottom of it. |
| Vertex cited typical-project estimate, Sacramento region | $500–$2,351; cited average about $1,425 | A typical-project range that Vertex attributes to Angi's 2026 data, with an average near $1,425. On a Folsom house the same range can cover a run of pot-shelf trim in Broadstone or a deck-stair stringer on a canyon lot, so the board count, elevations and hours come from a site inspection, not from the average. |
| Vertex structural-repair benchmark, Sacramento region | $2,500–$6,500+ | Vertex's published structural category, which is where rafter tails, wall studs behind 1980s T1-11 and rotted deck ledgers on Folsom's canyon lots land. Good Life Inspections lists severe damage separately at $5,000–$10,000+, and the two publishers' endpoints stay separate. A City of Folsom permit, temporary shoring, access and finish restoration are priced inside the actual estimate. |
Ranges are published third-party figures, not 916 Exteriors prices; the written estimate is the only number that applies to your home.
How to compare these ranges
These are Sacramento-region benchmarks; no publisher prints a Folsom-only rot average, and none can see behind a wall. What moves the number in Folsom is where the wood is: foam-trim pot shelves and window surrounds on the Broadstone and Empire Ranch stucco, hardboard fascia and T1-11 edges on the 1980s north side, and deck ledgers and stair framing on the American River canyon lots, where a small dark line can open onto a full ledger replacement.
Each location is listed with its moisture source, and additional wood found after opening is handled by agreed unit prices or a change order rather than a new bid. Structural members bring a City of Folsom permit and inspection; painted wood on the pre-1978 homes brings EPA lead-safe practices.
Pest treatment stays separate from carpentry, and the scope ends with how the wall or eave is closed, flashed and finished.
Sources
- City of Folsom: Community Development Department (building permits and Historic District design review)
- CAL FIRE OSFM: current WUI code and local applicability
- Vertex Maintenance: Dry rot repair cost in Sacramento, typical jobs vs. framing (ranges from jobs including Folsom)
- Good Life Inspections: Dry rot repair cost in 2026 (Sacramento region)
- California Structural Pest Control Board
- U.S. EPA: Renovation, Repair and Painting Program
Read next: How much does dry rot repair cost in Folsom?
What changes the price in Folsom
- Foam and stucco around the damage
- Pot shelves, columns, and pop-out trim in Broadstone and Empire Ranch are reached by cutting foam and stucco, and the re-texture and paint blend are part of the price.
- Two-story pop-outs and canyon walls
- Empire Ranch cornices and the downhill walls and decks in American River Canyon need staging or a lift that a Briggs Ranch fascia board does not.
- Deck ledgers and rim joists
- Canyon-lot decks bolted through T1-11 to rotted rim joists are structural, permitted, and inspected, and usually mean temporary support while the ledger is out.
- Lead-safe work on pre-1978 homes
- Historic District and postwar homes near Riley Street add EPA RRP containment, HEPA cleanup, and documentation to any cutting or scraping.
- Historic profile matching
- Redwood lap, water tables, and turned porch posts off Sutter Street are milled to match or consolidated with epoxy, which takes longer than a stock trim board.
- Number of locations
- A 1980s two-story with sills, corner boards, fascia, and a ledger on four elevations repeats setup at each spot; a single soft sill does not.
- Fire hazard zone materials
- The estimate for trim and structural repair should identify any required fire-related assembly and its approving authority, with voluntary hardening priced as an option.
Compare repair materials
Choose two options to compare the upkeep, fit and installation details.
| Compare | Primed finger-joint wood trim | Fiber cement trim |
|---|---|---|
| Appearance | Smooth, paint-grade profile that matches most existing trim | Smooth or wood-grain; holds paint |
| Maintenance | Repaint on the normal cycle; keep end cuts sealed | Repaint; resists rot and insects |
| Where it fits | Most trim and fascia replacements | High-exposure trim, corner boards, and fascia |
| Installation | Back-prime and seal cuts; keep off the ground | Heavier; requires proper fasteners and gaps |
View all 4 options and planning notes
Primed finger-joint wood is the usual replacement for painted trim because it matches existing profiles and takes paint well; fiber cement trim costs more and resists rot and insects on the most exposed pieces; cellular PVC is the choice where wood touches the ground or stays wet. Epoxy consolidation saves a historic profile with limited damage, but only after the water source is fixed. None of them stays dry without correct flashing.
| Option | Appearance | Maintenance | Where it fits | Installation notes |
|---|---|---|---|---|
| Primed finger-joint wood trim | Smooth, paint-grade profile that matches most existing trim | Repaint on the normal cycle; keep end cuts sealed | Most trim and fascia replacements | Back-prime and seal cuts; keep off the ground |
| Fiber cement trim | Smooth or wood-grain; holds paint | Repaint; resists rot and insects | High-exposure trim, corner boards, and fascia | Heavier; requires proper fasteners and gaps |
| Cellular PVC trim | White, smooth; can be painted light colors | Very low; expands with heat | Ground contact and constant-wet locations | Needs expansion gaps and compatible adhesives |
| Epoxy consolidation | Original piece retained and filled | Paint; inspect for movement | Historic or hard-to-match profiles with limited damage | Only when the remaining wood is stable and the source is fixed |
Which material is proposed for each location is written in the estimate, along with the flashing or sealing change that stops the water.
Planning dry rot & trim work in Folsom
Open the topics that apply to your property.
Rot repair in Folsom differs from its neighbors in where the wood is and who inspects it. Fair Oaks and Orangevale, unincorporated Sacramento County, are 1970s–80s wood-sided houses under oaks, where rot is in plain sight on lap siding and fascia and the county reviews any structural repair. El Dorado Hills, in El Dorado County, is 1990s–2010s stucco where the rot is inside foam trim and deck framing and the county's building department signs off on the framing. Folsom has both patterns in quantity, plus City of Folsom permits and inspections for structural repairs. It also has a Historic District where trim profiles are milled to match, and a resale market where a pest report is often how the rot is found.
Compare nearby: Dry rot & trim repair for El Dorado Hills homes · Dry rot & trim repair for Rancho Cordova homes · Dry rot & trim repair for Granite Bay homes
Dry rot & trim repair for Folsom homes
Dry rot in Folsom has two addresses. On the 1970s–80s wood-sided streets north of Highway 50 (Lexington Hills, American River Canyon, the Folsom-Auburn Road corridor) it is in the fascia behind the gutters and the bottom courses of T1-11. It is also in the corner boards and the window sills under forty-year-old aluminum sliders. On the 1990s–2000s stucco tracts south of the freeway (Broadstone, Natoma Station, Empire Ranch) it hides inside the foam trim. That means framed pot shelves under second-floor windows, wrapped columns at the entry, and trim bands that wick water into the sheathing behind them.
Crews find the wood side by eye and the stucco side by probe. A soft fascia board in Lexington Hills usually means the sub-fascia and a few rafter tails behind it are gone too. A swollen T1-11 bottom edge means the bottom plate needs a look. On a Broadstone pot shelf, the stain on the stucco under the foam is the only sign, and the framed shelf inside is often rotted through. Canyon lots add a third case: deck ledgers bolted through T1-11 into rim joists that have been wet since the deck went on, and patio-cover posts sitting on the slab.
A Folsom rot estimate should list every location with what was confirmed and what needs a controlled opening, and mark which pieces are trim and which are structural and permitted. It should price the water-source fix (the gutter, the drip cap, the sprinkler head) with the carpentry. And it should include the finish restoration: paint on wood, texture and paint on stucco. The dry rot service page and the estimate comparison guide cover the general scope. The Folsom adders are foam-and-stucco access, canyon decks, Historic District profile matching and lead-safe work on the pre-1978 houses.
Housing age and what to inspect
Housing age helps plan an inspection. The share of homes in each decade is census data; the notes describe materials and conditions to check at the property.
| Built | Share of homes |
|---|---|
| Before 1940 | 1% |
| 1950–1959 | 3% |
| 1960–1969 | 2% |
| 1970–1979 | 6% |
| 1980–1989 | 19% |
| 1990–1999 | 27% |
| 2000–2009 | 26% |
| 2010 and later | 15% |
Folsom: 30,868 housing units, median year built 1997, median owner-occupied value $755,200, 70% owner-occupied. Source: U.S. Census Bureau, American Community Survey 2020–2024 5-Year Estimates, tables B25034 (year structure built), B25035 (median year built), B25077 (median value, owner-occupied), B01003, B25003 (ACS 2024 5-year).
- Historic Folsom and prewar homes1850s–1930s (about 1% of homes)
- The prewar redwood houses in Historic Folsom rot slowly and in predictable places: the water table, the porch posts and decking, the sill and lower rail of each window, and the fascia ends. Old-growth redwood resists rot until it stays wet, so the fix is usually partial: cut back to sound wood, epoxy-consolidate or splice, mill a matching piece for what is lost. Every cut and scrape runs under EPA lead-safe containment. Turned porch posts and water tables are milled to match, and the City's Historic District design review may apply to a visible profile change.
- Postwar housing1950s–1960s (about 5% of homes)
- Postwar ranches around Natoma Street and Riley Street have wide eaves that protect most of the wall, so the rot is at the few places water reaches. Those are the sill under the front picture window, the garage door jamb at the slab, and the fascia where a gutter seam has leaked. Repairs are small and by the piece, but the houses predate 1978, so lead-safe work applies to any painted trim that is cut. The estimate should name the water source at each spot. A repainted sill under a leaking window is a repeat visit.
- 1970s and 1980s1970s–1980s (about 25% of homes)
- The 1970s–80s wood-sided houses north of the freeway are Folsom's rot volume. Finger-joint fascia behind the gutters, T1-11 bottom edges at grade, corner boards, window sills under aluminum sliders, and the trim at rear decks all fail on the same schedule. The pattern is a soft fascia board that turns into sub-fascia and rafter tails once the gutter is down. A swollen panel edge likewise turns into sheathing and the bottom of the studs once the panel is off. Rafter tails, sheathing and studs are structural and permitted. The estimate should mark which side of that line each item is on before the work starts.
- 1990s1990s (about 27% of homes)
- Foam trim hides the rot on the 1990s stucco tracts: Broadstone, Natoma Station, Briggs Ranch and early Empire Ranch. Pot shelves under second-floor windows are framed boxes wrapped in foam and stucco. The top surface holds water, the foam wicks it, and the framing inside rots with no sign beyond a stain on the stucco below. Wrapped entry columns and the trim bands at the base of the stucco fail the same way. Repair means cutting foam and stucco, rebuilding the framing, capping the shelf with metal or a sloped top, and re-texturing to blend. The stucco patch and paint blend are part of the price.
- 2000 and later2000s–2020s (about 41% of homes)
- Fiber-cement accents and factory-primed trim hold up on the homes built since 2000 (later Empire Ranch, Parkway and Folsom Ranch), so the rot is at a few spots. Those are a missing kickout flashing where a roof meets a wall, an unsealed cut end on an accent panel, a patio-cover post set on the slab, and the deck ledger where one was added. The foam trim on these houses has the same pot-shelf problem as the 1990s tracts. Collect the builder's warranty terms before opening a wall. In the HOA tracts, a changed profile or a metal cap on a pot shelf is a submittal.
Dry Rot & Trim by neighborhood in Folsom
- Lexington Hills
- For fascia, sub-fascia and rafter-tail rot behind the gutters, Lexington Hills' 1980s two-stories are the Folsom address, with T1-11 bottom edges and corner boards close behind. Downhill walls are two stories of staging. Expect the structural line to be crossed at the rafter tails. Price those with a permit.
- American River Canyon
- American River Canyon's homes have rear decks over the slope, ledgered through T1-11 into rim joists that have been wet since the deck went on. That is a structural repair with temporary support and a City permit and inspection. The rest of the house rots like any 1980s wood-sided one. The deck is what sets the estimate.
- Historic Folsom
- On Figueroa, Persifer and Riley streets, the redwood houses rot at the water table, porch posts and window sills, and the repair is milled to match or consolidated with epoxy under lead-safe containment. A visible profile change may fall under the City's Historic District design review. A like-for-like piece is the simpler path.
- Broadstone
- Framed foam pot shelves rot from the inside on Broadstone's 1990s–2000s stucco homes, showing only as a stain on the stucco below. The repair opens foam and stucco, rebuilds the box, caps it, and re-textures to blend. Broadstone's HOA reviews a visible change such as a metal cap or a new trim profile.
- Empire Ranch
- Empire Ranch's late-1990s and 2000s two-stories have the same foam pot shelves and wrapped columns, plus tall cornices and pop-outs that put the work on a lift. Rear patio covers with posts on the slab are the other common spot. The HOA reviews any changed profile. A like-for-like rebuild is routine.
- Willow Creek Estates
- Under the mature trees of Willow Creek Estates, built around 1990 with a mix of wood lap and early stucco, the rot shows up on the shaded north sides. Look at the fascia under overflowing gutters, lap siding at grade behind the shrubs, and window sills on the tree side. Pull the landscaping back before the inspection. The damage is usually lower on the wall than it looks.
Sun, rain, trees and site conditions
Folsom is in climate zone 12, and the rot pattern here is a wet-winter, hot-summer cycle. The south and west sides bake, and their caulk, paint and foam-trim joints open first. The winter storms between November and March then drive water into those open joints, and the wood behind them stays wet through the cool months. The shaded north walls under the oaks stay wet longest and are slowest to show it, so an inspection should probe the north side even where the south looks worse.
Water sources are local and specific. Overflowing gutters on the 1980s houses, sprinkler heads aimed at the bottom course, and planters built up against T1-11 account for most of the rot on the wood side. The flat top of a foam pot shelf, a deck ledger without flashing, and a patio-cover post on an unsloped slab account for the rest. Each one has to be fixed with the carpentry or the repair is a repeat visit. The estimate should name the source at each location.
Terrain, trees and fire mapping add cases. The terraced east-side lots put retaining walls and raised planters against the houses, and the canopy on the north side and in the canyon keeps walls damp. Where insect activity shows up with the rot, a licensed structural pest inspector, not the carpenter, writes the report. In a Folsom sale the pest report's Section 1 items are often how the rot is found. Along Lake Natoma and the American River canyon, parts of Folsom sit in mapped fire hazard severity zones. A structural repair on those parcels may bring the current wildland-urban interface code into the eave, deck or vent detail. Confirm with the City before the design is set.
Permits and approvals
Trim, fascia and sill replacement are generally maintenance work in Folsom, and structural repair is permit work, so a permit from the City of Folsom Community Development Department, Building Division is required once the repair reaches structure: rafter tails, eave sheathing, wall sheathing and studs behind the siding, rim joists, deck ledgers and balcony framing, and the posts and beams of patio covers. The licensed contractor pulls it, the framing is inspected before it is closed, and the estimate says which pieces on the list fall on which side of that line before the work starts. Confirm the current submittal steps, and whether a given trim repair is exempt, with the Building Division rather than relying on a quoted fee or turnaround.
HOA architectural review in Empire Ranch, Broadstone, Folsom Ranch, and many of the smaller tracts covers visible material and profile. Replacing a rotted piece with the same material in the same color is generally not a submittal. Changing foam trim to fiber cement, a wood pot shelf to a flashed metal cap, or a trim profile is, and the estimate includes the product sheet and color reference the committee asks for. In the Historic District, the City of Folsom's Historic District design review, handled by the Community Development Department, can reach a visible change of trim material or profile. It applies more broadly to properties the city lists as historic resources. A piece milled to match the original is the simpler case. Confirm the address with the City before a profile changes.
Two other rules apply to Folsom rot repairs. Homes built before 1978, roughly one in ten in the city and concentrated in the Historic District and the postwar streets, fall under the EPA's Renovation, Repair and Painting Rule when painted trim is cut or scraped, so the firm must be EPA-certified and the scope lists containment and cleanup. And where the rot shows up on a pest report during a sale, which in Folsom's resale market is often how it is found, the inspection and the report come from an inspector licensed by the California Structural Pest Control Board, a separate license from the contractor's license that covers the repair; the repair contractor works from the report's Section 1 items and the pest company issues the clearance, and the estimate says which of the two is handling which.
Permit authority: City of Folsom Building Services . Whether a permit or review applies, and who pulls it, is written into the estimate.
Seeing something on your own house? Request an estimate for dry rot & trim in Folsom
Repair the board or fix the cause?
Replacing a rotted board without stopping the water means replacing it again. Every repair starts with finding where the moisture came from.
Not sure which applies? Tell us what you are seeing and request an estimate for dry rot & trim.
What the scope includes
A complete estimate names the work, materials and exclusions so you can compare proposals.
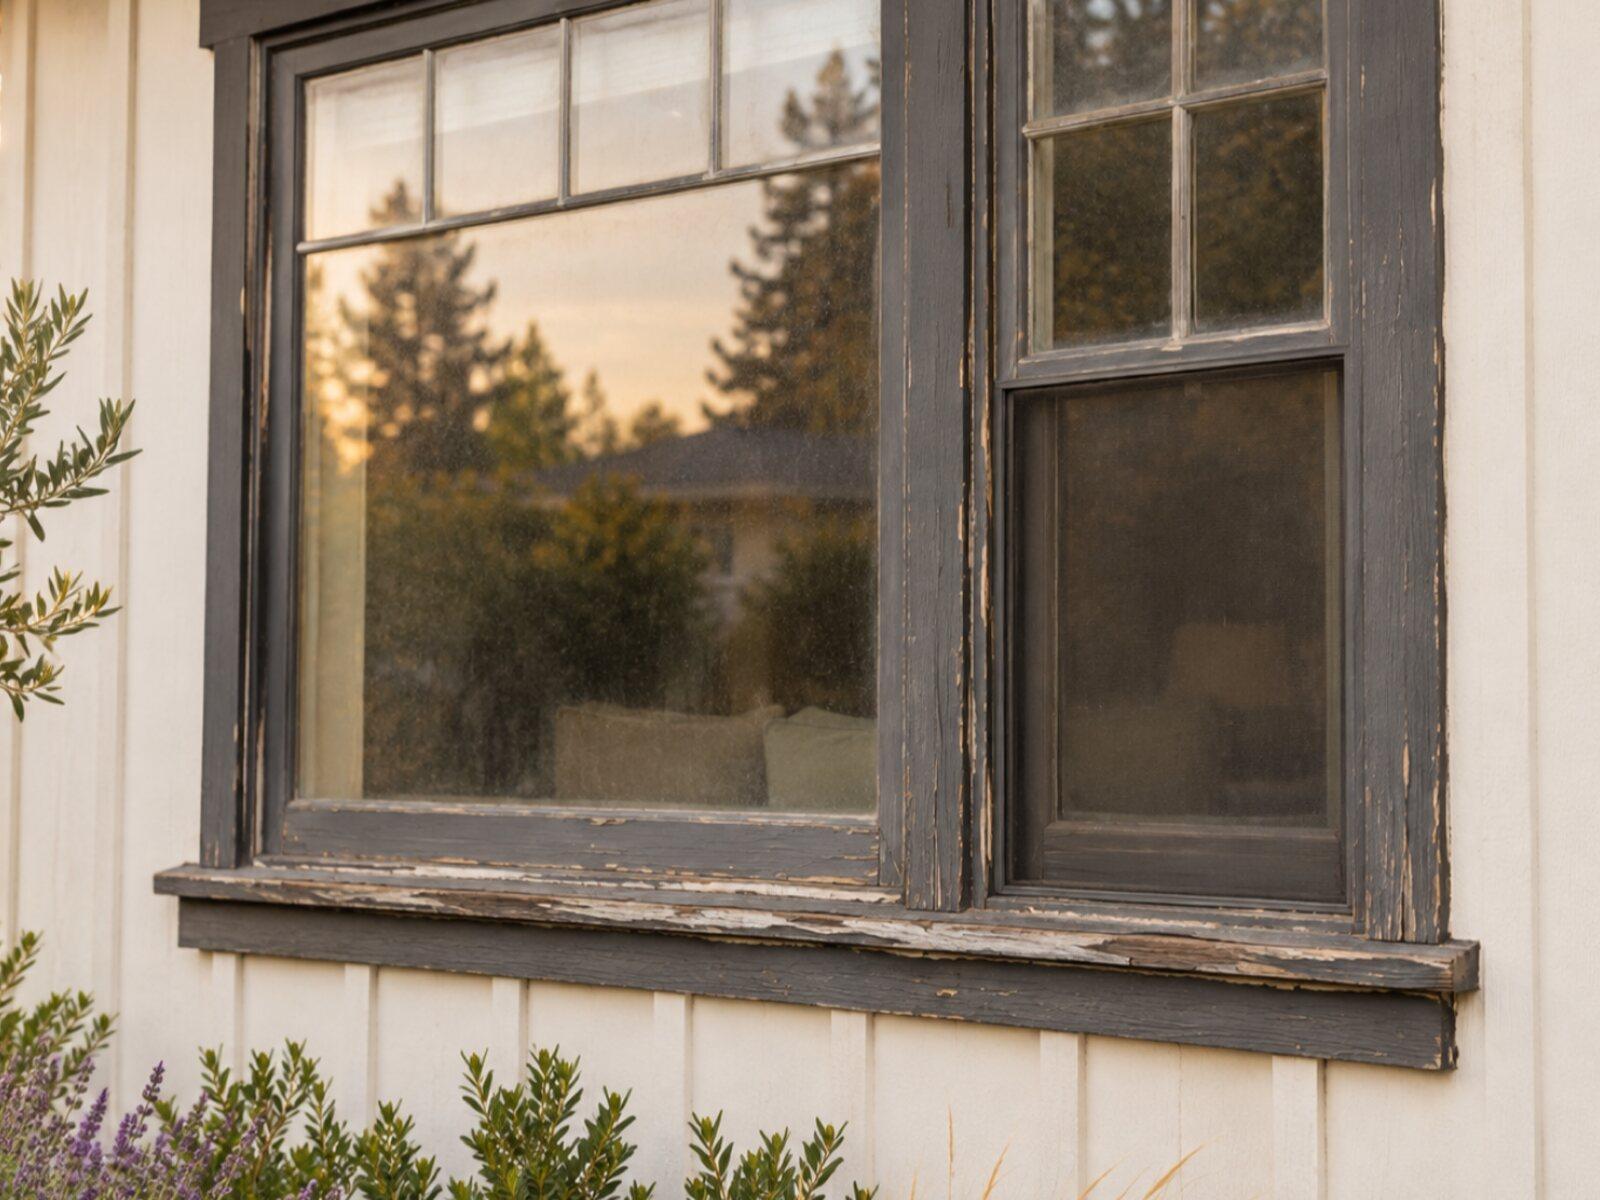
Keep a copy for your site visit or when comparing estimates.
Included in a written scope
- Probing and mapping of visible damage around the affected area
- Removal of decayed wood back to sound material
- Correction of the water path: flashing, drip caps, caulk joints, or grading, as identified
- New material installed, primed, and sealed at cuts and joints
- Finish paint on repaired areas where included, matched to existing color
- Protection and cleanup
Clarify before work starts
- How damage that extends past the visible area is priced once opened
- Whether paint on the repaired area is a match-in or a full section repaint
- Which flashing or siding changes are part of the repair
- Whether a pest inspection or report is involved
How a dry rot & trim project works
The stages to discuss when planning your project.
Talk through the project
Tell us what you want to repair or update. A few details about the home and what you have noticed are enough to start.
Review the home and options
A site review identifies the work involved, checks the usual trouble spots, and covers the choices that fit your home.
Agree on the scope and schedule
Review what is included, what is not, and how changes are handled before any work is scheduled.
Walk through the result
Review the completed work together, along with the applicable care and warranty information for what was installed.
Dry Rot & Trim questions from Folsom homeowners
The foam trim on my Broadstone house has a dark line at the joint and the stucco under the pot shelf is stained. Is that dry rot?
It is the classic Broadstone symptom, and it is a reason to open the joint, not proof of rot. Foam trim on the 1990s stucco tracts is a polystyrene shape under a thin coating; the dark line is the sealant at the joint failing, and the stain below the pot shelf is water that ran behind the trim into the stucco. Whether the wood framing under the shelf has decayed depends on how long it has been wet. A small controlled opening at the stain settles it. The scope should separate the visible joint and finish repair from any framing found behind the assembly.
Do I need a permit from the City of Folsom for dry rot repair?
Generally not for trim, fascia, sills or corner boards, though the Building Division gives the final answer for a given repair. A permit is needed once the repair reaches structure: rafter tails, eave or wall sheathing, studs, rim joists, deck ledgers, balcony framing, or the posts and beams of a patio cover, all of which are permitted through the City of Folsom Building Division and inspected before the framing is closed. On the 1980s wood-sided homes and the canyon decks that line is crossed often, so the estimate marks each piece on the list as permitted or not before the work starts, and the licensed contractor pulls the permit.
My deck over the American River canyon bounces near the house. Is the ledger rotted?
Bounce at the house side is the symptom that points at the ledger, and on Folsom's canyon-lot decks the ledger is where rot hides, because it sits behind the siding or stucco with whatever flashing was or was not installed in the 1990s. It still needs a qualified structural look before anyone decides. Stay off the deck until then. The assessment covers the ledger bolts, the joist hangers, the posts and the water path at the house wall, then names the design, shoring, City of Folsom permit and inspection the repair needs.
Why does the fascia behind my gutters keep rotting on my 1980s house near Lake Natoma?
Because the wetting was never fixed, only the board. On the 1980s homes near Lake Natoma the fascia is hardboard, the gutters were spiked straight into it, and a gutter that has lost its slope or a leaking end cap keeps the top edge of the board wet all winter. The oak and pine litter on that side of town speeds it up. Check the gutter pitch, joints and hangers, the drip edge and the roof-edge detail before assigning blame. The repair should include the demonstrated drainage fix and a sound attachment, or the new board goes the same way.
The pest report on my Folsom sale lists Section 1 dry rot items. Who fixes those?
Either the pest company's own repair crew or a separate licensed contractor working from the report; in Folsom's resale market both happen, and the contract should say which. The inspection and the report come from an inspector licensed by the California Structural Pest Control Board, and only a licensed pest company can issue the clearance. Carpentry from an outside contractor is fine for the wood repair, but the pest company must reinspect and certify it. Ask who documents completion and what escrow needs before work starts, since a carpentry invoice by itself is not a clearance.
Can the rotted sills on my Historic District house be saved instead of replaced?
Often, when the damage is limited and the redwood around it is sound. The decayed wood is cut back to solid material, the remaining sill is consolidated and filled with a two-part epoxy, then primed and painted; the repair lasts only if the drip cap, gutter or glazing failure that wet it is fixed first. A sill too far gone is milled to the same profile and back-primed, which the City of Folsom's Historic District design review treats most simply. A listed historic resource can draw review for any visible change, so confirm the address with the City first, and follow EPA RRP practices on the old painted surface.
Tell us about your Folsom dry rot & trim project.
Share what you have noticed and what you would like to change. We'll review the details and contact you about the next step.
No budget, address, or photos needed to inquire.
Other exterior services in Folsom
- Folsom siding replacementExplore repair and replacement options for your home's exterior walls.
- Folsom window & door replacementFind an updated look and a fit that works for your home.
- Folsom roof replacementPlan the next step for a worn or damaged roof.
- Folsom exterior paintingRefresh the finish, starting with the preparation underneath.
- Folsom gutter installationPlan how rainwater moves from the roof and away from the home.