
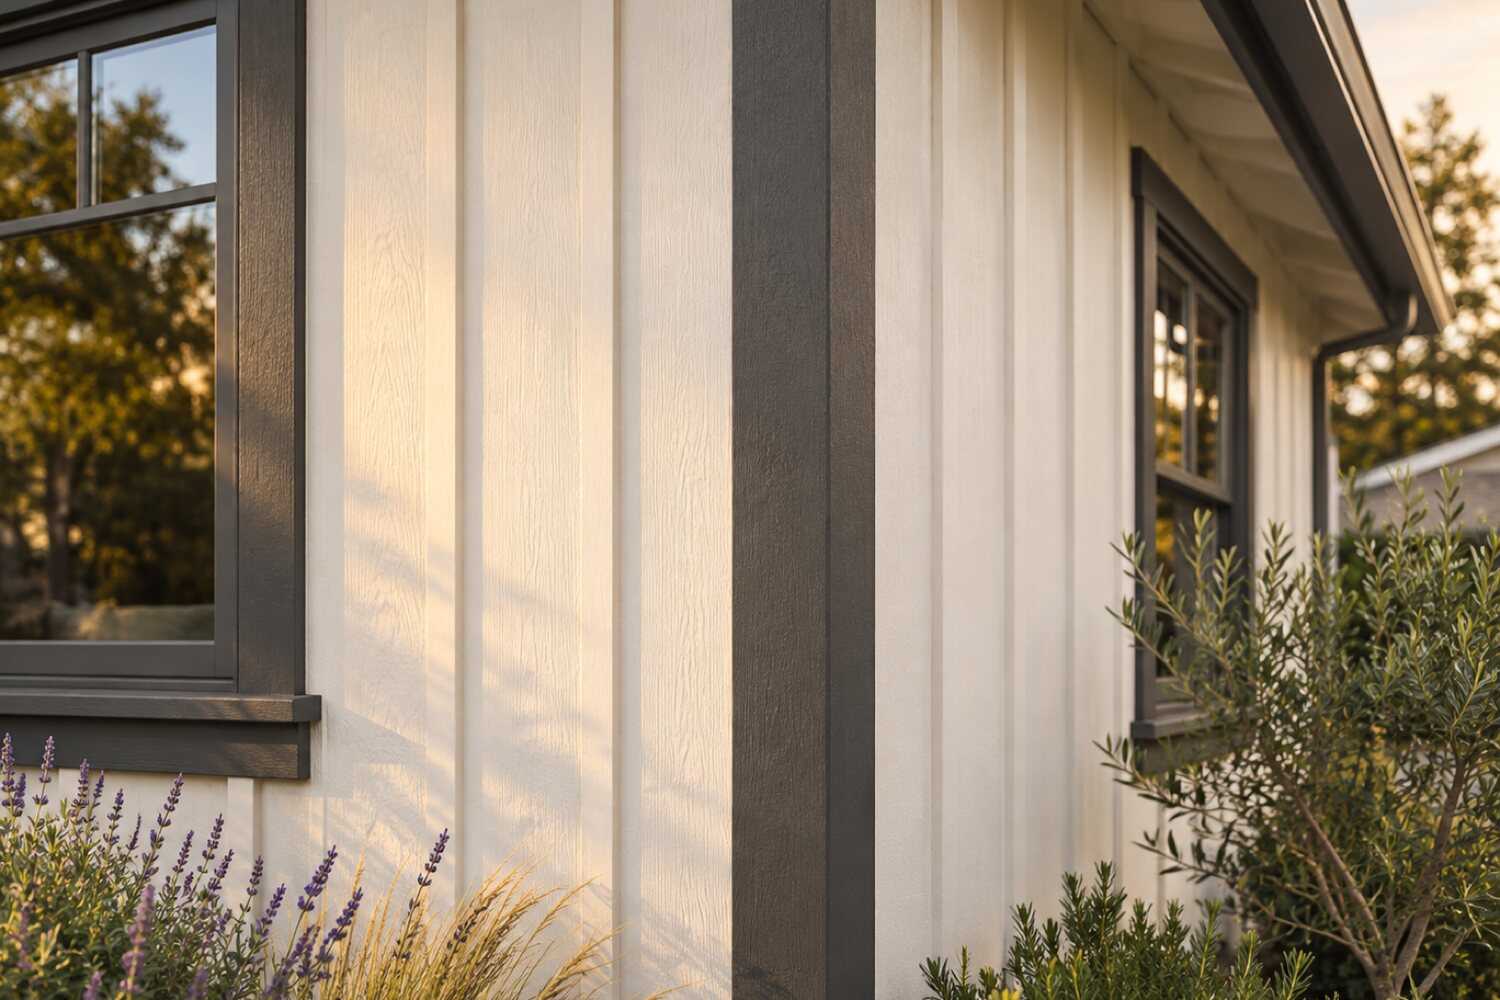
Siding replacement and repair in Folsom, CA.
For a Folsom siding project, measure the actual siding areas separately from any adjacent stucco. Older homes near the lake and properties in Broadstone or Empire Ranch may have different profiles and access needs. Inspect the wall and confirm applicable approvals before deciding between repair and replacement.
What siding replacement costs in Folsom
Published figures put a full siding project in Folsom at roughly $2,766–$17,708 (homeyou's Folsom estimate), with a 100-square-foot repair at $494–$678 on the same publisher's calculator. Vision Siding's Sacramento fiber-cement benchmark runs $18–$20 per square foot installed. Wood versus stucco walls, two-story canyon lots and HOA material approval move the number.
| Scope | Published range | What it usually includes |
|---|---|---|
| homeyou Folsom siding-repair calculation | $494–$678 for about 100 sq ft | homeyou's siding-repair quantity and range for Folsom. Whether new sheathing, flashing, paint and every removal step sit inside it is not stated, so confirm the specified material and the repair boundary before comparing it with a bid. |
| homeyou Folsom siding-project estimate | $2,766–$17,708 | The replacement page’s published headline range. Its separate $2,000–$10,000-or-more statement for an average home uses a different description. Neither headline establishes a complete whole-house specification. |
| Vision Siding fiber-cement benchmark, Sacramento | $18–$20 per sq ft installed | The regional guide also gives about $26,000–$30,000 for its 1,500-square-foot home example. Home size is not measured wall area; confirm the basis and price actual elevations, trim and concealed-work allowances. |
Ranges are published third-party figures, not 916 Exteriors prices; the written estimate is the only number that applies to your home.
How to compare these ranges
The Folsom calculator and regional material guide use different scope assumptions. A Lexington Hills property may have substantial wood siding, while a Broadstone house may have only accent areas beside stucco; measure the actual elevations before selecting a budget.
Downhill staging and required association review can affect the work plan. Inspect backing and window details before assigning repair costs.
The estimate should name material, removal, wall drainage, flashing, trim and finish, with unit prices for concealed damage. Confirm applicable lead-safe practices for painted surfaces on older homes and verify any parcel-specific fire requirements before ordering.
Sources
- City of Folsom: Community Development Department (building permits and Historic District design review)
- CAL FIRE OSFM: current WUI code and local applicability
- homeyou: Siding repair in Folsom, CA, costs
- homeyou: Siding replacement in Folsom, CA, costs
- homeyou: Siding replacement in Sacramento, CA, costs
- Vision Siding: Cost to replace siding in Sacramento, CA (2025)
Read next: How much does siding cost in Folsom?
What changes the price in Folsom
- Two-story and split-level walls
- Lexington Hills and the canyon streets are mostly two-story or stepped down a slope; the upper walls need staging and the downhill walls can be twenty feet to grade.
- Oak canopy and access
- Mature valley and live oaks in the 1970s–80s neighborhoods limit lift placement and force more hand work; protecting the root zone is part of the setup.
- HOA material approval
- Empire Ranch, Broadstone, and Folsom Ranch review a change from stucco or hardboard to fiber cement, and the approved color sheet can dictate a factory finish.
- Fire hazard zone materials
- Lots near Folsom Lake and the American River canyon are quoted in ignition-resistant material near grade and with ember-resistant vents, which costs more than a like-for-like wood repair.
- Lead-safe work on pre-1978 homes
- The prewar and postwar homes near Sutter Street and Riley Street add EPA RRP containment and cleanup to any siding removal.
- Sheathing behind T1-11
- On the 1980s panel-sided homes, soft sheathing at the bottom edge is common and is priced per sheet once the wall is open.
Compare your siding options
Choose two options to compare the upkeep, fit and installation details.
| Compare | Fiber cement lap or panel | Engineered wood |
|---|---|---|
| Appearance | Wood-like boards, smooth or textured; holds paint well | Wood grain look with fewer natural defects |
| Maintenance | Periodic repainting and caulk checks | Repainting on the finish schedule; keep edges sealed |
| Where it fits | Suits most stud-framed homes; heavy, needs proper flashing | Good for lap and trim; keep away from ground contact |
| Installation | Cut with dust control; clearances and flashing matter | Lighter than fiber cement; follows maker's nailing and gap rules |
View all 5 options and planning notes
Fiber cement is the most common replacement choice on Sacramento-area homes because it holds paint, resists sun and insects, and takes a lap or panel profile; it costs more than vinyl and needs careful flashing. Engineered wood is lighter and cheaper to install with a similar look. Vinyl is the lowest-cost option but moves with heat. Stucco is repaired rather than replaced, and natural wood is the choice for matching an older home.
| Option | Appearance | Maintenance | Where it fits | Installation notes |
|---|---|---|---|---|
| Fiber cement lap or panel | Wood-like boards, smooth or textured; holds paint well | Periodic repainting and caulk checks | Suits most stud-framed homes; heavy, needs proper flashing | Cut with dust control; clearances and flashing matter |
| Engineered wood | Wood grain look with fewer natural defects | Repainting on the finish schedule; keep edges sealed | Good for lap and trim; keep away from ground contact | Lighter than fiber cement; follows maker's nailing and gap rules |
| Vinyl | Factory color, visible panel joints and profiles | Washing; no painting in most cases | Expands with heat; needs room to move in Sacramento summers | Hung loose on the wall; trim and J-channel details show |
| Stucco (repair or recoat) | Continuous plaster finish common on local homes | Crack repair and recoating over time | Existing stucco homes; moisture and cracking need diagnosis first | Patching, lath repair, and finish coats matched to existing texture |
| Natural wood | Real grain, can be stained or painted | Most frequent finish upkeep of the group | Best where it stays dry and can be maintained | Species, grade, and back-priming affect longevity |
General characteristics only; specific product performance comes from the manufacturer's own documentation. Manufacturer names and warranties appear once 916 Exteriors confirms the products it installs.
Planning siding work in Folsom
Open the topics that apply to your property.
Siding in Folsom differs from its neighbors in era and cladding. Orangevale and Fair Oaks, unincorporated Sacramento County next door, are mostly 1970s–80s ranch houses under old oaks, where the work is wood lap and T1-11 under a county permit. El Dorado Hills, across the line in El Dorado County, is almost all 1990s–2010s stucco on foothill lots with wider fire-zone mapping. Folsom sits between them: a large 1980s wood-sided north side, a stucco south side, City of Folsom permits, and Historic District design review that neither neighbor has.
Compare nearby: Siding replacement for El Dorado Hills homes · Siding replacement for Rancho Cordova homes · Siding replacement for Granite Bay homes
Siding replacement for Folsom homes
Folsom's siding work splits along Highway 50. North of the freeway, the 1970s and 1980s streets of Lexington Hills, the Folsom-Auburn Road corridor and the bluffs above Lake Natoma carry T1-11 plywood and hardboard lap. That quarter of the city's housing (ACS 2020–2024) is where full siding replacement happens. South of the freeway, Broadstone, Natoma Station and Empire Ranch are stucco with hardboard or foam accents, so a siding job there is gables, pop-outs and trim, not whole walls.
On the panel-sided houses, crews find one pattern over and over. The bottom edge of the T1-11 has wicked water from grade or a planter, the grooves have checked on the south and west walls, and the sheathing behind the panel is the panel itself. Pulling it exposes studs, so the replacement scope has to include new sheathing, a water-resistive barrier and flashing at every window. Hardboard lap fails differently: swollen butt joints and soft bottom courses, usually below a hose bib or where a gutter overshoots.
The estimate should list each elevation with its material, the square footage that comes off, and a sheathing and flashing allowance priced by the sheet. On a Broadstone or Empire Ranch house it should separate the hardboard gable from the stucco below and state how the new material meets the stucco edge. The siding service scope and the regional cost guide show what a complete scope lists. The Folsom adders are two-story canyon walls, oak-canopy access and HOA material approval.
Housing age and what to inspect
Housing age helps plan an inspection. The share of homes in each decade is census data; the notes describe materials and conditions to check at the property.
| Built | Share of homes |
|---|---|
| Before 1940 | 1% |
| 1950–1959 | 3% |
| 1960–1969 | 2% |
| 1970–1979 | 6% |
| 1980–1989 | 19% |
| 1990–1999 | 27% |
| 2000–2009 | 26% |
| 2010 and later | 15% |
Folsom: 30,868 housing units, median year built 1997, median owner-occupied value $755,200, 70% owner-occupied. Source: U.S. Census Bureau, American Community Survey 2020–2024 5-Year Estimates, tables B25034 (year structure built), B25035 (median year built), B25077 (median value, owner-occupied), B01003, B25003 (ACS 2024 5-year).
- Historic Folsom and prewar homes1850s–1930s (about 1% of homes)
- The prewar houses on Figueroa and Persifer streets are redwood lap or drop siding over board sheathing, with no building paper behind it. The wood is sound where it stayed painted and rotted at the water table, porch connections and sills. Crews price these by the board and mill a matching profile for the pieces that come out. Lead-safe containment applies to everything cut or scraped. The estimate should separate milled replacement boards from repainting and record any Historic District review before ordering.
- Postwar housing1950s–1960s (about 5% of homes)
- Folsom's few postwar houses sit on the flat streets around Natoma Street and Riley Street, outside the historic core. They are small single-story ranches with horizontal wood lap or the city's first stucco, often with a later T1-11 addition at the back. The lap is usually repairable by the board. The additions are where whole-wall replacement shows up. These homes predate 1978, so the scope carries EPA lead-safe practices, and the estimate should show the cost of matching the original lap width.
- 1970s and 1980s1970s–1980s (about 25% of homes)
- About a quarter of Folsom's homes date from the 1970s and 1980s, and most of them are north of Highway 50. That means Lexington Hills, the older parts of American River Canyon and the streets off Folsom-Auburn Road and Oak Avenue Parkway. The cladding is T1-11, hardboard lap, or both on a two-story frame. The failure is at the bottom: panel edges wicking from grade, hardboard swelling at butt joints, and corner boards gone soft behind the gutters. Matching T1-11 groove spacing is possible, but the estimate should price the whole elevation, because a patched panel wall never paints out evenly.
- 1990s1990s (about 27% of homes)
- The 1990s are Folsom's largest era at 27% of homes, and they built the stucco side of the city: Broadstone, Natoma Station, Briggs Ranch and the first phases of Empire Ranch. Siding on these houses means the hardboard lap in the gables and on second-floor pop-outs, plus the foam trim around it. The OSB-based hardboard of that decade swells and delaminates at every cut edge, so crews replace whole gables in fiber cement and re-flash where the new material meets the stucco. Measure the stucco and the siding separately. The transition detail is where the estimate earns its price.
- 2000 and later2000s–2020s (about 41% of homes)
- Homes built since 2000 are 41% of Folsom, from the later Empire Ranch phases and Parkway to Folsom Ranch south of the freeway, built since the 2010s. Their walls are stucco with fiber-cement or engineered-wood accent siding over a housewrap, with factory-primed trim. Siding problems here are at terminations: a missing kickout flashing where a roof meets a wall, an unsealed cut end, or sprinkler spray on a low accent panel. The scope is a targeted repair in the same product, and the estimate should name the manufacturer, note any builder warranty still in force, and include the HOA color match.
Siding by neighborhood in Folsom
- Lexington Hills
- Lexington Hills is a 1980s two-story tract on the hills north of Highway 50, and its T1-11 and hardboard are now forty years old. Uphill walls are a short ladder. Downhill walls run two full stories to grade and need staging. Bid it as full elevations with sheathing and flashing by the sheet, and expect the south and west walls to be the worst.
- American River Canyon
- American River Canyon sits on the bluffs above Lake Natoma along Folsom-Auburn Road, with 1980s and 1990s homes whose rear walls face the canyon and its afternoon wind. Fire-zone mapping reaches these lots, so a replacement quote should price ignition-resistant cladding near grade and confirm the requirement for the parcel. Rear decks tie into the siding and complicate the lower courses.
- Willow Creek Estates
- Willow Creek Estates was built around 1990 north of the freeway, a mix of wood lap and early stucco, with trees now large enough to shade whole walls. The shaded north sides hold moisture longest after a storm. Pull the landscaping back before measuring. The bottom course is usually the damaged one.
- Natoma Station
- Natoma Station is a 1990s stucco tract south of the freeway near the Iron Point light rail station, with hardboard lap on the gables and pop-outs. Siding work there goes gable by gable: replace the swollen hardboard with fiber cement, re-flash the stucco transition, and paint to the existing trim color. Measure the stucco separately. It is not part of a siding bid.
- Broadstone
- Broadstone's stucco homes from the 1990s and 2000s carry siding only as accents: hardboard gables, pop-out panels and foam trim bands. The failure is delaminated hardboard at the gable's bottom edge and cracked foam joints, and the fix is a small-area replacement with a stucco-to-siding flashing detail. Broadstone's HOA reviews a change of material, so a fiber-cement gable goes in as a submittal.
- Empire Ranch and Folsom Ranch
- Empire Ranch (late 1990s–2000s) and Folsom Ranch (2010s onward) are Folsom's HOA-governed stucco-and-accent tracts on the rolling east and south sides. Siding calls there are termination repairs: a kickout flashing, an unsealed cut end, a sprinkler-soaked panel. The estimate should identify the installed product, check any builder warranty still running, and include the HOA color sheet.
Sun, rain, trees and site conditions
Folsom is in CEC climate zone 12, the Sacramento Valley floor, with 100°F days every summer and nearly all of its rain between November and March, often in a few atmospheric-river storms. On a wood-sided north-side house, the south and west walls cook: paint chalks, T1-11 grooves check, and caulk lets go at the trim. The first winter storm then drives water into every open joint, and by spring the bottom courses are swollen.
Trees matter more here than in the flat tracts to the west. The north side and the canyon carry interior live oak, blue oak and valley oak, and the 1980s tracts planted redwoods that now reach the eaves. Canopy shades the north walls, keeps them damp after a storm, and decides where a lift can go. Along Lake Natoma and the American River canyon, parts of Folsom fall inside mapped fire hazard severity zones. A siding replacement on those parcels should be checked against the current wildland-urban interface code and the City's local amendments before a product is chosen.
The east side of Folsom rises toward El Dorado Hills on thin, rocky soil, and the tracts there are graded into terraces with retaining walls close to the houses. Where a wall backs up to a planter or the grade was raised for landscaping, the siding sits in soil contact, and that is the first place crews probe for rot. The estimate should include the clearance correction, not just the new siding above it.
Permits and approvals
Residential building permits in Folsom come from the City of Folsom Community Development Department, Building Division. Reroofing, window replacement and structural repair are permit work in Folsom and painting alone is generally exempt; siding sits between those and needs a scope-specific check with the Building Division, because a job that exposes sheathing, moves an opening or replaces framing is more than cladding. Ask before the T1-11 comes off a 1980s Lexington Hills or Willow Creek wall, since that is where hidden sheathing and stud repair turns a siding job into permitted structural work. The licensed contractor, not the homeowner, signs the permit, and the estimate names who files it and how the inspection is scheduled. Fees and turnaround come from the Building Division, not from a quote.
HOA architectural review covers most of Folsom built after 1995: Empire Ranch, Broadstone, Folsom Ranch, and many of the smaller tracts off Blue Ravine and Iron Point. A change of material, profile, or color goes in as a submittal before ordering, and the same product in the same color usually does not. Historic Folsom, the blocks around Sutter Street, is a designated historic district with design review handled through the City of Folsom Community Development Department. How much review a siding job draws depends on the address and the scope: a like-for-like repair, a change of material or profile, and a property the city lists as a historic resource are treated differently. Ask the City for the address-specific answer before materials are ordered, and keep that review separate from the building permit.
Homes built before 1978, roughly one in ten in Folsom by the 2020–2024 ACS, fall under the EPA's Renovation, Repair and Painting Rule when painted siding or trim is disturbed, so the firm must be EPA-certified and the scope should list containment and cleanup. On lots along the American River canyon, Lake Natoma and the open-space edges of Empire Ranch and Folsom Ranch, the state wildland-urban interface code may set requirements for wall cladding and vents on a replacement project, and the address, not the neighborhood, decides. Confirm with the City of Folsom whether local fire-code amendments apply to the parcel before siding is ordered, and have the estimate name the wall assembly it prices to.
Permit authority: City of Folsom Building Services . Whether a permit or review applies, and who pulls it, is written into the estimate.
Seeing something on your own house? Request an estimate for siding in Folsom
Is repair enough?
Not every worn wall needs new siding. What matters is how far the damage goes and whether the layer behind it is still doing its job.
Not sure which applies? Tell us what you are seeing and request an estimate for siding.
What the scope includes
A complete estimate names the work, materials and exclusions so you can compare proposals.
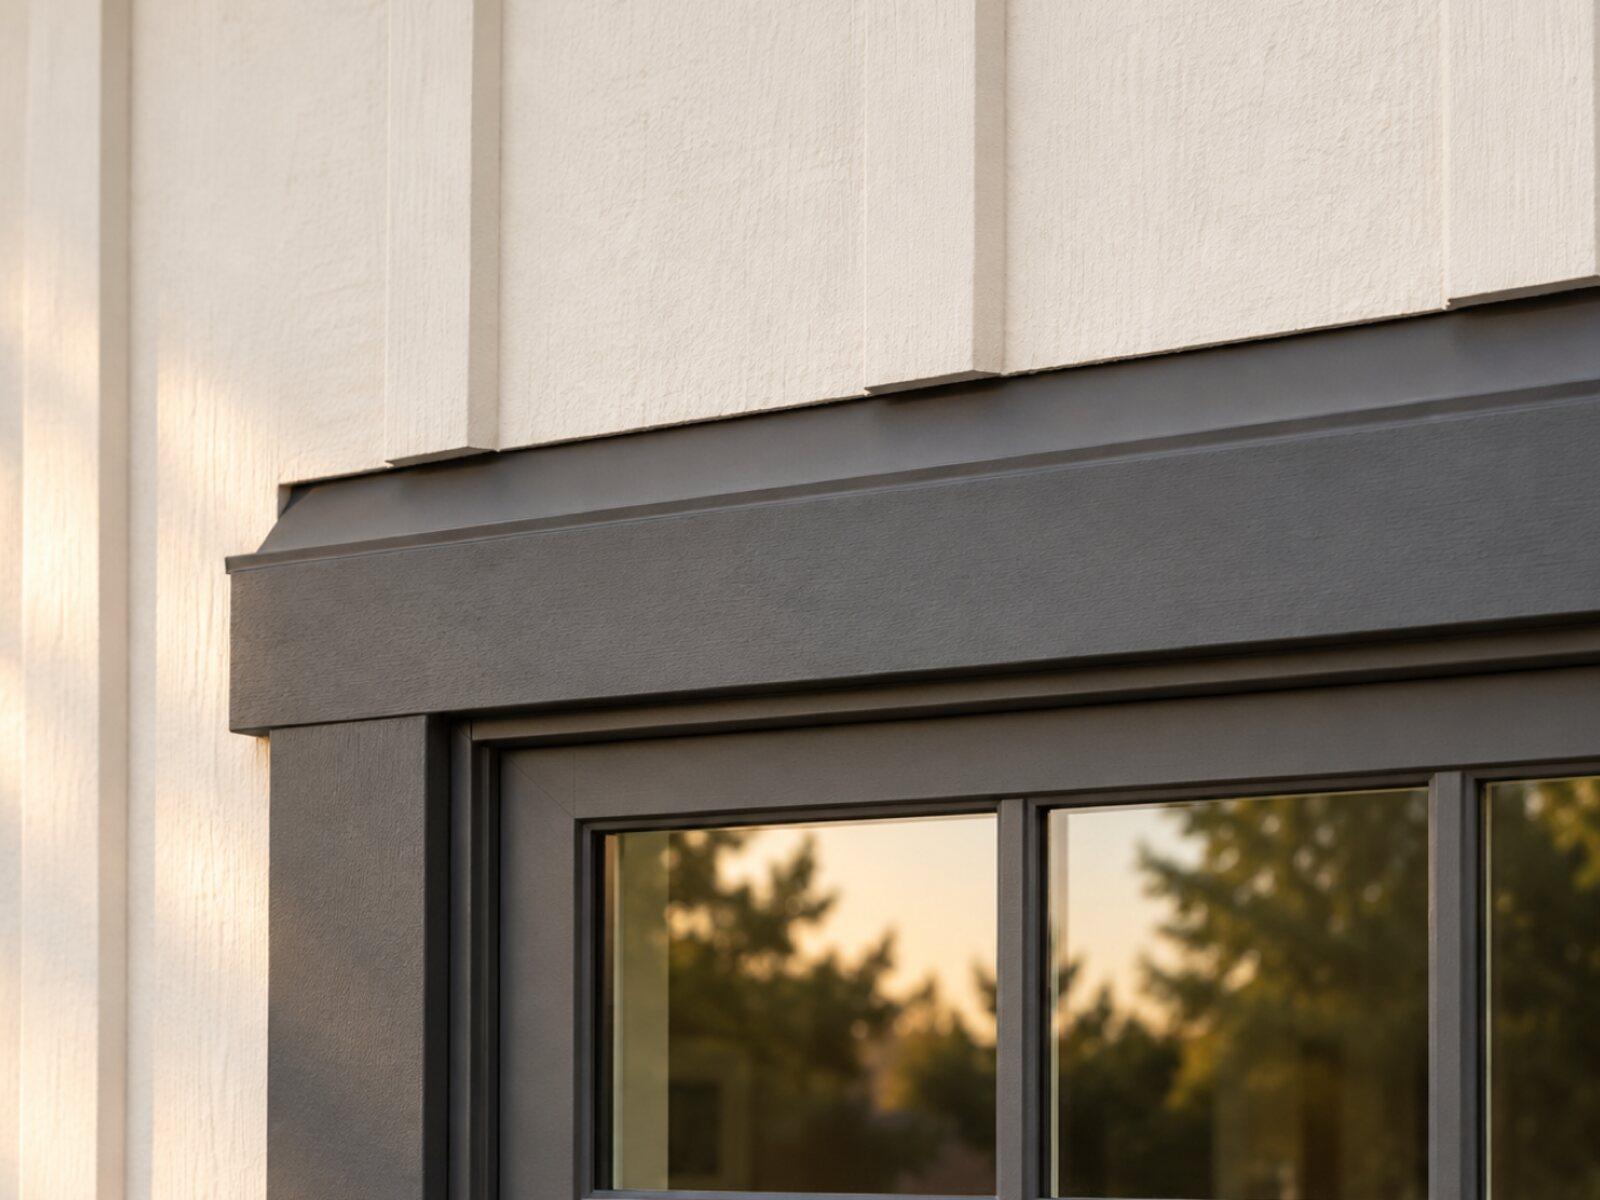
Keep a copy for your site visit or when comparing estimates.
Included in a written scope
- Removal and disposal of the existing siding where replacement is planned
- Inspection of sheathing and framing once walls are open, with any repairs written as a separate line
- Water-resistive barrier, flashing at windows, doors, and penetrations
- New siding and trim installed to the product's published instructions
- Caulking, priming, and finish paint where the product needs it
- Site protection during work and cleanup at the end of each day
Clarify before work starts
- Whether hidden damage is priced up front or as it is found
- Which trim, corners, and transitions are replaced versus reused
- Whether painting is part of this scope or a separate one
- How a change in material or color after the estimate is handled
How a siding project works
The stages to discuss when planning your project.
Talk through the project
Tell us what you want to repair or update. A few details about the home and what you have noticed are enough to start.
Review the home and options
A site review identifies the work involved, checks the usual trouble spots, and covers the choices that fit your home.
Agree on the scope and schedule
Review what is included, what is not, and how changes are handled before any work is scheduled.
Walk through the result
Review the completed work together, along with the applicable care and warranty information for what was installed.
Siding questions from Folsom homeowners
My 1980s Folsom house has T1-11 that is swollen along the bottom. Can it be patched?
Sometimes. A swollen bottom edge on T1-11 usually means water has been wicking up from a splash zone, a failed Z-flashing or grade that sits too close to the panel. The panel and the sheathing behind it are checked first, along with the water source. If the backing is sound, the lower course can be cut back and patched with a matching grooved panel and new flashing. If the sheathing has gone soft, the boundary moves to the studs and the repair becomes a permitted structural fix. Set the repair boundary from what the opening shows, not from the decade the house was built.
Do I need a permit from the City of Folsom to replace my siding?
Check with the City of Folsom Community Development Department, Building Division before the work is scheduled. Folsom treats reroofing, window replacement and structural repair as permit work and painting alone as generally exempt; siding replacement falls in the scope-specific middle, and a like-for-like description is not an exemption on its own. Any job that exposes sheathing, replaces studs or changes an opening is structural and permitted. The estimate should list the permit, the inspection and any Historic District or HOA review as separate items, and the licensed contractor signs the permit.
Does the Historic District review a siding repair on Figueroa or Persifer Street?
Historic Folsom is a designated historic district, and the City of Folsom runs design review for visible exterior changes there through its Community Development Department. How much review a siding repair draws depends on the address and the scope. Matching redwood lap with the same profile is the simplest case. A switch to a different material or profile is a change the City looks at, and a property the city lists as a historic resource gets closer review for any exterior work. Ask the City for the address-specific answer before materials are ordered, and have the estimate record which review applies, who files it, and the profile and material proposed.
My lot backs onto the American River canyon. Does that change what siding I can use?
It can. Folsom parcels along the American River canyon, around Lake Natoma and on the open-space edges of the east-side tracts may fall inside mapped fire hazard zones, and the California wildland-urban interface code (Title 24, Part 7) then reaches wall cladding, vents and the eave where siding meets the roof. Whether it applies to a replacement project on an existing home is decided by the address and by the City of Folsom, including any local fire-code amendments. The estimate should state which assembly it prices to, name the approving authority and price any voluntary hardening as a separate option so bids compare on the same wall.
Will the HOA in Empire Ranch or Broadstone let me switch from hardboard gables to fiber cement?
Usually only after an architectural submittal, and the answer belongs to the committee, not the contractor. Empire Ranch and Broadstone review visible material and profile changes, and swapping hardboard gables for fiber cement is a material change even when the lap width and color match. The submittal should carry the product sheet, profile, color and the elevations affected. Get the written decision before ordering, and keep it separate from the City of Folsom building permit and any wildfire-code question on the parcel. A look-alike product is not pre-approved.
Can the siding and the windows be done together on a Folsom home?
Yes, when both scopes stand on their own. Taking the T1-11 or lap off a 1980s Folsom wall exposes the window flange, which is the moment to set the window-to-wall flashing and drainage correctly; on the stucco tracts the same coordination happens at the stucco cut. Windows that still seal and operate do not need replacing because the siding is coming off. A combined proposal should show the sequence, the temporary weather protection, who owns each flashing connection, and which inspection happens before the wall is closed.
Tell us about your Folsom siding project.
Share what you have noticed and what you would like to change. We'll review the details and contact you about the next step.
No budget, address, or photos needed to inquire.
Other exterior services in Folsom
- Window & door replacement for Folsom homesFind an updated look and a fit that works for your home.
- Roof replacement for Folsom homesPlan the next step for a worn or damaged roof.
- Exterior painting for Folsom homesRefresh the finish, starting with the preparation underneath.
- Gutter installation for Folsom homesPlan how rainwater moves from the roof and away from the home.
- Dry rot & trim repair for Folsom homesAddress damaged wood and understand the work around it.