
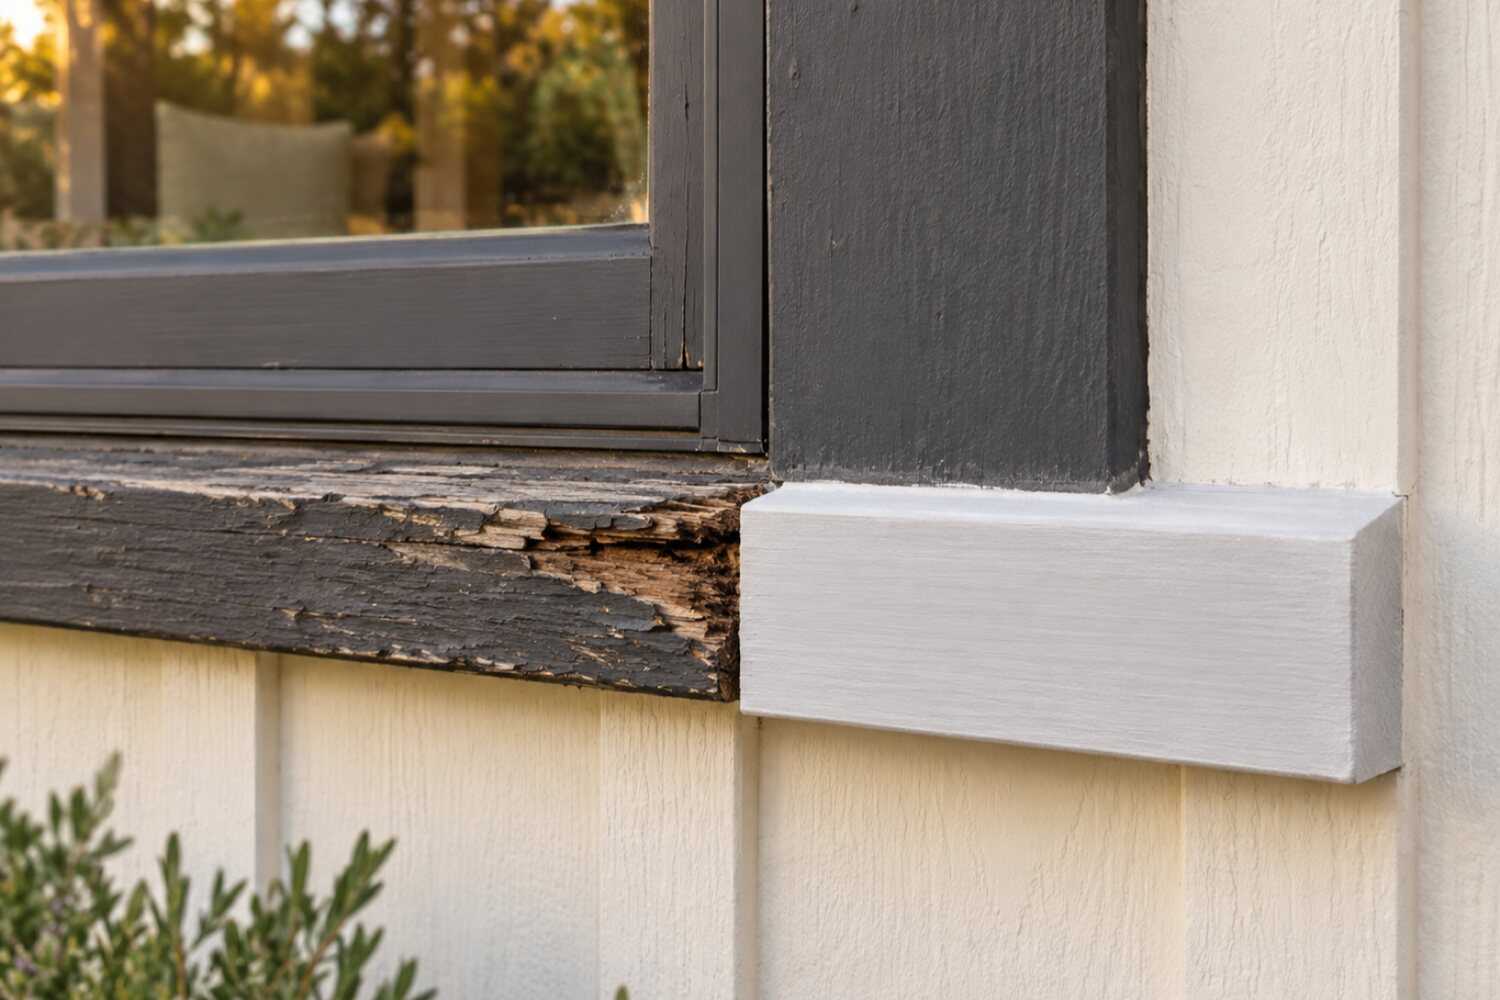
Dry rot and trim repair in Rocklin, CA.
Rocklin wood repairs need an inspection of both the affected piece and the route by which it gets wet. Where trees shade eaves or stucco surrounds wood trim, check those transitions carefully. Confirm the damage and structural role before choosing a repair method or material.
What dry rot & trim repair costs in Rocklin
Published figures for dry rot and trim repair in Rocklin come from Sacramento-region benchmarks: $140–$800 for small trim, fascia and sill repairs, $500–$2,351 for a typical project (about $1,425 average, Vertex Maintenance citing Angi) and $2,500–$6,500+ for structural work. Second-story eaves on sloped Whitney Oaks lots, sheathing behind the visible board and permitted rafter-tail work move the number.
| Scope | Published range | What it usually includes |
|---|---|---|
| Vertex small wood-repair benchmark, Sacramento region | $140–$800 | Vertex Maintenance’s Sacramento-region range for small trim, fascia and sill repairs, with trim replacement listed on the same page at $15–$40 per linear foot. For a Rocklin sill or corner board on a Springview-area wood house the figure covers the piece; the sill pan, primer and paint, and any ladder or staging at a second-story eave are what the estimate adds on top. |
| Vertex cited typical-project estimate, Sacramento region | $500–$2,351; cited average about $1,425 | A typical-project range Vertex credits to Angi’s 2026 data, not a Rocklin figure. On a Stanford Ranch eave it maps roughly to a run of fascia and a few rafter tails; how many boards, which elevations and how much staging a given house needs comes from the inspection, so the estimate should show the count that got it to the number. |
| Vertex structural-repair benchmark, Sacramento region | $2,500–$6,500+ | Vertex’s structural category, for jobs that reach framing. Good Life Inspections publishes a separate $5,000–$10,000+ figure for severe damage; the two are different sources and are kept apart here. In Rocklin this tier is a rotted garage-door trimmer and sill behind stucco, or rafter tails and eave framing on a Whitney Oaks rear eave, and it carries a City of Rocklin permit, temporary support and stucco or siding restoration. |
Ranges are published third-party figures, not 916 Exteriors prices; the written estimate is the only number that applies to your home.
How to compare these ranges
Every figure above is a Sacramento-region benchmark; none of the sources publishes a Rocklin average, and none of them can see what is behind the paint on a given house. What moves the number in Rocklin is where the wood sits: a sill on a 1980s Springview-area wood house is reachable from a ladder, rafter tails on the rear eave of a Whitney Oaks lot that falls away from the house need staging, and a rotted sill behind a Stanford Ranch garage-door jamb means cutting and patching stucco.
A small soft spot can be the whole problem or the visible end of a wet plate, so the estimate should list each location with its water source, set a per-foot or per-sheet rate for wood found once the wall is open, and separate the structural lines that carry a City of Rocklin permit from the trim that does not. Pre-1978 paint on the Old Town and Sunset Whitney houses adds lead-safe handling, and galleries or frass add a licensed pest inspection before the carpentry starts.
The scope closes with how the wall or eave is flashed, closed and painted.
Read next: How much does dry rot repair cost in Rocklin?
What changes the price in Rocklin
- Second-story eaves on sloped lots
- Fascia and rafter tails at a Whitney Oaks rear eave need staging that a first-floor sill does not.
- Sheathing and framing behind the visible piece
- On the shaded north side of 1970s and 1980s wood-sided homes, the sill or corner board is often the small part; the rate per foot or sheet is set before the wall is opened.
- Water-path correction
- Gutter reseal, kickout flashing, sill pans under garage jambs, and cutting planters back below the weep screed are priced as their own lines.
- Material choice
- Primed finger-joint wood, fiber cement, or PVC per location; fiber cement or a listed product where the parcel is in the northeast fire zones.
- HOA profile and color match
- Visible trim on Whitney Oaks and Whitney Ranch homes goes back in the approved profile and color, or through a submittal.
- Lead-safe work on pre-1978 homes
- Containment and certified crews on the wood-sided streets built before 1978.
- Pest inspection
- A licensed wood-destroying organism inspection where galleries or frass are present, before the repair.
Compare repair materials
Choose two options to compare the upkeep, fit and installation details.
| Compare | Primed finger-joint wood trim | Fiber cement trim |
|---|---|---|
| Appearance | Smooth, paint-grade profile that matches most existing trim | Smooth or wood-grain; holds paint |
| Maintenance | Repaint on the normal cycle; keep end cuts sealed | Repaint; resists rot and insects |
| Where it fits | Most trim and fascia replacements | High-exposure trim, corner boards, and fascia |
| Installation | Back-prime and seal cuts; keep off the ground | Heavier; requires proper fasteners and gaps |
View all 4 options and planning notes
Primed finger-joint wood is the usual replacement for painted trim because it matches existing profiles and takes paint well; fiber cement trim costs more and resists rot and insects on the most exposed pieces; cellular PVC is the choice where wood touches the ground or stays wet. Epoxy consolidation saves a historic profile with limited damage, but only after the water source is fixed. None of them stays dry without correct flashing.
| Option | Appearance | Maintenance | Where it fits | Installation notes |
|---|---|---|---|---|
| Primed finger-joint wood trim | Smooth, paint-grade profile that matches most existing trim | Repaint on the normal cycle; keep end cuts sealed | Most trim and fascia replacements | Back-prime and seal cuts; keep off the ground |
| Fiber cement trim | Smooth or wood-grain; holds paint | Repaint; resists rot and insects | High-exposure trim, corner boards, and fascia | Heavier; requires proper fasteners and gaps |
| Cellular PVC trim | White, smooth; can be painted light colors | Very low; expands with heat | Ground contact and constant-wet locations | Needs expansion gaps and compatible adhesives |
| Epoxy consolidation | Original piece retained and filled | Paint; inspect for movement | Historic or hard-to-match profiles with limited damage | Only when the remaining wood is stable and the source is fixed |
Which material is proposed for each location is written in the estimate, along with the flashing or sealing change that stops the water.
Planning dry rot & trim work in Rocklin
Open the topics that apply to your property.
Rot repair in Rocklin sits between two different neighbors. Roseville's Westpark and Fiddyment Farm tracts are younger and flatter, with less canopy, so rot there is a builder-detail problem at kickouts and garage jambs and the permit for any framing repair goes to Roseville Development Services. Loomis and Granite Bay are the wood-and-shade end: acreage houses with lap siding, exposed rafter tails and decks under full oak canopy, where rot shows up at every north-facing piece and Placer County or the Town of Loomis permits the structural work. Rocklin has both patterns inside one city limit, stucco tracts with hidden wood on the west side and old wood houses and oak-shaded lots on the east, all permitted through the City of Rocklin Building Division, with a pest inspector licensed under the Structural Pest Control Board brought in when the galleries say termites.
Compare nearby: Dry rot & trim repair in Roseville · Dry rot & trim repair in Granite Bay
Dry rot & trim repair for Rocklin homes
Dry rot in Rocklin lives in a few predictable places, and they change with the age of the house. On the 1990s and 2000s stucco tracts that hold 54% of the city's homes (ACS 2020–2024), the wood is hidden: fascia and rafter tails under a tile eave, the sill and trimmer behind a garage door jamb, the plate behind a planter poured above the weep screed, and the lap accent on a gable end. On the 1970s and 1980s streets around Springview Drive the wood is the wall itself, T1-11 and hardboard that rots from the bottom edge up. In Old Town and Sunset Whitney it is sixty-year-old lap, sills and corner boards under many coats of paint.
The water comes from the same short list at every age. Gutters that overflow at a valley corner and pour down the fascia; a missing kickout where a roof meets a wall; sprinklers that hit the stucco every morning; soil or a planter above the weep screed; and a north wall under the oaks that never dries between November and April. A Rocklin rot estimate therefore reads in pairs: the piece that is soft, and the reason it got wet, with the water fix priced beside the carpentry so the new wood does not fail the same way.
What is behind the visible piece sets the price. A fascia board is a fascia board until the rafter tails behind it are soft, at which point it is structural work with a City of Rocklin permit; a corner board is trim until the sheathing behind it crumbles; a garage jamb is a jamb until the trimmer stud is gone. The estimate says what was probed, what was opened, what is confirmed, and carries unit prices per board, per tail and per sheet for what turns up once the wall is open.
Use the dry rot service scope for what a complete repair includes and the estimate comparison guide to check that two bids describe the same opening and the same boundary. In Whitney Oaks and Whitney Ranch, the replacement profile and color go back the way the association approved them; in Old Town, the profile is matched to the house.
Housing age and what to inspect
Housing age helps plan an inspection. The share of homes in each decade is census data; the notes describe materials and conditions to check at the property.
| Built | Share of homes |
|---|---|
| Before 1940 | 1% |
| 1950–1959 | 1% |
| 1960–1969 | 3% |
| 1970–1979 | 10% |
| 1980–1989 | 13% |
| 1990–1999 | 26% |
| 2000–2009 | 28% |
| 2010 and later | 18% |
Rocklin: 26,993 housing units, median year built 1998, median owner-occupied value $703,400, 68% owner-occupied. Source: U.S. Census Bureau, American Community Survey 2020–2024 5-Year Estimates, tables B25034 (year structure built), B25035 (median year built), B25077 (median value, owner-occupied), B01003, B25003 (ACS 2024 5-year).
- Before 1970pre-1970
- Rocklin's pre-1970 homes, about 5% of the stock (ACS 2020–2024), are the quarry-era houses on Front Street and Pacific Street and the late-1950s Sunset Whitney ranch tract. Old-growth lap and board-and-batten on these has outlasted everything built since, but the bottom two courses, the corner boards, the window sills and the rafter tails under old gutters are where crews find rot, often with termite galleries beside it because both follow the same moisture. The repair is board-by-board with profiles matched, lead-safe containment on every cut because the paint predates 1978, and a pest inspection before carpentry when galleries or frass appear.
- 1970s and 1980s1970–1989
- Rocklin's 1970–1989 homes, about 23% of the stock, are the T1-11 and hardboard streets around Springview Drive, Midas Avenue and the first Stanford Ranch phases. Rot there starts at the bottom edge of the grooved panel where it sits near grade or under a hose bib, runs up the grooves, and reaches the plate and the studs because the panel is the sheathing. The estimate probes the bottom foot of every panel and the inside corners, prices panel and sheathing by the sheet, and separates the plate or stud repair that needs a permit from the panel patch that does not.
- 1990s1990–1999
- About 26% of the housing is 1990s Stanford Ranch stucco, where rot hides behind finishes: fascia and rafter tails under the tile eave, the trimmer behind the garage jamb, the hardboard accent on the gable, and the plate behind a planter poured above the weep screed. Crews find it by the stain on the stucco below a failed lap accent or a soft spot at the garage corner, and the repair means opening a finished assembly. The bid states how the stucco or accent will be opened and closed, what will be photographed before the wall is covered, and the flashing that gets rebuilt so the same water does not return.
- 2000s2000–2009
- About 28% of Rocklin homes are 2000s Whitney Oaks, Whitney Ranch and late Stanford Ranch, and much of their trim is not wood: foam, fiber cement or composite that reads as rot when it is a crumbled foam corner or a swollen composite end. Real rot on these houses is at the same hidden spots, the garage jamb, a rafter tail at a valley corner, the second-story fascia over a Whitney Oaks slope, and at deck ledgers on the sloped lots. The estimate identifies the material first, checks any builder or product warranty, and prices staging for the high eaves.
- 2010 and later2010–present
- Homes from 2010 on, about 18% of the city and mostly Whitney Ranch, get rot as a builder defect, not wear: a kickout that was never installed, a sill pan missing at a door, a downspout discharging onto a lap accent. The repair is small and the water fix is the point; the estimate documents the defect for any warranty claim and matches the association-approved profile and color on the replacement piece.
Dry Rot & Trim by neighborhood in Rocklin
- Stanford Ranch
- Stanford Ranch, the 3,000-acre 1980s-to-2000s master plan, is where Rocklin's stucco-hidden rot concentrates: garage jambs, rafter tails under tile at the valley corners, and hardboard gable accents. The estimate there pairs each soft piece with the gutter, kickout or planter that wet it, and states how the stucco will be opened and closed.
- Whitney Oaks
- Rolling ground around the golf course under mature oaks gives Whitney Oaks homes rear elevations two stories above a slope and deck ledgers into the wall. Rot there is a north-eave and deck-connection problem; the scope carries staging, a structural check at any ledger or post, the association's profile and color, and a fire-code question to the City for the mapped hazard zone.
- Whitney Ranch
- Fiber-cement trim and an association that reviews visible material changes set the terms in Whitney Ranch, the 2000s and 2010s master plan along Whitney Ranch Parkway. Rot calls there are early and specific, a missing kickout or a door pan, and the fix is the flashing more than the wood, with the replacement piece matched to the approved profile.
- Springview
- The 1970s and 1980s houses around Springview Drive and Johnson-Springview Park are T1-11 and hardboard over the framing, so rot at a bottom edge is rot in the shear wall. The estimate probes the bottom foot of every panel and prices sheathing and plate repair by the sheet and the foot, with the framing line flagged for a City permit.
- Sunset Whitney
- In Sunset Whitney, the late-1950s and 1960s tract around the golf course that became the city's recreation area, the ranch homes have exposed rafter tails, deep eaves and wide lap under mature trees. Rot is at the tails, the fascia behind old gutters and the north-side bottom courses; the repair is lead-safe, board-by-board, with the tails permitted as structural work.
- Old Town Rocklin
- Granite-era wood houses on Front Street and Pacific Street, out of square on old foundations, give Old Town corner boards, sills and porch posts that have been wet at the base for a century. The estimate photographs profiles before removal, matches them, and brings in a pest inspection when galleries show, because termites and rot share the same wet wood here.
- Clover Valley
- The oak woodland of Clover Valley, along Clover Valley Road and Park Drive on the east edge, keeps the north side of a house in shade from November to April, and the city's fire hazard map colors it High. Rot there is fascia, tails and window sills on the shaded side; where the parcel's fire provisions apply, the replacement material is chosen with the City's answer in hand.
Sun, rain, trees and site conditions
Rocklin is climate zone 11 at about 250 feet, and rot here is a winter disease with a summer cause. Six dry months bake the caulk out of every joint, split the foam-trim seams and shrink the paint film on the south and west walls; then November through March brings a few atmospheric-river storms that drive rain sideways into those open joints. The wood that stays wet between storms is the wood that rots, and in Rocklin that is the north side, the bottom foot of any wall, and anything under a gutter that overflows at a valley corner.
Shade and ground finish the job. Whitney Oaks, Clover Valley and the streets around the Sunset Whitney Recreation Area sit under blue oak, interior live oak and gray pine, and a north wall or eave under that canopy does not dry between December and April. The Rocklin soil series, named for the town, is moderately deep to a cemented hardpan with very slow permeability below it, so on that ground water at the base of a wall stands instead of draining, and on the east side granite outcrops hold it the same way; a planter or patio poured above the weep screed on a Stanford Ranch house keeps the bottom plate wet year-round.
Two other things follow rot in Rocklin. Subterranean termites follow the same moisture, so galleries, frass or mud tubes at a soft sill mean a licensed wood-destroying-organism inspection under the Structural Pest Control Board before the carpentry starts. On the east and north edges, the city's 2025 fire hazard map puts Whitney Oaks, Clover Valley and the northern fringe near University Avenue in High and Moderate zones; a rot repair that replaces a vent, an eave or an exterior wall piece there is the moment to ask the City which wildland-urban-interface provisions apply to the parcel.
Permits and approvals
Replacing trim, fascia, or a window sill like for like is finish carpentry and normally needs no building permit from the City of Rocklin. Replacing rotted rafter tails, roof or wall sheathing, wall framing, a deck ledger, or the posts and beams of a patio cover is structural work and goes through the Building Division on an eTRAKiT permit; none of it is on the city's short list of exempt projects. Rot repairs often cross that line once the visible piece comes off, so the estimate says up front which lines would carry a permit and that the licensed contractor pulls it.
Whitney Oaks, Whitney Ranch, and parts of Stanford Ranch have HOA architectural review that covers visible material changes; replacing wood trim with the same profile in the same color usually needs no submittal, while switching to PVC or fiber cement in a different profile or color can. On the pre-1978 houses in Old Town, Sunset Whitney and the earliest Springview-area streets, cutting painted trim falls under the EPA Renovation, Repair and Painting Rule and the firm must be EPA-certified.
Rot and insect damage often show up together because both need moisture. If there are galleries, frass, or mud tubes at the damaged wood, a licensed wood-destroying organism inspection under the Structural Pest Control Board comes before the repair; that is a separate California license from the contractor's. Rocklin is PG&E territory, and fascia or eave work near the service drop keeps the utility's clearances.
Permit authority: City of Rocklin Building Services . Whether a permit or review applies, and who pulls it, is written into the estimate.
Seeing something on your own house? Request an estimate for dry rot & trim in Rocklin
Repair the board or fix the cause?
Replacing a rotted board without stopping the water means replacing it again. Every repair starts with finding where the moisture came from.
Not sure which applies? Tell us what you are seeing and request an estimate for dry rot & trim.
What the scope includes
A complete estimate names the work, materials and exclusions so you can compare proposals.
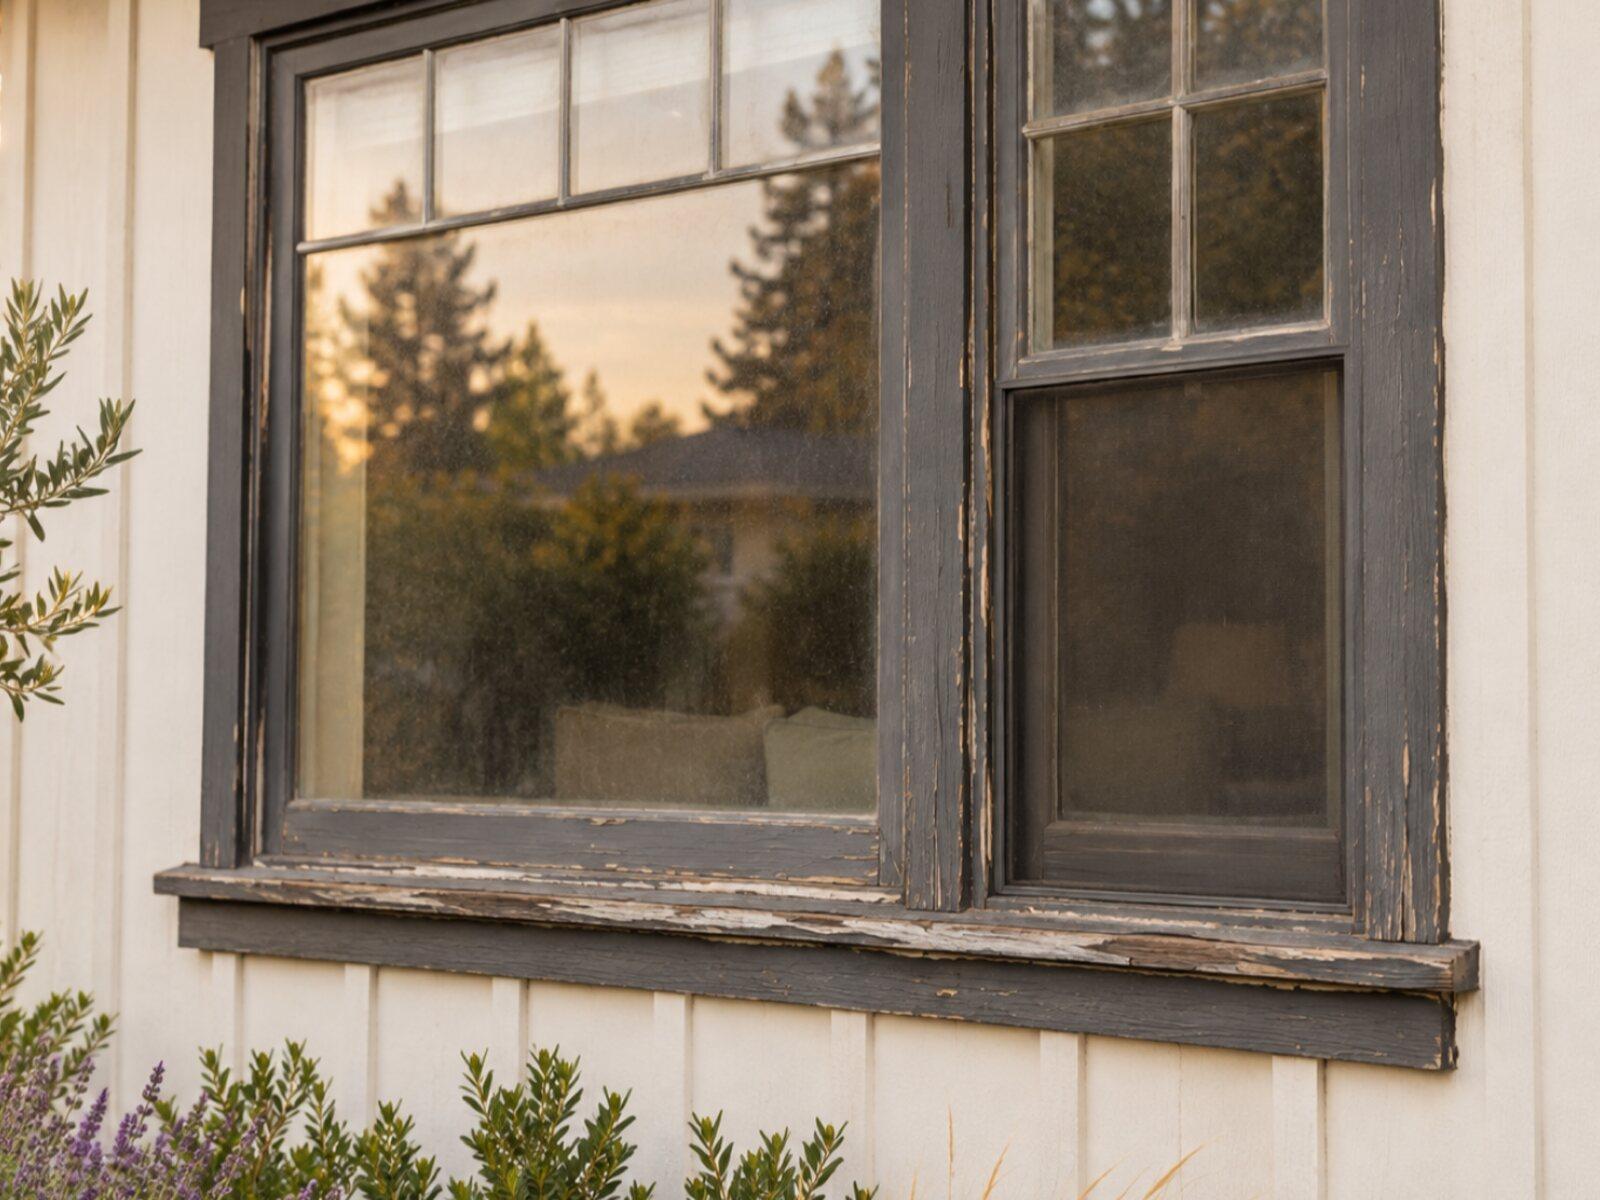
Keep a copy for your site visit or when comparing estimates.
Included in a written scope
- Probing and mapping of visible damage around the affected area
- Removal of decayed wood back to sound material
- Correction of the water path: flashing, drip caps, caulk joints, or grading, as identified
- New material installed, primed, and sealed at cuts and joints
- Finish paint on repaired areas where included, matched to existing color
- Protection and cleanup
Clarify before work starts
- How damage that extends past the visible area is priced once opened
- Whether paint on the repaired area is a match-in or a full section repaint
- Which flashing or siding changes are part of the repair
- Whether a pest inspection or report is involved
How a dry rot & trim project works
The stages to discuss when planning your project.
Talk through the project
Tell us what you want to repair or update. A few details about the home and what you have noticed are enough to start.
Review the home and options
A site review identifies the work involved, checks the usual trouble spots, and covers the choices that fit your home.
Agree on the scope and schedule
Review what is included, what is not, and how changes are handled before any work is scheduled.
Walk through the result
Review the completed work together, along with the applicable care and warranty information for what was installed.
Dry Rot & Trim questions from Rocklin homeowners
Where does dry rot show up first on a Rocklin stucco house?
At the wood the stucco hides. On a 1990s or 2000s Stanford Ranch, Whitney Oaks or Whitney Ranch house, the first rot is usually the fascia and rafter tails under the tile eave on the shaded north side, where the gutter has leaked behind the board for years; the sill and trimmer behind the garage-door jamb, where the weather strip holds water against end grain; the bottom plate behind a planter or patio poured above the weep screed; and the hardboard lap accent at a gable end, which rots from its bottom edge. A stain or soft spot at any of those is worth probing before it is painted over.
Do rotted rafter tails need a permit in Rocklin?
Usually, yes. Rafter tails are part of the roof structure, and replacing or sistering them is structural work that goes through the City of Rocklin Building Division on an eTRAKiT permit, unlike replacing the fascia board nailed to them, which is finish carpentry. The two often come together on shaded north eaves in Whitney Oaks and Clover Valley, so the estimate lists the fascia and the rafter tails as separate lines and says which one carries the permit. The licensed contractor pulls it; a homeowner who pulls it becomes the owner-builder under California law. The Building Division at 3970 Rocklin Road has the current fee schedule.
Should fascia under my Whitney Oaks oaks be replaced with wood or something else?
Primed finger-joint or treated wood matches the existing profile, takes paint well, and is the usual choice where the HOA wants the original look; fiber-cement fascia or a cellular PVC board costs more but does not rot under a north eave that stays damp from December to April. The material is the smaller decision. Under the oaks the fascia rotted because the gutter leaked behind it and the eave never dried, so the repair includes a new drip edge lapped into the gutter, a micro-mesh guard so the gutter stops overflowing, and a check of the rafter tails behind the board, which carry a City permit if they are replaced.
Is the soft wood at my window sill on a Springview house rot or termites?
Often both, and they are found together because both follow the same wet wood. Dry rot leaves wood that is brown, cracked into cubes and crumbles dry; subterranean termites leave mud tubes up from the ground and galleries packed with soil; drywood termites leave clean galleries and small piles of hard, six-sided pellets. A 1980s Springview-area sill on the north side under oak canopy is a common site for either. When there are tubes, galleries or frass, a licensed wood-destroying-organism inspection under California's Structural Pest Control Board comes first and any treatment is its own contract; the carpentry to replace the sill follows and is priced separately.
Can trim repair be done during a repaint?
Yes, and it is the right sequence: the painter's prep is when soft trim, split sills and rotted bottom courses get found, and replacing them before the primer goes on means the new wood is back-primed, caulked and coated with the rest of the house. The estimate names the pieces already known to be bad, sets a per-foot price for what the scraping turns up, and holds the paint schedule until the new wood and any filler have dried. On Old Town and Sunset Whitney houses the cuts are lead-safe work. Trim swapped like for like needs no City permit; rafter tails or framing found bad do.
What causes rot at the base of a stucco wall in Stanford Ranch?
Water held against the bottom plate by something built above the weep screed. Stucco is meant to drain at a metal screed a few inches above grade, and on many 1990s Stanford Ranch lots a later planter, raised bed, patio slab or mounded lawn edge now sits above it, so irrigation and winter rain wick into the plate and the studs behind the lath. Rocklin's hardpan soil keeps the ground at the wall wet and makes it worse. The repair opens the wall, replaces the plate and any bad studs, and then lowers the grade or hardscape below the screed; without that last step the rot comes back.
Tell us about your Rocklin dry rot & trim project.
Share what you have noticed and what you would like to change. We'll review the details and contact you about the next step.
No budget, address, or photos needed to inquire.
Other exterior services in Rocklin
- Rocklin siding replacementExplore repair and replacement options for your home's exterior walls.
- Rocklin window & door replacementFind an updated look and a fit that works for your home.
- Rocklin roof replacementPlan the next step for a worn or damaged roof.
- Rocklin exterior paintingRefresh the finish, starting with the preparation underneath.
- Rocklin gutter installationPlan how rainwater moves from the roof and away from the home.