
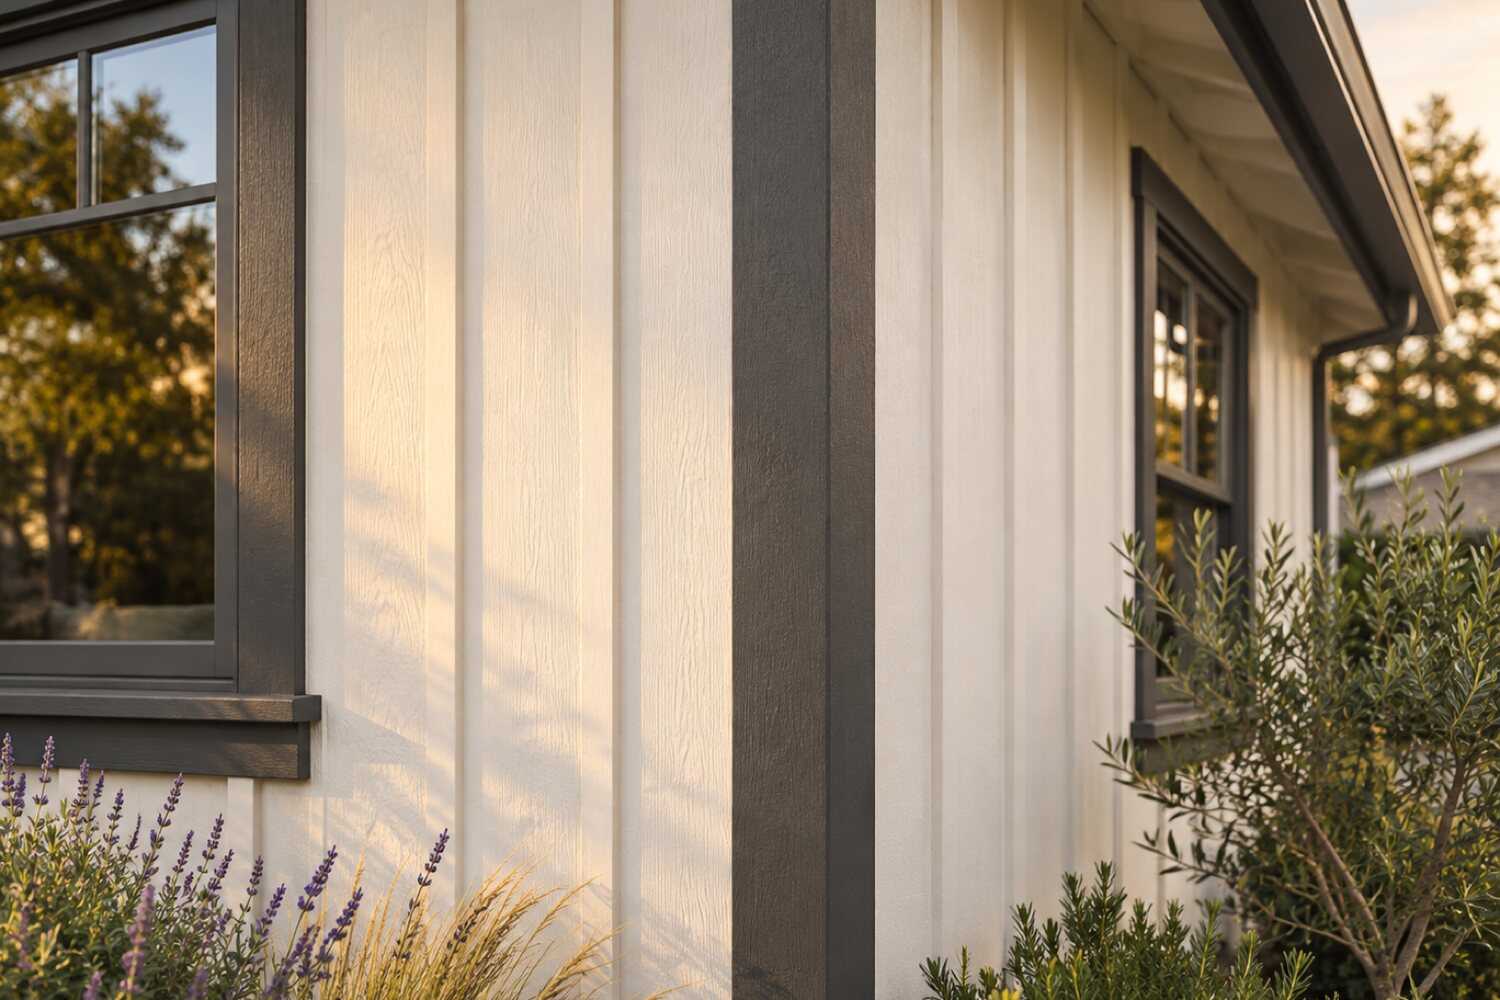
Siding replacement and repair in Rocklin, CA.
Rocklin siding work starts with identifying the actual wall assembly. An older property near Old Town and a home in Stanford Ranch or Whitney Ranch may present different repair and replacement choices. Inspect materials, backing and flashing before using the neighborhood or construction date to select a scope.
What siding replacement costs in Rocklin
Published figures for siding in Rocklin run about $6,000–$12,000 for vinyl and $8,000–$18,000 for fiber cement (RocklinSiding.com), with Vision Siding's Sacramento fiber-cement example at $26,000–$30,000 for a 1,500-square-foot home; a single-elevation repair is about $1,500–$4,000 (Vertex Maintenance). Two-story stucco transitions, sheathing under shaded walls and HOA profile approval move it.
| Scope | Published range | What it usually includes |
|---|---|---|
| Vertex regional single-elevation repair example | $1,500–$4,000 | The Sacramento-area repair guide’s one-story elevation example. This is not evidence that Rocklin panel replacement includes new sheathing, barrier, flashing and painting at that price; define each item in the proposal. |
| RocklinSiding vinyl-installation estimate | $6,000–$12,000 | The lead-matching cost page’s vinyl-installation range. It separately lists removal at $1,000–$3,000. Confirm wall area and other included work before treating the figure as a full replacement budget. |
| RocklinSiding fiber-cement estimate | $8,000–$18,000 | The same publisher’s fiber-cement range. Vision Siding separately publishes about $26,000–$30,000 for its Sacramento 1,500-square-foot home example. The two publishers describe different houses and scopes, so the gap between them is not a one-story versus two-story comparison. |
Ranges are published third-party figures, not 916 Exteriors prices; the written estimate is the only number that applies to your home.
How to compare these ranges
Published Rocklin totals and regional per-area figures use different assumptions. Establish the actual walls, siding product and removal scope before comparing them.
A Stanford Ranch stucco repair may belong in a painting and stucco scope, while older wood panels near Springview may require a siding repair or replacement assessment. Inspect the backing rather than assuming it is soft because of the era.
Itemize structural sheathing, water-resistive barrier, flashing and finish work, and confirm any parcel-specific fire requirements before choosing materials. The siding cost guide and material comparison explain the regional benchmarks.
Sources
- CAL FIRE OSFM: current WUI code and local applicability
- RocklinSiding.com: Cost of house siding replacement in Rocklin, CA
- Vision Siding: Cost to replace siding in Sacramento, CA
- Vertex Maintenance: Dry rot and siding repair cost in Sacramento
- U.S. Census Bureau, ACS 2020–2024 5-year, year structure built (Rocklin)
Read next: How much does siding cost in Rocklin?
What changes the price in Rocklin
- Two-story stucco elevations
- Most 2000s Rocklin plans put a full two-story wall on the west side; recoating or patching it needs staging and adds to every square foot.
- Sheathing under shaded north walls
- On the wood-sided 1970s and 1980s streets, the north wall under oak canopy is the one most likely to have soft sheathing, priced per sheet once it is open.
- Weep screed and hardscape
- Cutting back planters, soil, or a patio built above the screed on a stucco home is its own line, and skipping it means the repair fails at the base again.
- HOA material and color approval
- Whitney Oaks and Whitney Ranch review profiles and colors; a resubmittal after materials are ordered costs time and restocking.
- Parcel-specific fire requirements
- Ignition-resistant siding and ember-resistant vents cost more than standard product where the parcel is in a mapped fire zone.
- Lead-safe work on pre-1978 homes
- Containment, HEPA cleanup, and certified crews on the pre-1978 houses among the roughly 15% of Rocklin homes built before 1980.
Compare your siding options
Choose two options to compare the upkeep, fit and installation details.
| Compare | Fiber cement lap or panel | Engineered wood |
|---|---|---|
| Appearance | Wood-like boards, smooth or textured; holds paint well | Wood grain look with fewer natural defects |
| Maintenance | Periodic repainting and caulk checks | Repainting on the finish schedule; keep edges sealed |
| Where it fits | Suits most stud-framed homes; heavy, needs proper flashing | Good for lap and trim; keep away from ground contact |
| Installation | Cut with dust control; clearances and flashing matter | Lighter than fiber cement; follows maker's nailing and gap rules |
View all 5 options and planning notes
Fiber cement is the most common replacement choice on Sacramento-area homes because it holds paint, resists sun and insects, and takes a lap or panel profile; it costs more than vinyl and needs careful flashing. Engineered wood is lighter and cheaper to install with a similar look. Vinyl is the lowest-cost option but moves with heat. Stucco is repaired rather than replaced, and natural wood is the choice for matching an older home.
| Option | Appearance | Maintenance | Where it fits | Installation notes |
|---|---|---|---|---|
| Fiber cement lap or panel | Wood-like boards, smooth or textured; holds paint well | Periodic repainting and caulk checks | Suits most stud-framed homes; heavy, needs proper flashing | Cut with dust control; clearances and flashing matter |
| Engineered wood | Wood grain look with fewer natural defects | Repainting on the finish schedule; keep edges sealed | Good for lap and trim; keep away from ground contact | Lighter than fiber cement; follows maker's nailing and gap rules |
| Vinyl | Factory color, visible panel joints and profiles | Washing; no painting in most cases | Expands with heat; needs room to move in Sacramento summers | Hung loose on the wall; trim and J-channel details show |
| Stucco (repair or recoat) | Continuous plaster finish common on local homes | Crack repair and recoating over time | Existing stucco homes; moisture and cracking need diagnosis first | Patching, lath repair, and finish coats matched to existing texture |
| Natural wood | Real grain, can be stained or painted | Most frequent finish upkeep of the group | Best where it stays dry and can be maintained | Species, grade, and back-priming affect longevity |
General characteristics only; specific product performance comes from the manufacturer's own documentation. Manufacturer names and warranties appear once 916 Exteriors confirms the products it installs.
Planning siding work in Rocklin
Open the topics that apply to your property.
Siding work in Rocklin sits between three different neighbors. Roseville, next door to the south and west, has the same 1990s and 2000s stucco tracts but a municipal utility and its own Development Services desk, and its Heritage District carries a formal design review while Rocklin's Old Town has only the Quarry District guidelines to check. Loomis, across Sierra College Boulevard to the east, is acreage parcels under a town building department, with far more wood siding per house and more shade from oak canopy. Granite Bay is unincorporated Placer County, so a siding permit there goes to the county, and its larger lots and lake-side canopy put more wood and more shade on the walls. Rocklin's own mix is the stucco tract with a wood accent, permitted by the City of Rocklin Building Division, plus a small core of wood-sided quarry-era and 1960s houses.
Compare nearby: Siding replacement in Roseville · Siding replacement in Granite Bay
Siding replacement for Rocklin homes
Rocklin is a stucco city with wood at both ends of its timeline. About 54% of the housing went up in the 1990s and 2000s (ACS 2020–2024), nearly all of it in Stanford Ranch, Whitney Oaks and Whitney Ranch, where builders ran three-coat stucco on the body and set hardboard, OSB lap or foam-backed trim on the gables, pop-outs and garage returns. The oldest stock is the opposite: quarry-era houses on Front Street, Pacific Street and the Rocklin Road grid wear horizontal wood lap, and the late-1950s Sunset Whitney ranch homes carry wide lap or board-and-batten under many coats of paint.
The 1970s and 1980s belt in between, about 23% of the city, is the T1-11 and hardboard era. On the streets around Springview Drive, Midas Avenue and Argonaut Avenue, crews find grooved plywood panels that also serve as sheathing, with bottom edges that have wicked water off the slab for decades, and hardboard lap swollen at the nail line. Those two materials fail differently and are priced differently: a panel that is also the shear wall cannot come off without a plan for what replaces its structural role.
On the stucco tracts the failure is at the transitions, not the field. Water gets in where foam trim meets a window fin, where a lap accent dies into stucco without a kickout, and at the base where a planter or patio was poured above the weep screed. A Rocklin siding estimate therefore reads as a wall-by-wall list: which elevations stay, which accents come off, how the new lap's weather barrier ties into the stucco paper, and a unit price for sheathing found soft behind the accent.
Use the siding service scope for what every bid should itemize and the regional cost guide for the outside benchmarks. On a Whitney Oaks or Whitney Ranch home, get the profile and color approved by the association before the order is placed. On the east edge along Park Drive and Sierra College Boulevard, ask the City which wildland-urban-interface provisions apply to the parcel before choosing the product.
Housing age and what to inspect
Housing age helps plan an inspection. The share of homes in each decade is census data; the notes describe materials and conditions to check at the property.
| Built | Share of homes |
|---|---|
| Before 1940 | 1% |
| 1950–1959 | 1% |
| 1960–1969 | 3% |
| 1970–1979 | 10% |
| 1980–1989 | 13% |
| 1990–1999 | 26% |
| 2000–2009 | 28% |
| 2010 and later | 18% |
Rocklin: 26,993 housing units, median year built 1998, median owner-occupied value $703,400, 68% owner-occupied. Source: U.S. Census Bureau, American Community Survey 2020–2024 5-Year Estimates, tables B25034 (year structure built), B25035 (median year built), B25077 (median value, owner-occupied), B01003, B25003 (ACS 2024 5-year).
- Before 1970pre-1970
- Only about 5% of Rocklin's housing predates 1970 (ACS 2020–2024), and it sits in two places: the quarry-era grid around Front Street, Pacific Street and Rocklin Road, and the late-1950s Sunset Whitney tract around the former golf course. Both wear wood, horizontal lap or rustic drop siding on the old houses and wide lap or board-and-batten on the ranch homes. Crews find sound old-growth boards under thick paint, with rot concentrated in the bottom two courses, at corner boards and under window sills where the drip cap is gone. The estimate separates board replacement from full-elevation work, keeps the original profile where it is visible, and carries lead-safe containment because every one of these houses predates 1978.
- 1970s and 1980s1970–1989
- About 23% of Rocklin homes date from 1970–1989: the central belt around Springview Drive, Midas Avenue and Argonaut Avenue and the earliest Stanford Ranch phases along Stanford Ranch Road. This is the T1-11 and hardboard stock. Grooved plywood panels double as sheathing, so a soft bottom edge or an open groove means water has reached the framing side of the shear wall; hardboard lap shows swelling at nail heads and mushroomed butt joints. The inspection probes the bottom 12 inches of every panel, the inside corners and the wall under every hose bib. The estimate prices panel replacement with new sheathing and paper by the sheet, and it states whether the replacement is a matching profile or a switch to fiber cement.
- 1990s1990–1999
- About 26% of Rocklin homes are 1990s construction, most of them in Stanford Ranch. Three-coat stucco over paper is the body, and the siding on these houses is the accent: hardboard or early OSB lap on gable ends and second-story pop-outs, foam trim bands at the belly line and around windows. Crews find the stucco field intact and the accents gone at the bottom edge, with a stain on the stucco below where water ran out of the lap. On these homes the siding scope is a count of accent areas plus a flashing rebuild at each stucco transition, and the estimate says how the new lap's weather barrier laps into the existing stucco paper.
- 2000s2000–2009
- About 28% of Rocklin homes were built in the 2000s, the Whitney Oaks and Whitney Ranch build-out and the late Stanford Ranch phases. Stucco dominates, with fiber-cement or OSB lap accents and stone veneer at the entry and garage columns. The recurring finds are cracked stucco at window corners on the two-story west walls, foam trim corners that have crumbled, and OSB lap swollen where a downspout discharges onto it. Scope here is transition repair and accent replacement more often than full siding, and on Whitney Oaks or Whitney Ranch lots the association approves the profile and color before the order.
- 2010 and later2010–present
- About 18% of Rocklin homes are 2010 or newer, concentrated in Whitney Ranch and the last Stanford Ranch and Whitney Oaks infill. These are stucco or fiber-cement bodies with fiber-cement trim, most still on their first paint. Siding requests here are usually one of three things: a builder defect at a flashing or kickout, damage from a downspout or sprinkler, or a change from stucco to a lap accent for looks. The estimate names which of the three it is, checks any builder or product warranty before cutting, and records the stopping point so the repair meets sound material.
Siding by neighborhood in Rocklin
- Stanford Ranch
- Stanford Ranch is the 3,000-acre master plan the city launched in the 1980s on former Spring Valley Ranch land, so its streets run from 1980s hardboard along Stanford Ranch Road to 2000s stucco near West Stanford Ranch Road. Siding estimates here are accent-and-transition work on the stucco phases and full-panel replacement on the earliest ones; the first question at the address is which phase it is.
- Whitney Oaks
- Whitney Oaks wraps a Johnny Miller golf course on rolling foothill ground with mature oaks, and its lots sit inside the High and Moderate fire hazard zones the city adopted from CAL FIRE in 2025. Siding here is stucco with lap accents, often on a two-story rear wall over a slope, so the estimate carries staging and asks the City which wildland-urban-interface provisions apply to the replacement product.
- Whitney Ranch
- Whitney Ranch is the city's last 1,300-acre master plan, built from the 2000s on along Whitney Ranch Parkway and University Avenue with an association that reviews visible exterior changes. Its siding is fiber-cement or OSB lap accents on stucco bodies still on first paint, so most work is a warranty-era flashing repair or a downspout-damage patch, and the profile and color go to the HOA before the order.
- Springview
- The streets around Springview Drive and Johnson-Springview Park, at the north edge of the Quarry District, are central Rocklin's 1970s and 1980s tract belt: single-story houses with T1-11 or hardboard over sheathing and comp roofs. This is where whole-elevation panel replacement is the normal siding scope, and the estimate prices sheathing and paper by the sheet because the panel is the shear wall.
- Sunset Whitney
- Sunset Whitney is the late-1950s and 1960s neighborhood laid out around a golf course that closed and became the city's Sunset Whitney Recreation Area, with wide-lap and board-and-batten ranch homes on larger lots under mature trees. Siding work there is board-by-board wood repair under lead-safe containment, with profile matching for the visible courses and rot cut out at sills, corners and the bottom course.
- Old Town Rocklin
- Old Town Rocklin, the Front Street and Pacific Street grid beside the former quarries and Quarry Park, holds the wood-sided houses from the granite and railroad decades. Siding here is repair of horizontal lap and drop siding under many paint layers, with lead-safe work on every house and the Quarry District's design guidelines to check before a visible profile change.
- Clover Valley
- Clover Valley is the oak-woodland valley along Clover Valley Road and Park Drive on Rocklin's east edge, the side the city's fire hazard map colors High and Moderate, with granite outcrops in the yards and shade from blue oak and live oak. Wood accents and trim under that canopy stay damp on the north side through winter, so the siding estimate looks for rot at the shaded bottom edges first and asks the City about parcel-level fire provisions before choosing a replacement product.
Sun, rain, trees and site conditions
Rocklin is in CEC climate zone 11 at about 250 feet, on the line where the valley floor turns into foothill. Summers run the same as Sacramento's, with July highs in the 90s and 100-degree stretches, and the south and west walls take it. On a two-story Stanford Ranch or Whitney Oaks plan the west wall is the tallest, hottest surface on the house, and it is where stucco cracks at window corners, foam-trim caulk splits and lap accents chalk first. Winter rain arrives from November through March in a few atmospheric-river storms that drive water sideways into every joint the summer opened.
Trees change the job on the east side. Whitney Oaks, Clover Valley and the older Sunset Whitney lots carry blue oak, interior live oak and some gray pine over the house; north walls under that canopy hold moisture, grow algae and rot at the bottom course while the sunny side stays dry. The ground matters too. The Rocklin soil series, the one named for the town, sits on a cemented hardpan 20 to 40 inches down with very slow permeability below it, so water that lands at the base of a wall stands there, and siding that touches soil or a planter built above the weep screed wicks it up.
The city adopted CAL FIRE's fire hazard severity zones in 2025. Its map puts the eastern edge along Park Drive and Sierra College Boulevard, the Whitney Oaks and Clover Valley side, in High and Moderate zones, with a Moderate band on the north edge near University Avenue and Wildcat Boulevard. A zone label does not by itself decide the siding product on an existing house; ask the City of Rocklin which provisions of the current wildland-urban-interface code apply to the parcel and the scope before the material is ordered.
Permits and approvals
Siding replacement in Rocklin is permitted work. The City of Rocklin Building Division publishes a short list of residential projects that need no permit, and it is painting and similar finish work, sheds under 120 square feet, fences under seven feet and a few others; siding, stucco and the sheathing or framing repairs found behind them are not on it. The permit is filed through the city's eTRAKiT system and the wall is inspected before it is closed. Under California law the licensed contractor pulls the permit for the work it performs; current fees come from the Building Division at 3970 Rocklin Road.
Whitney Oaks, Whitney Ranch, and parts of Stanford Ranch have HOA architectural review. Siding material, profile, and color all fall under it, and approval comes before the material order, not after. Whitney Oaks in particular reviews visible exterior changes on homes that back to open space.
Roughly 15% of Rocklin's housing was built before 1980 (ACS 2020–2024), and the houses in that group that predate 1978 fall under the EPA Renovation, Repair and Painting Rule when painted siding comes off: an EPA-certified firm, dust containment and HEPA cleanup written into the scope. On the east-edge parcels the city's 2025 fire hazard map places in a Moderate or High zone, ask the Building Division whether the wildland-urban-interface code (Title 24, Part 7) governs the replacement cladding and vents before the product is chosen. Rocklin is PG&E territory, so work around the meter panel and service drop keeps the utility's clearances and leaves the mast alone.
Permit authority: City of Rocklin Building Services . Whether a permit or review applies, and who pulls it, is written into the estimate.
Seeing something on your own house? Request an estimate for siding in Rocklin
Is repair enough?
Not every worn wall needs new siding. What matters is how far the damage goes and whether the layer behind it is still doing its job.
Not sure which applies? Tell us what you are seeing and request an estimate for siding.
What the scope includes
A complete estimate names the work, materials and exclusions so you can compare proposals.
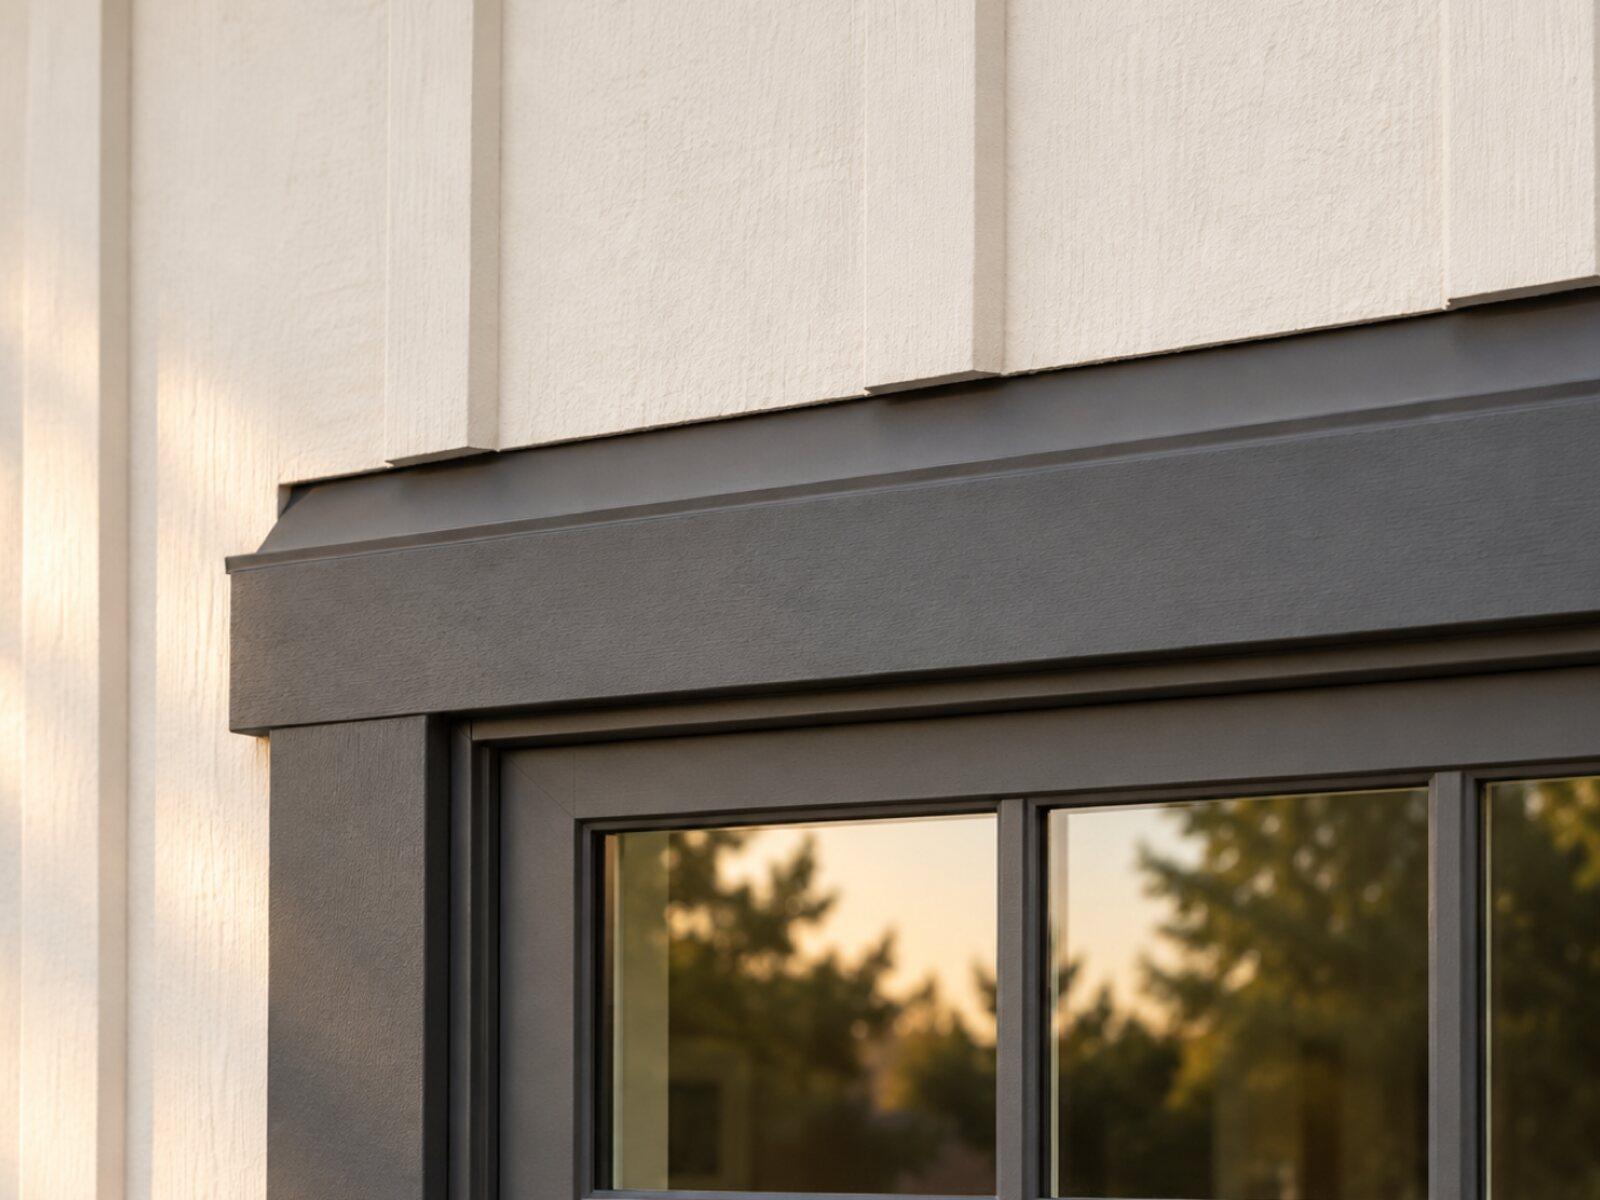
Keep a copy for your site visit or when comparing estimates.
Included in a written scope
- Removal and disposal of the existing siding where replacement is planned
- Inspection of sheathing and framing once walls are open, with any repairs written as a separate line
- Water-resistive barrier, flashing at windows, doors, and penetrations
- New siding and trim installed to the product's published instructions
- Caulking, priming, and finish paint where the product needs it
- Site protection during work and cleanup at the end of each day
Clarify before work starts
- Whether hidden damage is priced up front or as it is found
- Which trim, corners, and transitions are replaced versus reused
- Whether painting is part of this scope or a separate one
- How a change in material or color after the estimate is handled
How a siding project works
The stages to discuss when planning your project.
Talk through the project
Tell us what you want to repair or update. A few details about the home and what you have noticed are enough to start.
Review the home and options
A site review identifies the work involved, checks the usual trouble spots, and covers the choices that fit your home.
Agree on the scope and schedule
Review what is included, what is not, and how changes are handled before any work is scheduled.
Walk through the result
Review the completed work together, along with the applicable care and warranty information for what was installed.
Siding questions from Rocklin homeowners
My Stanford Ranch stucco has cracks at every window corner. Is that a siding job?
Usually not by itself. Hairline cracks radiating from window corners on a 1990s Stanford Ranch house are stress cracks where the stucco meets the corner of the opening, and on their own they are a paint-prep item: opened, filled with an elastomeric patch and coated. They become a siding job when a crack is wide enough to take a coin, when the stucco sounds hollow around it, or when there is staining below the sill, because those point to water behind the lath. The estimate should say which pattern is on the house and price the crack repair as its own line either way.
Do I need a permit from the City of Rocklin to replace siding?
Yes. Rocklin's Building Division lists the residential projects that are exempt from a permit, and siding is not among them; the list covers painting, tiling, cabinets, small sheds, low fences and similar finish work. Siding replacement, and any sheathing or framing repair found once the wall is open, is permitted through the city's eTRAKiT system and inspected before it is covered. The licensed contractor pulls the permit for the work it performs. HOA approval in Whitney Oaks or Whitney Ranch is a separate step and does not take the place of the city permit.
What siding is allowed on the northeast side of Rocklin near the fire zones?
That depends on the parcel's zone and the scope, and the Building Division makes the call. The city's 2025 fire hazard severity map puts parts of Whitney Oaks and Clover Valley in Moderate and High zones, and the state's wildland-urban-interface code (Title 24, Part 7) sets standards for exterior wall covering and vents where it applies. Fiber cement, three-coat stucco and listed ignition-resistant products are the usual answers, with ember-resistant vents at any vent the job disturbs. Ask the city before ordering, since a map category alone does not say which provisions reach an existing house's replacement siding.
Can T1-11 on a 1980s Springview house be repaired instead of replaced?
Often, if the rot is confined to the bottom edge. T1-11 rots upward from the bottom, where the panel edge sits close to grade or behind a planter, and a sound panel above that line can be cut back to a straight seam, flashed with a Z-bar and patched with a matching groove pattern. The panel is also the shear sheathing on many 1980s Rocklin houses, so the crew checks the nailing and the sill plate behind it before closing up. If soft wood runs more than a foot or two up the wall on several panels, whole-elevation replacement costs less than a patchwork of repairs.
Does the Whitney Oaks or Whitney Ranch HOA have to approve new siding?
Yes, for anything visible from the street or open space. Both associations run architectural review that covers material, profile, and color, and a change from stucco to a lap accent, or a new body color, goes through it before the order is placed. Like-for-like stucco repair in the existing color normally does not need review. The estimate lists what needs approval and what does not, and a color or profile sample on the house makes the submittal faster.
Should I replace siding and windows at the same time on a Rocklin home?
If the windows are also due, yes, and on a 1990s Stanford Ranch house they often are. Replacing siding exposes the nail fin and the flashing at every opening, which is the moment a full-frame window goes in cleanly with a new sill pan and integrated flashing; doing the windows a year later means cutting into new siding. If the windows are sound, the siding scope still includes new flashing and a sealed joint at each opening. The estimate lists the two scopes separately and names which trade handles the flashing where they meet.
Tell us about your Rocklin siding project.
Share what you have noticed and what you would like to change. We'll review the details and contact you about the next step.
No budget, address, or photos needed to inquire.
Other exterior services in Rocklin
- Window & door replacement for Rocklin homesFind an updated look and a fit that works for your home.
- Roof replacement for Rocklin homesPlan the next step for a worn or damaged roof.
- Exterior painting for Rocklin homesRefresh the finish, starting with the preparation underneath.
- Gutter installation for Rocklin homesPlan how rainwater moves from the roof and away from the home.
- Dry rot & trim repair for Rocklin homesAddress damaged wood and understand the work around it.