
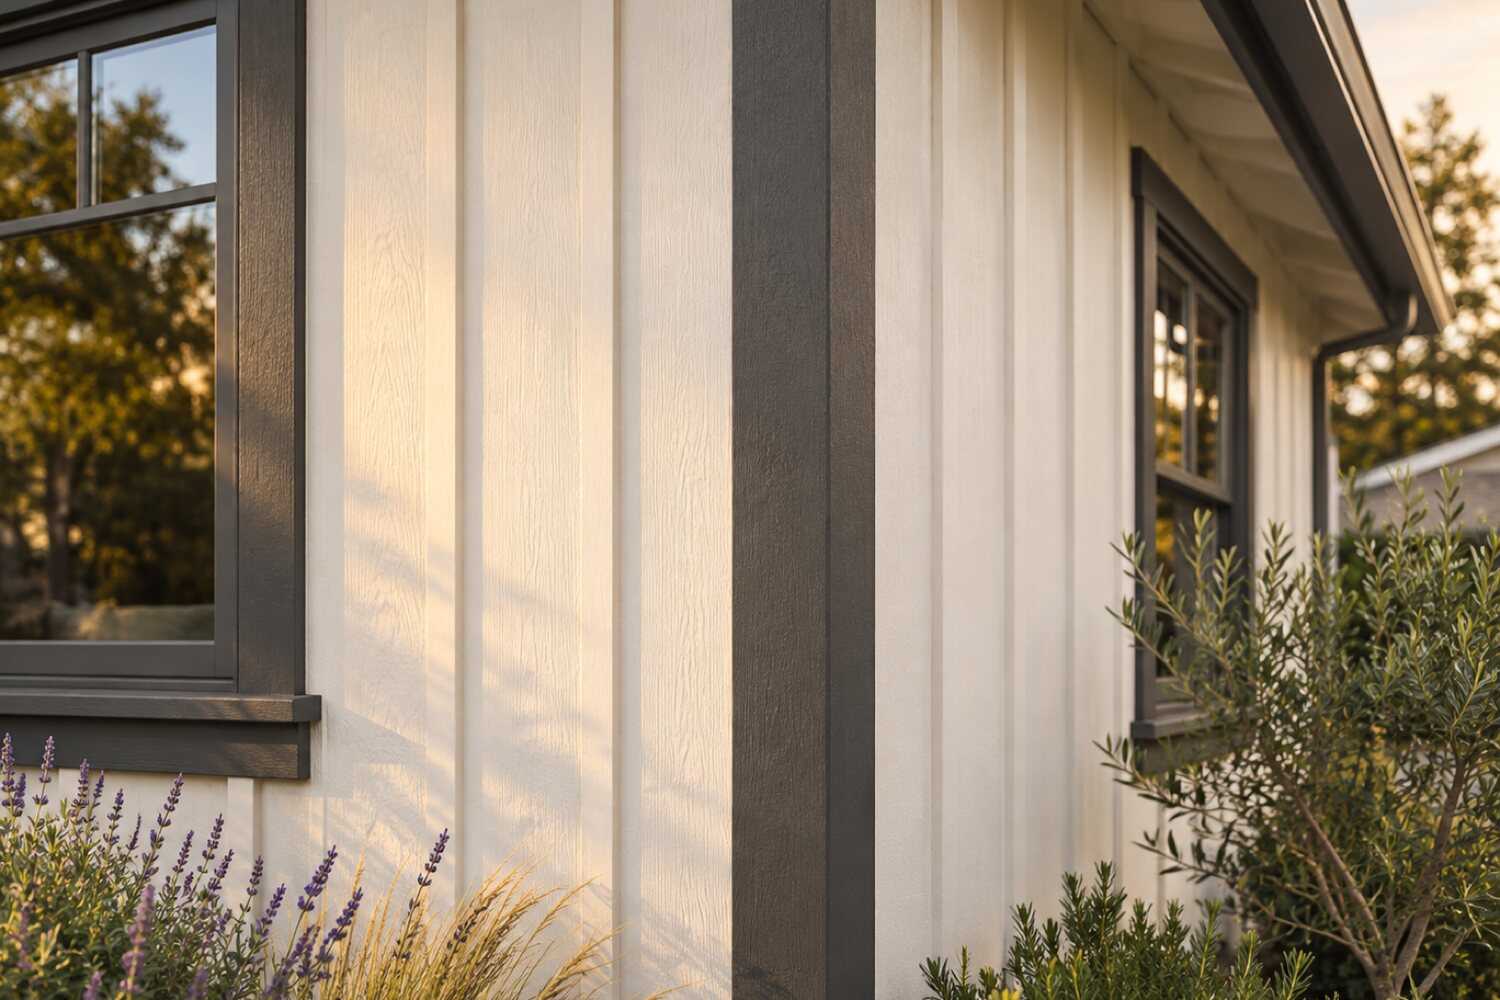
Siding replacement and repair in Roseville, CA.
For a Roseville siding project, identify the actual wall covering and damaged elevations before choosing repair or replacement. Older properties around Sierra Gardens and Cirby Way and newer west-side homes may need different material, flashing and trim details; age alone does not establish the work.
What siding replacement costs in Roseville
Published 2026 figures put siding work in Roseville between about $1,500–$4,000 for a single-elevation repair (Vertex Maintenance) and $2,747–$17,587 for a replacement project (homeyou). Vision Siding's Sacramento fiber-cement example runs $26,000–$30,000 for 1,500 square feet. Structural T1-11, stucco-to-siding transitions and HOA profile approval move the number.
| Scope | Published range | What it usually includes |
|---|---|---|
| Vertex regional single-elevation repair example | $1,500–$4,000 | Vertex Maintenance’s Sacramento-area example for repairing a single elevation on a one-story home. For a T1-11 wall in Sierra Gardens or off Cirby Way this is the repair figure, not a whole-wall replacement figure; the repair boundary and the finish match are what to confirm. |
| homeyou Roseville siding-project estimate | $2,747–$17,587 | homeyou’s calculator range for Roseville. The same page also uses a broad $2,000–$10,000-or-more statement for an average home without a matched project sample, so it is a planning band that mixes partial and whole-house jobs, not a bid. |
| Vision Siding regional fiber-cement example | $26,000–$30,000 for its 1,500 sq ft home example | Vision Siding’s Sacramento guide also lists about $18–$20 per square foot installed for fiber cement and $14–$16 for vinyl. Those are wall-area rates, and a two-story Roseville tract home has far more wall area than floor area, so confirm the measurement basis before multiplying. |
Ranges are published third-party figures, not 916 Exteriors prices; the written estimate is the only number that applies to your home.
How to compare these ranges
The three published figures measure different things: a single-elevation repair, a calculator’s project range and a per-square-foot installed rate. On a Diamond Oaks or Sierra Gardens home, the number that matters is how many walls are damaged and whether the existing T1-11 is also the wall’s sheathing, because a structural panel replacement carries new sheathing and its own inspection.
On a newer west-side stucco home, accent siding is measured on its own, separate from stucco patching. Ask each bidder for sheathing, flashing, trim and finish allowances on the same elevations, then compare.
Sources
- CAL FIRE OSFM: current WUI code and local applicability
- City of Roseville Building Inspection Division: Permit exemptions list (effective January 1, 2026)
- homeyou: Siding replacement in Roseville, CA, costs
- Vision Siding: Cost to replace siding in Sacramento, CA (2025)
- Vertex Maintenance: Dry rot and wood siding repair costs in Sacramento
- U.S. EPA: Renovation, Repair and Painting Program
Read next: How much does siding cost in Roseville?
What changes the price in Roseville
- Sheathing behind T1-11
- If the existing panel contributes to the structural wall assembly, establish a suitable replacement design and separately price any required sheathing.
- Two-story share
- Measure elevation height and access at the property. Include any staging needed to reach upper walls or gables without assigning it from the construction decade.
- Stucco-to-siding transitions
- Replacing an accent wall next to stucco needs trim, a kerf or flashing at the joint, and a paint match on both materials.
- HOA review
- Westpark, Fiddyment Farm, Blue Oaks, and Sun City Roseville approvals add lead time and can limit the color and profile you can order.
- Lead-safe work on pre-1978 homes
- Siding material does not establish construction year. Confirm the actual date and any applicable EPA RRP practices for covered paint-disturbing work before pricing preparation.
- Oak canopy and irrigation
- Working under a protected oak or over lawn irrigation that runs to the foundation adds protection and, sometimes, a change to the sprinkler layout.
Compare your siding options
Choose two options to compare the upkeep, fit and installation details.
| Compare | Fiber cement lap or panel | Engineered wood |
|---|---|---|
| Appearance | Wood-like boards, smooth or textured; holds paint well | Wood grain look with fewer natural defects |
| Maintenance | Periodic repainting and caulk checks | Repainting on the finish schedule; keep edges sealed |
| Where it fits | Suits most stud-framed homes; heavy, needs proper flashing | Good for lap and trim; keep away from ground contact |
| Installation | Cut with dust control; clearances and flashing matter | Lighter than fiber cement; follows maker's nailing and gap rules |
View all 5 options and planning notes
Fiber cement is the most common replacement choice on Sacramento-area homes because it holds paint, resists sun and insects, and takes a lap or panel profile; it costs more than vinyl and needs careful flashing. Engineered wood is lighter and cheaper to install with a similar look. Vinyl is the lowest-cost option but moves with heat. Stucco is repaired rather than replaced, and natural wood is the choice for matching an older home.
| Option | Appearance | Maintenance | Where it fits | Installation notes |
|---|---|---|---|---|
| Fiber cement lap or panel | Wood-like boards, smooth or textured; holds paint well | Periodic repainting and caulk checks | Suits most stud-framed homes; heavy, needs proper flashing | Cut with dust control; clearances and flashing matter |
| Engineered wood | Wood grain look with fewer natural defects | Repainting on the finish schedule; keep edges sealed | Good for lap and trim; keep away from ground contact | Lighter than fiber cement; follows maker's nailing and gap rules |
| Vinyl | Factory color, visible panel joints and profiles | Washing; no painting in most cases | Expands with heat; needs room to move in Sacramento summers | Hung loose on the wall; trim and J-channel details show |
| Stucco (repair or recoat) | Continuous plaster finish common on local homes | Crack repair and recoating over time | Existing stucco homes; moisture and cracking need diagnosis first | Patching, lath repair, and finish coats matched to existing texture |
| Natural wood | Real grain, can be stained or painted | Most frequent finish upkeep of the group | Best where it stays dry and can be maintained | Species, grade, and back-priming affect longevity |
General characteristics only; specific product performance comes from the manufacturer's own documentation. Manufacturer names and warranties appear once 916 Exteriors confirms the products it installs.
Planning siding work in Roseville
Open the topics that apply to your property.
Siding in Roseville is a different job from the one in Rocklin, Granite Bay or Citrus Heights. Rocklin shares the 1998 median build year but sits on granite slopes. Its wood-siding problems cluster at grade on stepped foundations, not on flat sprinkler-fed lawns. Granite Bay is unincorporated Placer County with a 1987 median year and 24% of its homes from the 1970s. That means acre lots, heavy oak shade, cedar-sided customs and a county permit process. Citrus Heights, across the Sacramento County line, is 40% 1970s stock in climate zone 12 on SMUD. T1-11 is the rule there; in Roseville it is a minority east of I-80, surrounded by stucco tracts.
Compare nearby: Siding replacement in Rocklin, CA · Siding replacement in Granite Bay, CA · Siding replacement in Citrus Heights, CA
Siding replacement for Roseville homes
Roseville's siding work splits along Interstate 80. East of the freeway, the 1960s and 1970s ranch tracts around Diamond Oaks, Sierra Gardens and Cirby Way carry T1-11 plywood panels, hardboard lap and board-and-batten. They hold most of the city's wood-sided stock. West and north of the freeway, 69% of Roseville homes date from 1990 or later (U.S. Census Bureau, ACS 2020–2024). Nearly all of them are stucco, with siding limited to gable ends, pop-outs and bay-window accents.
On the east side, crews find panel siding nailed directly to the studs with no separate sheathing behind it. That detail matters. The T1-11 is the shear wall, so a replacement plan has to add structural sheathing or an engineered equivalent before new cladding goes on. Bottom edges swell where lawn sprinklers hit the wall. Butt joints open on hardboard courses. The paint that held it all together has usually been recoated three or four times.
On the 1990s–2010s stucco tracts, the siding scope is smaller and more specific. A second-story gable of hardboard or early fiber cement fails at the bottom course and at the kerf where it meets the stucco. The estimate should measure the accent panels on their own and name the flashing at the stucco joint. It should also say who repaints both materials afterward. Read the fiber cement and vinyl comparison and the regional cost guide before choosing a profile.
Downtown, the railroad-era bungalows around Historic Old Town and the Vernon Street blocks keep horizontal redwood lap and shiplap under many coats of paint. Those walls get repaired board by board with lead-safe practices. The siding service scope sets out how a written estimate should separate the sound boards from the replaced ones.
Housing age and what to inspect
Housing age helps plan an inspection. The share of homes in each decade is census data; the notes describe materials and conditions to check at the property.
| Built | Share of homes |
|---|---|
| Before 1940 | 2% |
| 1940–1949 | 1% |
| 1950–1959 | 3% |
| 1960–1969 | 4% |
| 1970–1979 | 7% |
| 1980–1989 | 14% |
| 1990–1999 | 23% |
| 2000–2009 | 25% |
| 2010 and later | 21% |
Roseville: 61,242 housing units, median year built 1998, median owner-occupied value $661,400, 69% owner-occupied. Source: U.S. Census Bureau, American Community Survey 2020–2024 5-Year Estimates, tables B25034 (year structure built), B25035 (median year built), B25077 (median value, owner-occupied), B01003, B25003 (ACS 2024 5-year).
- Prewar through the 1950sbefore 1960
- Before 1960 Roseville was a railroad town, and about 6% of its housing dates from that period (ACS 2020–2024). Those homes cluster around Historic Old Town, the Vernon Street blocks and the streets near the Union Pacific yard. Crews find horizontal redwood lap, shiplap and drop siding under many paint layers. Rot sits at the water table, at porch corners and where the siding runs to grade. Replace individual boards with a matching profile and prime all six sides. Disturbing paint on these homes triggers EPA RRP lead-safe practices. In the Downtown Specific Plan area, confirm whether the Downtown Code's design guidelines apply before changing a visible material.
- 1960s and 1970s1960–1979
- About 11% of Roseville homes were built in the 1960s and 1970s. Most sit in the ranch tracts east of I-80: Diamond Oaks, Sierra Gardens and the streets off Cirby Way. This is the city's T1-11 and hardboard stock. Panels were typically nailed straight to the studs, so they double as shear sheathing. Open a wall and the estimate has to price new structural sheathing, a weather-resistive barrier and flashing, not a panel swap. Inspect the bottom 12 inches of every panel, the vertical grooves where paint has thinned, and the joints at inside corners. Homes built before 1978 also carry lead-safe requirements.
- 1980s1980–1989
- The 1980s added about 14% of Roseville's homes, including Cirby Ranch, the Maidu area and the first Johnson Ranch phases. Builders mixed stucco bodies with hardboard lap at gables and on side elevations. The hardboard is what fails: butt joints swell, the bottom course wicks water off a patio slab, and nail heads rust through the finish. Price the hardboard elevations separately from stucco patching. Check the transition trim between the two materials, which is usually a bare wood kerf strip with no flashing. Fiber cement is the normal replacement and needs its own gap-and-seal detail at the stucco.
- 1990s through the 2010s1990–present
- About 69% of Roseville homes date from 1990 or later. That covers Johnson Ranch and Stoneridge on the east, Highland Reserve, Woodcreek Oaks and Sun City Roseville in the north, and Westpark and Fiddyment Farm in the West Roseville Specific Plan area. Siding on these homes is an accent, not the body. Look at the second-story gable panels, the pop-out surrounds and the fiber-cement or hardboard bands under bay windows. Their bottom edge sits in the stucco weep. On the 2010s homes, also inspect the manufactured stone veneer at entries; a failed weep screed there shows up as a stained accent panel. HOA architectural review covers the replacement profile and color in the west-side tracts.
Siding by neighborhood in Roseville
- Diamond Oaks
- Diamond Oaks is the 1960s–70s ranch tract around the city's Diamond Oaks golf course, with mature valley oaks over single-story homes on wide lots. Most walls are T1-11 or hardboard lap. The canopy keeps north walls damp into spring, so the bottom panel edges and the trim at grade are the first places to probe. Expect the panel to be structural, and price sheathing with the replacement.
- Sierra Gardens and Cirby Way
- The Sierra Gardens ranch houses and the tracts along Cirby Way sit on the flat east side near Cirby Creek and Linda Creek. Their T1-11 has usually been painted three or four times since the 1970s. Crews find swollen bottom edges behind lawn sprinklers and open vertical joints on the west walls. An estimate here should list each elevation and state whether the panel is patched or replaced. It should include RRP practices for pre-1978 paint.
- Cirby Ranch and the Maidu area
- Cirby Ranch and the streets around Maidu Regional Park are 1970s–80s tracts where stucco and hardboard lap share the same house. Hardboard on the gable ends and side elevations is what fails. The bare-wood transition strip at the stucco line is usually unflashed. Scope the hardboard elevations as fiber-cement replacements with a new kerf-and-flashing detail, and keep the stucco patching as a separate line.
- Historic Old Town
- Historic Old Town and the bungalow streets in the Downtown Specific Plan area hold Roseville's oldest wood siding: redwood lap and shiplap on railroad-era homes. Board-by-board repair with a matching profile is normal there. The Downtown Code's design guidelines can apply to a visible material change, so confirm with the Planning Division before ordering. Lead-safe practices apply on every one of these homes.
- Westpark and Fiddyment Farm
- Westpark and Fiddyment Farm went up after the 2004 West Roseville Specific Plan on flat former farmland west of Fiddyment Road. They are two-story stucco with fiber-cement gable accents, stone veneer at entries and an HOA for each village. Siding work is a repair of the accent panels and the veneer weeps, not the body. Measure accents by the panel, and get the association's written approval before changing the profile or color.
- Sun City Roseville
- Sun City Roseville is Del Webb's age-restricted community north of Pleasant Grove Boulevard, built after the 1993 specific plan. Its single-story stucco homes carry small siding accents, and a community association reviews exterior changes. Most siding calls here are a gable-end panel or a bay-window band, reachable from a stepladder. The association's approval is the gating step; confirm who submits the material sample.
Sun, rain, trees and site conditions
Roseville sits at about 164 feet in California Energy Commission climate zone 11, where the Sacramento Valley floor meets the Placer County foothills. Summers run hotter than Sacramento's, with 100°F-plus days every year. The south and west walls take the full afternoon sun. On wood siding that means paint chalking, checking along the T1-11 grooves and shrinkage at butt joints. On fiber-cement accents it means failed caulk at the stucco kerf. Inspect the west elevation first.
The city averages about 20 inches of rain, almost all of it between October and April and much of it in a few atmospheric-river storms. Water that gets behind an open joint in December sits there until March. East of I-80, Dry Creek, Linda Creek and Cirby Creek keep the flat lots in Sierra Gardens and Diamond Oaks damp longer. The valley oaks over those tracts shade north walls well into spring. Lawn sprinklers that hit the wall are the single most common cause of swollen panel bottoms on the east side.
West Roseville is flat former farmland with young street trees and no canopy. Sun and wind-driven rain set the failure pattern there, not shade. Wildfire hazard mapping in Roseville is parcel-specific, and the city's 4,000-plus acres of preserved open space and oak woodland border many west and north tracts. Confirm with the Building Division whether any wildland-urban interface rule applies to the address before assuming a cladding product is required or exempt.
Permits and approvals
Siding replacement in Roseville is permitted work. The City of Roseville Building Inspection Division at 311 Vernon Street issues the permit, and the division’s permit-exemptions list dated January 1, 2026 names painting and similar finish work as exempt, not siding, so a like-for-like panel swap still goes through plan check. On the 1970s east-side homes where T1-11 doubles as the shear sheathing, plan check is where the replacement assembly gets reviewed; the licensed contractor pulls the permit for the work it performs, and the estimate should say which inspection is scheduled before the new siding closes the wall.
HOA architectural review runs on its own track and does not stand in for the city permit. Westpark, Fiddyment Farm, Blue Oaks and Sun City Roseville each review siding material, profile and color, so the application goes in before the estimate is finalized and nothing is ordered until the decision is in writing. Downtown, an address inside the Downtown Specific Plan area, which takes in Historic Old Town, falls under the Downtown Code’s design guidelines (Roseville Municipal Code Chapter 19.31) for a visible change in cladding.
Roseville’s 1970s east-side tracts straddle the EPA Renovation, Repair and Painting cutoff, so the build year of a Sierra Gardens house or one off Cirby Way is confirmed for the address before painted siding is cut or scraped; on a pre-1978 home the firm must be EPA-certified and follow the containment and cleanup practices. Wildfire hazard mapping in Roseville is parcel-specific, and the Building Inspection Division confirms whether any wildland-urban interface requirement applies before a cladding product is treated as required or exempt. If the siding scope touches the meter enclosure or service mast, Roseville Electric, the city’s own utility, coordinates that work.
Permit authority: City of Roseville Building Division . Whether a permit or review applies, and who pulls it, is written into the estimate.
Seeing something on your own house? Request an estimate for siding in Roseville
Is repair enough?
Not every worn wall needs new siding. What matters is how far the damage goes and whether the layer behind it is still doing its job.
Not sure which applies? Tell us what you are seeing and request an estimate for siding.
What the scope includes
A complete estimate names the work, materials and exclusions so you can compare proposals.
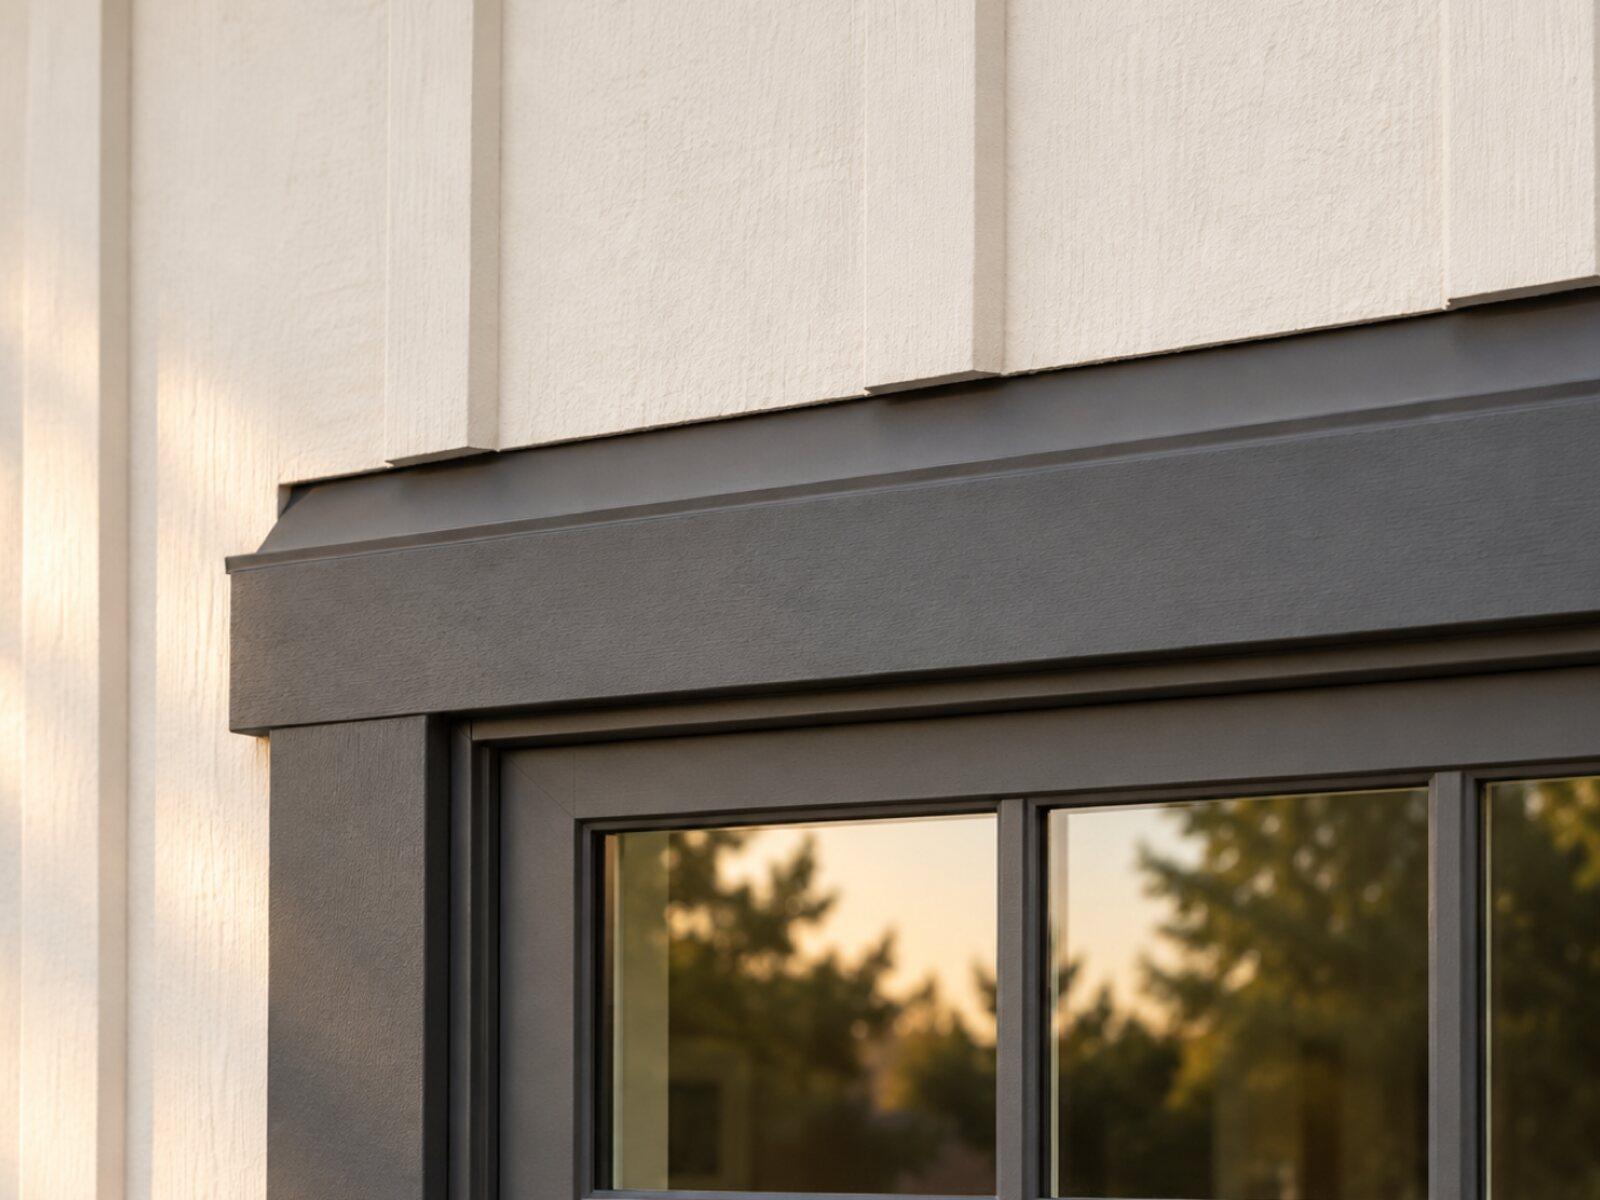
Keep a copy for your site visit or when comparing estimates.
Included in a written scope
- Removal and disposal of the existing siding where replacement is planned
- Inspection of sheathing and framing once walls are open, with any repairs written as a separate line
- Water-resistive barrier, flashing at windows, doors, and penetrations
- New siding and trim installed to the product's published instructions
- Caulking, priming, and finish paint where the product needs it
- Site protection during work and cleanup at the end of each day
Clarify before work starts
- Whether hidden damage is priced up front or as it is found
- Which trim, corners, and transitions are replaced versus reused
- Whether painting is part of this scope or a separate one
- How a change in material or color after the estimate is handled
How a siding project works
The stages to discuss when planning your project.
Talk through the project
Tell us what you want to repair or update. A few details about the home and what you have noticed are enough to start.
Review the home and options
A site review identifies the work involved, checks the usual trouble spots, and covers the choices that fit your home.
Agree on the scope and schedule
Review what is included, what is not, and how changes are handled before any work is scheduled.
Walk through the result
Review the completed work together, along with the applicable care and warranty information for what was installed.
Siding questions from Roseville homeowners
Do I need a permit from the City of Roseville to replace siding?
Yes. Siding is not on the City of Roseville’s permit-exemptions list, which names painting and similar finish work and nothing about wall covering, so replacement goes through the Building Inspection Division at 311 Vernon Street. That matters most on the 1970s east-side homes where T1-11 doubles as shear sheathing: plan check is where the replacement assembly is reviewed, and the estimate should state which inspection is scheduled before the new siding closes the wall. The licensed contractor pulls the permit for the work it performs. HOA approval in Westpark, Fiddyment Farm or Blue Oaks is a separate step and does not stand in for the city permit.
My 1970s Sierra Gardens house has T1-11. Can it be patched instead of replaced?
Often, yes. T1-11 on a 1970s Sierra Gardens house fails at the bottom edge and the vertical joints first, usually where a sprinkler hits the wall or the panel sits close to grade, and a localized patch is reasonable when the damage stops there and the backing is dry. The complication is that the panel may also be the wall’s shear sheathing, so the patch has to restore that function, not just the look. Matching the original groove spacing is the other constraint, since T1-11 is sold in 4-inch and 8-inch on-center patterns. The estimate should show the repair boundary, the nailing and the finish match.
Our Westpark stucco has cracks at every window corner. Is that siding work?
Usually not. Hairline cracks radiating from window corners on a 1990s–2000s Westpark stucco house are a stucco and paint-prep item, handled with crack filler and a compatible coating during a Roseville repaint. They turn into a wall-assembly question only when a crack is wider than a hairline, offset, still growing across a season, or paired with rust staining or interior moisture below the sill, which points at the window flashing or the weep screed rather than the finish coat. Photograph and measure them before deciding; the corner location alone does not say which case it is.
Will the HOA in Fiddyment Farm let me change my siding material or color?
Not without an application. Fiddyment Farm’s architectural review covers siding material, profile, color and trim, and approval is issued per property, so a neighbor’s finished project is not a precedent for the house next door. Submit the product data sheet, the color and an elevation drawing before the estimate is finalized, and get the decision in writing before anything is ordered. The association’s approval and the City of Roseville’s building permit are two separate approvals; holding one does not stand in for the other.
Is Roseville in a wildfire zone that requires special siding?
Not as a blanket rule. Wildfire hazard mapping in Roseville is parcel-specific, and the city’s preserved oak woodland and open space border many west and north tracts, so two houses a few streets apart can sit under different requirements. The current Wildland-Urban Interface code (Title 24, Part 7, effective January 1, 2026) governs exterior construction where it applies, and the Building Inspection Division confirms whether it applies to a given address. Ask that question before ordering a product; where it does apply, compare bids on the same approved wall assembly and vent details rather than assuming any fiber-cement product satisfies it.
Which siding holds up best on a west-facing Roseville wall?
The wall that takes the afternoon sun through a Roseville summer, with 100°F-plus days every year, is where paint chalks, caulk splits and vinyl softens first, so the decision is about finish durability and movement, not brand. Fiber cement holds paint longer and does not distort in heat but depends on its joints and clearances being done right; vinyl needs room to expand and a lighter color on that exposure. Compare the specific product, its installation details and the maintenance interval for that wall rather than a generic heat claim. The fiber cement and vinyl comparison covers the product questions to settle before ordering.
Tell us about your Roseville siding project.
Share what you have noticed and what you would like to change. We'll review the details and contact you about the next step.
No budget, address, or photos needed to inquire.
Other exterior services in Roseville
- Window & door replacement for Roseville homesFind an updated look and a fit that works for your home.
- Roof replacement for Roseville homesPlan the next step for a worn or damaged roof.
- Exterior painting for Roseville homesRefresh the finish, starting with the preparation underneath.
- Gutter installation for Roseville homesPlan how rainwater moves from the roof and away from the home.
- Dry rot & trim repair for Roseville homesAddress damaged wood and understand the work around it.
Siding replacement in other communities we serve
Sacramento County
- Siding replacement for Sacramento homes
- Siding replacement for Folsom homes
- Siding replacement for Elk Grove homes
- Siding replacement for Citrus Heights homes
- Siding replacement for Carmichael homes
- Siding replacement for Fair Oaks homes
- Siding replacement for Rancho Cordova homes
- Siding replacement for Arden-Arcade homes