
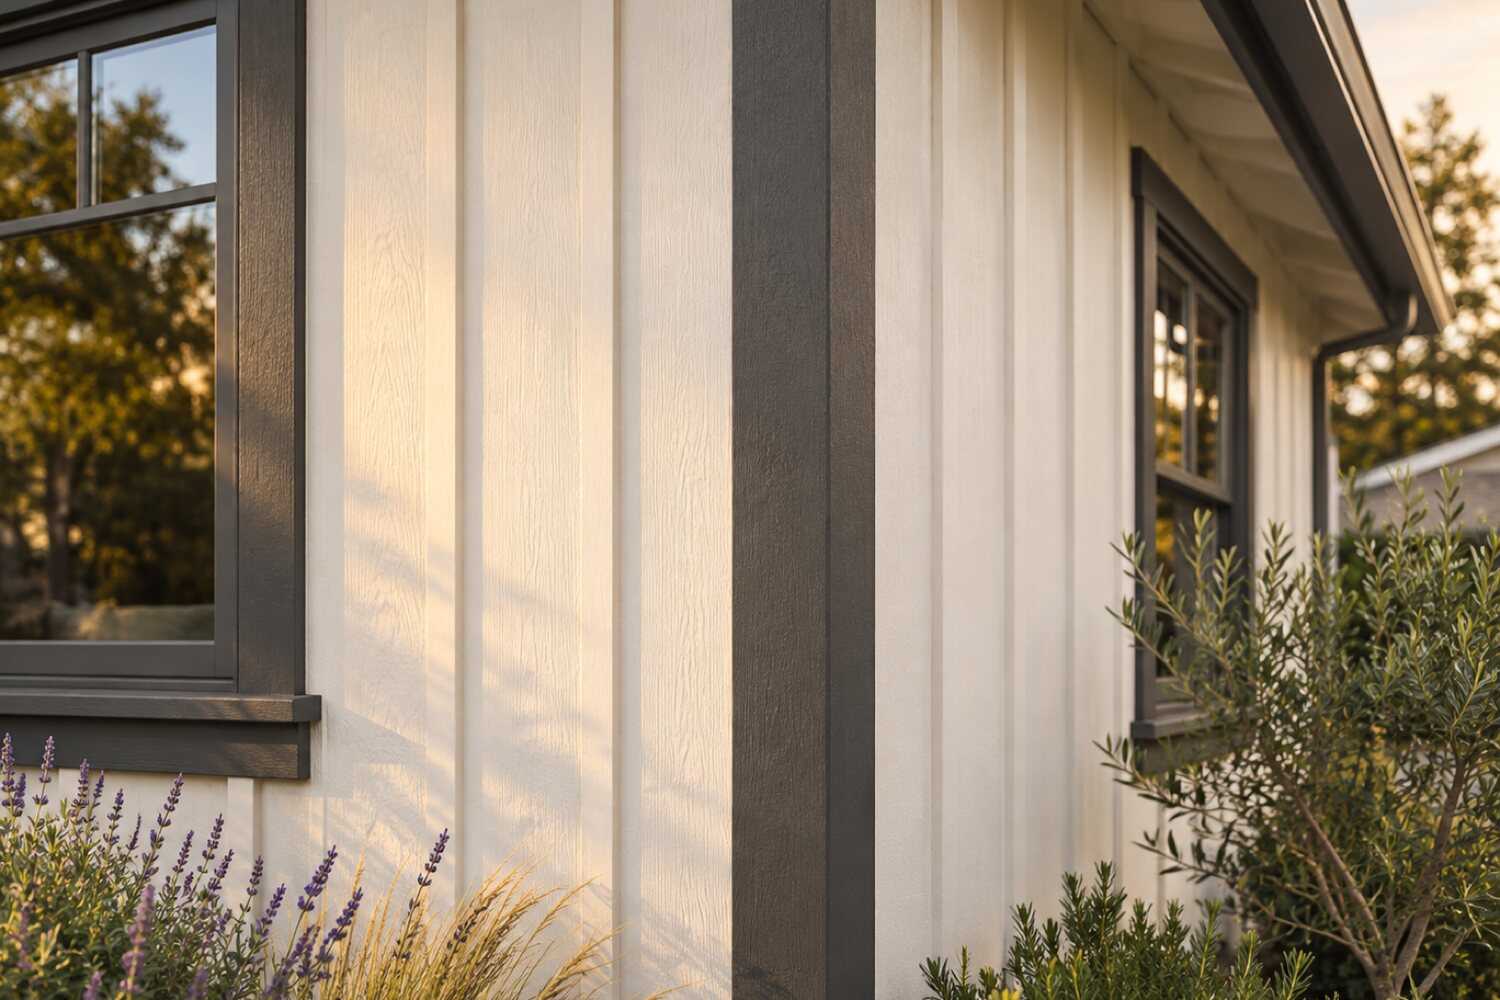
Siding replacement and repair in Carmichael, CA.
Carmichael's housing includes many homes built before 1980. For a siding project, confirm the actual material and wall condition, then assess ground clearance, flashing and any repairs needed behind the cladding.
What siding replacement costs in Carmichael
Published 2026 figures put siding replacement in Carmichael at roughly $2,764–$17,697 (homeyou), with a small repair of about 108 square feet at $510–$701 and Sacramento wood siding at $5.77–$14.70 per square foot installed (Handoff). Missing sheathing on 1950s redwood walls, profile matching and lead-safe prep move the number.
| Scope | Published range | What it usually includes |
|---|---|---|
| Published repair model, about 108 sq ft | $510–$701 | homeyou's Carmichael siding-repair example for approximately 108 square feet. Confirm material matching, preparation and finishing separately in the actual proposal instead of assuming every inclusion from the total. |
| Wood siding, regional installed rate | $5.77–$14.70 per sq ft | Published Sacramento installed wood-siding range by material and finish. Compare measured wall area and the selected product, not the house's living area or an unspecified fiber cement system. |
| Published Carmichael replacement range | $2,764–$17,697 | homeyou's city siding-replacement range. Its endpoints do not establish a single-wall repair or a whole-house fiber cement project; a consistent wall area and assembly specification are needed for that comparison. |
Ranges are published third-party figures, not 916 Exteriors prices; the written estimate is the only number that applies to your home.
How to compare these ranges
The Carmichael repair and replacement headlines describe different scopes from the regional wood-siding unit rate. Start with measured wall area, existing cladding and the proposed assembly.
On a Colony property, inspect what supports the siding rather than assuming the construction decade proves that sheathing is absent. If a proposed replacement changes structural sheathing or the wall's moisture management, have those details specified before comparing material prices.
Verify the property's year and applicable lead-safe procedures where paint will be disturbed. Tree clearance and access must be assessed at each elevation; a long single-story wall can be accessible while still containing numerous openings and trim details.
Identify those quantities, permits and finishing responsibilities in the bid. The Sacramento siding cost guide explains the regional material comparisons.
Read next: How much does siding cost in Carmichael?
What changes the price in Carmichael
- Lead-safe work on pre-1978 homes
- Check the property year before demolition; qualifying removal of pre-1978 painted siding needs EPA RRP procedures or a documented exemption. The ACS pre-1980 total does not identify affected homes.
- Missing sheathing on 1950s houses
- Redwood nailed to bare studs or diagonal boards needs new plywood or OSB before fiber cement can be hung; priced per sheet.
- Tree access and canopy
- Oaks and redwoods over the wall mean limb clearance, ladder and lift placement around trunks, and protection of root zones.
- Matching midcentury profiles
- Board-and-batten, vertical T&G, and resawn plywood on Del Dayo and Wilhaggin houses cost more to match than standard lap.
- Long single-story runs
- Big lots and ranch plans mean more linear feet of wall and bottom course than a two-story house of the same floor area, with little staging.
- Irrigation and grade correction
- Redirecting sprinkler heads, pulling beds back, and lowering grade at the bottom course is small work that protects the new siding.
Compare your siding options
Choose two options to compare the upkeep, fit and installation details.
| Compare | Fiber cement lap or panel | Engineered wood |
|---|---|---|
| Appearance | Wood-like boards, smooth or textured; holds paint well | Wood grain look with fewer natural defects |
| Maintenance | Periodic repainting and caulk checks | Repainting on the finish schedule; keep edges sealed |
| Where it fits | Suits most stud-framed homes; heavy, needs proper flashing | Good for lap and trim; keep away from ground contact |
| Installation | Cut with dust control; clearances and flashing matter | Lighter than fiber cement; follows maker's nailing and gap rules |
View all 5 options and planning notes
Fiber cement is the most common replacement choice on Sacramento-area homes because it holds paint, resists sun and insects, and takes a lap or panel profile; it costs more than vinyl and needs careful flashing. Engineered wood is lighter and cheaper to install with a similar look. Vinyl is the lowest-cost option but moves with heat. Stucco is repaired rather than replaced, and natural wood is the choice for matching an older home.
| Option | Appearance | Maintenance | Where it fits | Installation notes |
|---|---|---|---|---|
| Fiber cement lap or panel | Wood-like boards, smooth or textured; holds paint well | Periodic repainting and caulk checks | Suits most stud-framed homes; heavy, needs proper flashing | Cut with dust control; clearances and flashing matter |
| Engineered wood | Wood grain look with fewer natural defects | Repainting on the finish schedule; keep edges sealed | Good for lap and trim; keep away from ground contact | Lighter than fiber cement; follows maker's nailing and gap rules |
| Vinyl | Factory color, visible panel joints and profiles | Washing; no painting in most cases | Expands with heat; needs room to move in Sacramento summers | Hung loose on the wall; trim and J-channel details show |
| Stucco (repair or recoat) | Continuous plaster finish common on local homes | Crack repair and recoating over time | Existing stucco homes; moisture and cracking need diagnosis first | Patching, lath repair, and finish coats matched to existing texture |
| Natural wood | Real grain, can be stained or painted | Most frequent finish upkeep of the group | Best where it stays dry and can be maintained | Species, grade, and back-priming affect longevity |
General characteristics only; specific product performance comes from the manufacturer's own documentation. Manufacturer names and warranties appear once 916 Exteriors confirms the products it installs.
Planning siding work in Carmichael
Open the topics that apply to your property.
Siding work in Carmichael sits between two different neighbors. Arden-Arcade to the west is older, with 30% of its homes from the 1950s. Its Arden Park and Sierra Oaks ranches carry the same redwood-on-studs walls, so the sheathing question comes up there too. Citrus Heights to the north is a 1970s tract city, with 40% of its homes from that decade and more T1-11 and stucco than redwood. It has had its own city building division since it incorporated in 1997. Fair Oaks to the east skews newer, with a fifth of its homes from the 1980s, so hardboard lap is a bigger share of the repair work there. Carmichael's particular mix is custom redwood on large lots under trees that are now sixty years old, permitted through Sacramento County. The big-lot problems come with it: long single-story wall runs and sprinklers on the bottom course.
Compare nearby: Siding replacement in Fair Oaks · Siding replacement in Arden-Arcade · Siding replacement in Citrus Heights
Siding replacement for Carmichael homes
Carmichael was built out between 1950 and 1979. The ACS puts 18% of its homes in the 1950s, 22% in the 1960s and 27% in the 1970s, with a median year of 1972. The census counted 4,499 people in 1950 and 37,625 in 1970, as the old Carmichael Colony farm parcels were split into house lots. That history is written on the walls. The custom ranches on the big lots south of Fair Oaks Boulevard, in Del Dayo and out toward Ancil Hoffman Park, were sided in redwood. Horizontal lap, board-and-batten and resawn plywood went on, often nailed straight to the studs above a brick veneer wainscot. The 1970s tracts toward Madison Avenue mixed stucco fronts with T1-11 gable ends and hardboard lap on the sides.
What crews find on those walls is consistent. Old-growth redwood above waist height is usually sound; the bottom course, the end grain at the corner boards and the cuts around windows are where it has gone soft. Sprinklers on the big Carmichael lawns hit the same bottom boards every summer morning. T1-11 from the 1970s wicks at its bottom edge and at horizontal joints that were butted without a Z-flashing. Behind either, the sheathing question decides the job. A 1950s wall with siding nailed to bare studs needs plywood before fiber cement can be hung. Sacramento County lists siding among permitted work, and new sheathing is inspected before it is covered.
Scope in Carmichael therefore starts with a probe at the bottom course on every elevation and a look inside the wall at one opening. From there the estimate separates three things: the measured wall area by elevation, the sheathing and framing repair priced per sheet and per foot, and the profile match. Matching matters here because a Del Dayo board-and-batten house or a Colony lap house looks wrong in a standard six-inch lap. The regional siding cost guide sets the published ranges, and the fiber cement versus vinyl comparison explains why fiber cement is the usual replacement on these houses.
Housing age and what to inspect
Housing age helps plan an inspection. The share of homes in each decade is census data; the notes describe materials and conditions to check at the property.
| Built | Share of homes |
|---|---|
| Before 1940 | 1% |
| 1940–1949 | 3% |
| 1950–1959 | 18% |
| 1960–1969 | 22% |
| 1970–1979 | 27% |
| 1980–1989 | 15% |
| 1990–1999 | 6% |
| 2000–2009 | 5% |
| 2010 and later | 2% |
Carmichael: 33,048 housing units, median year built 1972, median owner-occupied value $579,500, 52% owner-occupied. Source: U.S. Census Bureau, American Community Survey 2020–2024 5-Year Estimates, tables B25034 (year structure built), B25035 (median year built), B25077 (median value, owner-occupied), B01003, B25003 (ACS 2024 5-year).
- Postwar homes1940s–1950s (about 21% of homes)
- The Colony-era houses south of Fair Oaks Boulevard were built one at a time, mostly in redwood. Lap and board-and-batten went straight onto the studs or over diagonal boards; plywood sheathing was not standard yet. Brick veneer wainscots and planters sit against the bottom of the wall and hold water behind the lowest board. On these walls crews check three places: the bottom course above the brick, the end grain at every corner board, and the sill cuts under the original wood windows. The estimate separates siding from sheathing, because a fiber cement replacement needs plywood added and that is the inspected part of the job. Paint on these houses predates 1978, so prep runs under lead-safe rules.
- 1960s construction1960s (about 22% of homes)
- The 1960s were Carmichael's biggest growth decade; the census went from 20,455 people in 1960 to 37,625 in 1970. This is the decade of Del Dayo's post-and-beam moderns with stained vertical redwood and resawn plywood. It is also the decade of the larger custom ranches near the Wilhaggin edge, with lap siding over the first plywood-sheathed walls. Stained siding is the trade-specific catch. The stain has soaked in through repeated coats, and a paint film over it peels, so a partial replacement is finished to match the stain rather than painted. Resawn plywood from this decade delaminates at the bottom edge where sprinklers reach it. Crews replace the bottom foot or two with matching panel and a Z-flashing at the joint, which keeps the rest of the wall.
- 1970s build-out1970s (about 27% of homes)
- The 1970s put more houses in Carmichael than any other decade, most of them in tracts north of Fair Oaks Boulevard and on the last open Colony parcels. Walls from this decade are stucco on the front, T1-11 on the gable ends and sides, and hardboard lap on some tracts, all over plywood sheathing. T1-11 fails from the bottom edge up and at horizontal panel joints that were butted without flashing; hardboard swells at every nail and along the bottom edge. The stucco-to-wood transitions at the front corners are where water gets behind both. A 1970s siding estimate here prices the wood walls as a replacement and the stucco front as patch-and-flash. It also states the house's exact year, because 1978 falls mid-decade and decides whether lead-safe rules apply.
- Later tracts and infill1980s–1990s (about 21% of homes)
- Carmichael's 1980s and 1990s housing is infill: cul-de-sac subdivisions on former acreage, condominiums and apartments along Fair Oaks Boulevard, and a few streets near Madison Avenue. The 1980s brought hardboard lap at its worst, with swollen bottom edges and nail heads that have pushed through the primer. The 1990s brought stucco with foam trim bands that crack at the corners. On the corridor condominiums the siding is a shared element, so the estimate is written for an association: one product, one color, elevation by elevation across several buildings. For a single house the question is whether the hardboard is worth patching or whether one elevation at a time is the plan.
Siding by neighborhood in Carmichael
- Carmichael Colony
- The Colony is the 1909–1910 subdivision that gave Carmichael its name: 3,000 acres of farm parcels split into house lots after 1950. The second colony ran east from Walnut Avenue between Arden Way and Sutter Avenue. That is why one block has a 1952 redwood ranch next to a 1975 stucco-and-T1-11 house on a different setback. A siding estimate here treats each house by its own era. The redwood one gets the sheathing check and lead-safe prep; the 1970s one gets bottom-edge panel replacement and flashing at the stucco corners.
- Del Dayo
- Del Dayo's houses south of Fair Oaks Boulevard are Carmichael's midcentury moderns: post-and-beam, low-slope roofs, exposed beam ends and stained vertical redwood or resawn plywood between big panes of glass. The siding on these houses is part of the design, so the scope is a match, not a swap. Crews replace bottom edges and sun-side panels in the same profile and finish them with stain. They also detail the beam penetrations and the glass-to-wall joints, which is where these walls leak.
- Wilhaggin edge
- The Carmichael streets that meet Wilhaggin on the west side share its pattern: large custom ranches from the late 1950s and 1960s on big lots under mature trees. Many have been remodeled more than once. Layered walls are the finding: original redwood lap under an addition's hardboard, or stucco applied over lap on one elevation. The estimate maps each elevation's actual cladding and prices the transitions between them, because a new product has to be flashed to all of them.
- Ancil Hoffman Park area
- The streets off California Avenue beside Ancil Hoffman Park sit in the heaviest oak canopy in Carmichael; the 396-acre park is oak woodland bordered on two sides by the American River. North and east walls here stay damp from November to April and grow mildew behind the paint film, and the bottom courses under the drip line collect oak litter. Siding scope on these lots includes clearing the ground line, adding a drip cap over the brick, and choosing a product and finish that tolerates a shaded wall.
- Fair Oaks Boulevard corridor
- Fair Oaks Boulevard is Carmichael's commercial spine, and the housing along it is mostly 1960s–80s apartments and condominiums. The ACS puts owner occupancy at 52%, and the renters concentrate here. Siding on these buildings is T1-11 and stucco on two-story walk-ups with shared walls and shared eaves. An estimate here is written per building for an association or property manager, with staging along parking lots and a schedule that keeps entries open.
- North Carmichael off Madison Avenue and Dewey Drive
- The tracts on Carmichael's north side, toward Foothill Farms and Citrus Heights, are conventional 1960s–70s subdivisions on uniform lots with sidewalks, unlike the irregular Colony parcels to the south. The houses are stucco-front tract ranches with T1-11 gable ends and hardboard lap sides. Siding work here is the standard 1970s scope: bottom-edge panel replacement, Z-flashing at the joints, and corner flashing where stucco meets wood. It is priced per elevation, with less tree work than the river side.
Sun, rain, trees and site conditions
Carmichael is in California Energy Commission climate zone 12 at about 125 feet of elevation on the American River terrace. Summers bring weeks in the 90s and several days above 100°F. South and west walls take that heat and UV, which chalks paint, cooks the caulk at the window cuts and cups thin redwood lap. Winter brings about 18 inches of rain between November and March, much of it in atmospheric-river storms that drive water sideways into open panel joints and unflashed corners.
The canopy is the local factor. Valley oaks and interior live oaks left from the original woodland, coast redwoods planted when the houses were built, and camphors along the older streets shade whole elevations on the big lots. A shaded north wall in Carmichael stays wet for days after a storm. That is why the mildew and the soft bottom courses are on the shady side and the failed caulk is on the sunny side. Siding estimates list the prep and the product finish by elevation for that reason.
Ground conditions finish the picture. The terrace soils under most of Carmichael drain slowly once saturated, so a downspout that dumps at the wall keeps the bottom course wet all winter. Big lawns mean sprinklers, and sprinklers on redwood or T1-11 do more damage than rain. Carmichael is valley floor, not foothill. The wildfire-zone construction rules that shape siding work in El Dorado Hills are not a routine part of a job here; ember-resistant vents are an option when a wall is open. Confirm any parcel-level requirement with the county.
Permits and approvals
Carmichael is unincorporated, so exterior permits come from Sacramento County Building Permits & Inspection, not a city hall. The County's published list of projects that need a permit carries its own "Siding / Stucco" line, and the exemption section it points to (CRC 105.2) is written around painting and similar finish work, not cladding. Treat a Carmichael re-side, and any partial replacement that opens the wall to the sheathing, as permit work unless the County says otherwise for that specific scope. The estimate states which category the work falls in, and if a permit is required the licensed contractor pulls it and schedules the inspection, so you are not signing on as an owner-builder.
Before removing painted Carmichael siding, verify the building's construction year and the affected coating. Qualifying work on pre-1978 housing requires the applicable EPA RRP certification, containment, information and cleanup procedures, unless a valid exemption is documented. Ask how demolition and debris handling will be organized around the actual elevations. Census decade totals do not determine the requirements for an individual house.
Permit authority: Sacramento County Building Permits & Inspection . Whether a permit or review applies, and who pulls it, is written into the estimate.
Seeing something on your own house? Request an estimate for siding in Carmichael
Is repair enough?
Not every worn wall needs new siding. What matters is how far the damage goes and whether the layer behind it is still doing its job.
Not sure which applies? Tell us what you are seeing and request an estimate for siding.
What the scope includes
A complete estimate names the work, materials and exclusions so you can compare proposals.
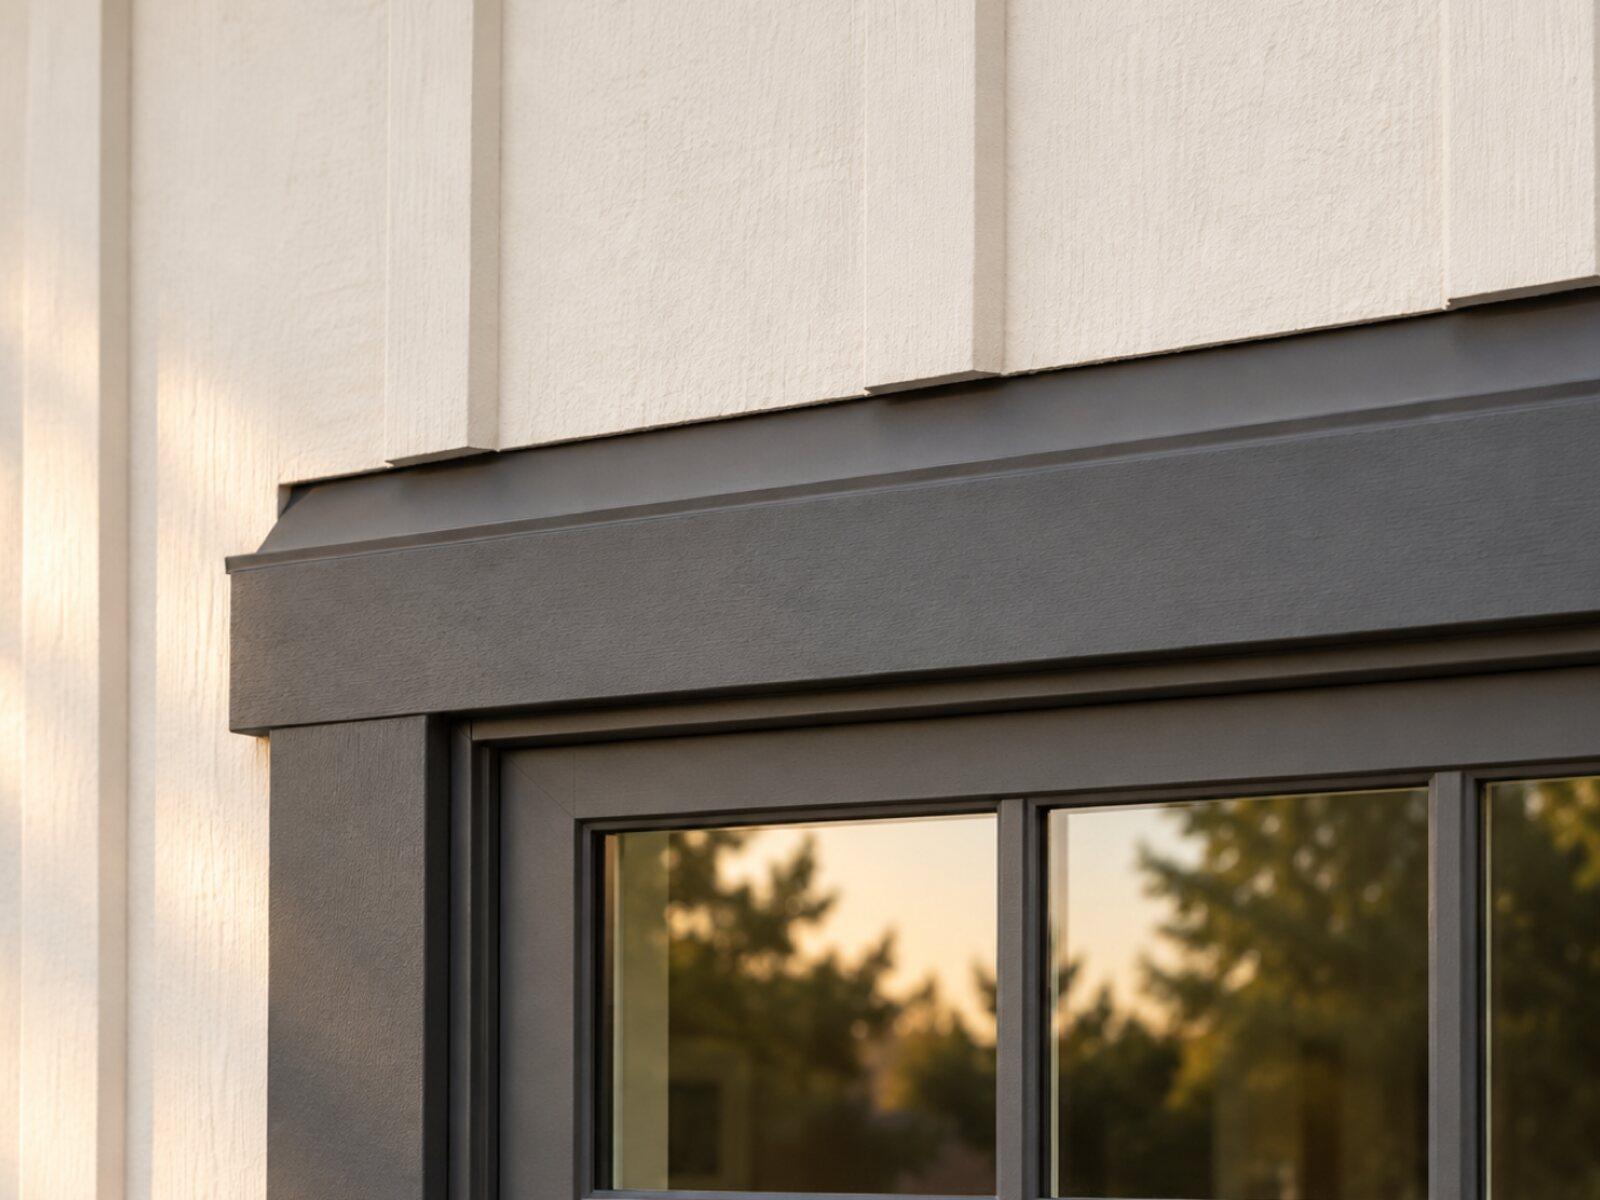
Keep a copy for your site visit or when comparing estimates.
Included in a written scope
- Removal and disposal of the existing siding where replacement is planned
- Inspection of sheathing and framing once walls are open, with any repairs written as a separate line
- Water-resistive barrier, flashing at windows, doors, and penetrations
- New siding and trim installed to the product's published instructions
- Caulking, priming, and finish paint where the product needs it
- Site protection during work and cleanup at the end of each day
Clarify before work starts
- Whether hidden damage is priced up front or as it is found
- Which trim, corners, and transitions are replaced versus reused
- Whether painting is part of this scope or a separate one
- How a change in material or color after the estimate is handled
How a siding project works
The stages to discuss when planning your project.
Talk through the project
Tell us what you want to repair or update. A few details about the home and what you have noticed are enough to start.
Review the home and options
A site review identifies the work involved, checks the usual trouble spots, and covers the choices that fit your home.
Agree on the scope and schedule
Review what is included, what is not, and how changes are handled before any work is scheduled.
Walk through the result
Review the completed work together, along with the applicable care and warranty information for what was installed.
Siding questions from Carmichael homeowners
Do I need a permit from Sacramento County to replace siding in Carmichael?
In most cases, yes. Carmichael is unincorporated, and Sacramento County Building Permits & Inspection lists siding and stucco among work that requires a permit; a permit is always needed when the work becomes structural: replacing sheathing, repairing rot that has reached framing, or changing the size of a window or door opening while the wall is open. Since many Carmichael siding jobs on 1950s houses do involve adding sheathing, the estimate states up front which permit applies and names the contractor as the party pulling it.
My 1960s Del Dayo house has vertical redwood siding. Can it be repaired instead of replaced?
Often, yes, and it is usually the right call. Vertical tongue-and-groove and resawn plywood fail at the bottom edge and at unflashed horizontal joints, not across the whole wall. A repair cuts the bottom 12 to 24 inches back to sound wood, adds a kick-out flashing or Z-flashing where the joint was open, and reinstalls matching material with sealed end cuts. Where a full wall is gone, fiber cement panel with battens on the original spacing keeps the look of the house.
Does new siding in Carmichael need to be fiber cement, or is vinyl an option?
Both are options; fiber cement is the usual choice here for two reasons. Carmichael summers push vinyl through a lot of expansion and contraction on south and west walls, and vinyl profiles do not match the redwood lap, board-and-batten, and T1-11 the neighbors have. Fiber cement holds paint, takes a lap or panel profile, and reads as wood from the street. The fiber cement versus vinyl comparison covers the trade-offs for this climate.
Will lead paint rules apply to my Carmichael house?
Check the property's actual construction date and the painted surfaces to be disturbed. The ACS decade totals put 71% of Carmichael housing before 1980, which cannot establish the share built before 1978. For qualifying work on a pre-1978 home, the EPA RRP program requires the applicable certification, containment and cleanup procedures. Ask the bidder to explain that scope or document a valid exemption. A Colony or Del Dayo address does not substitute for checking the individual building.
What happens if you find rot behind the siding?
On Carmichael's older wood houses, expect some. Sheathing and framing cannot be inspected until the siding comes off, so the estimate prices sheathing per sheet and framing repair per foot before the job starts. When a wall is opened, damage is photographed, measured, and approved by you at the written rate before more wood comes out. Structural repair does trigger a Sacramento County permit, which is handled as part of the job. The dry rot repair page for Carmichael covers where it usually hides.
Should I paint the new siding or buy it pre-finished?
Pre-finished fiber cement arrives with a factory coating and needs only caulk and touch-up, which saves a paint mobilization and holds color well through Carmichael summers. Field-painted primed material lets you match an existing trim color or a stain-look finish on a midcentury house. If the trim, eaves, and any walls not being replaced need paint anyway, field painting the whole house at once is usually the better sequence; the estimate shows both so you can compare. The exterior painting page for Carmichael covers prep on the walls that stay.
Tell us about your Carmichael siding project.
Share what you have noticed and what you would like to change. We'll review the details and contact you about the next step.
No budget, address, or photos needed to inquire.
Other exterior services in Carmichael
- Window & door replacement for Carmichael homesFind an updated look and a fit that works for your home.
- Roof replacement for Carmichael homesPlan the next step for a worn or damaged roof.
- Exterior painting for Carmichael homesRefresh the finish, starting with the preparation underneath.
- Gutter installation for Carmichael homesPlan how rainwater moves from the roof and away from the home.
- Dry rot & trim repair for Carmichael homesAddress damaged wood and understand the work around it.