
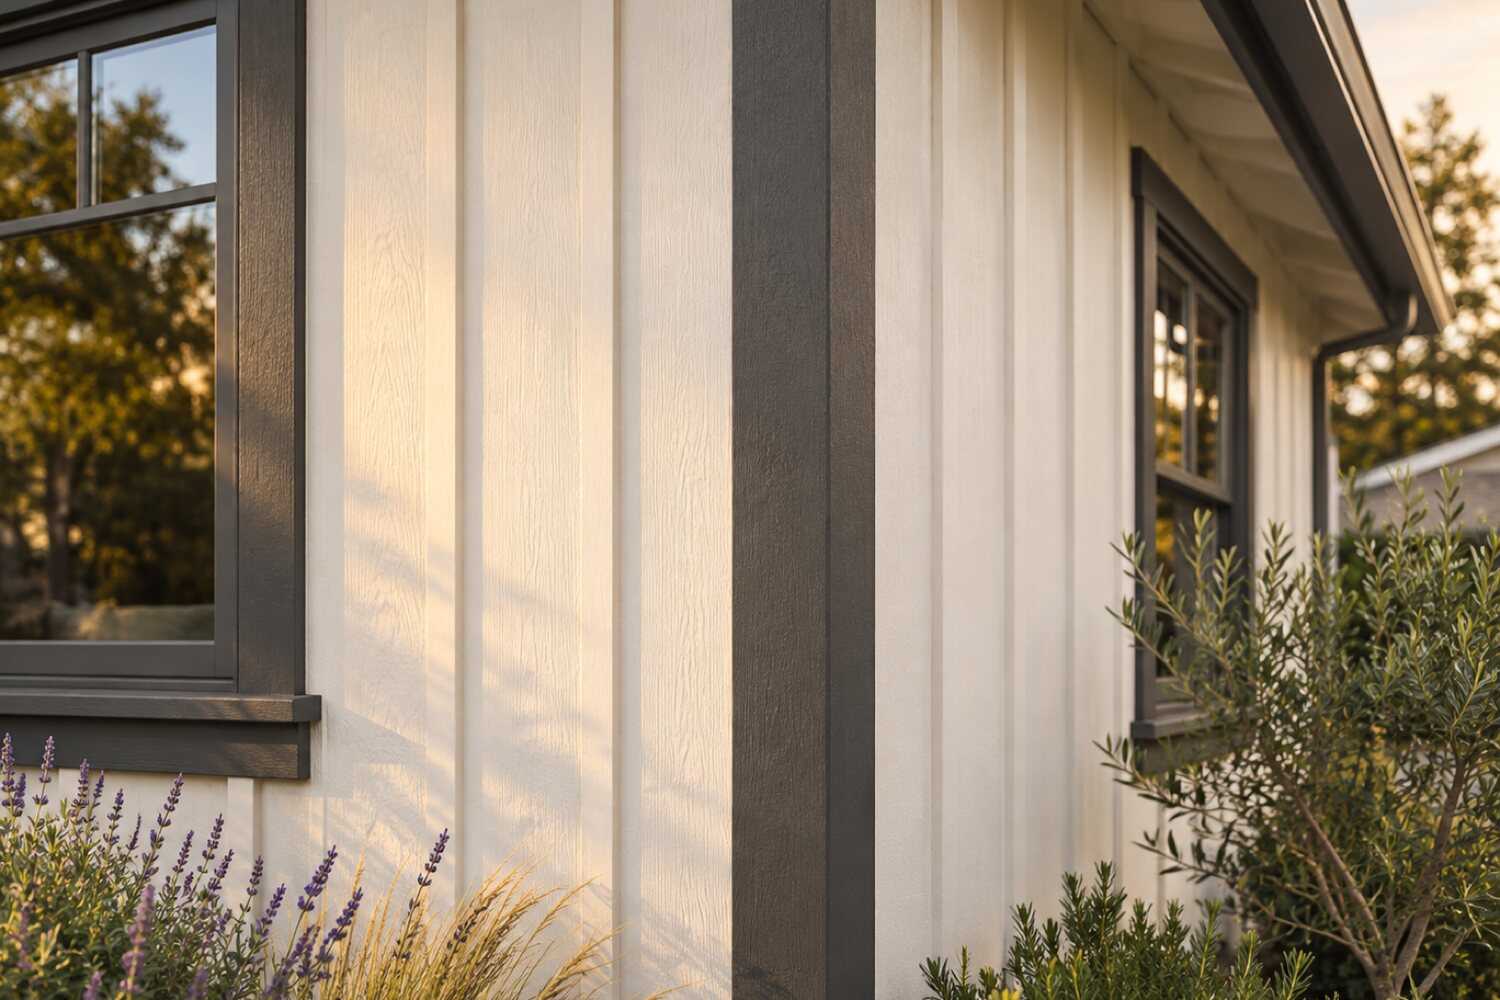
Siding replacement and repair in El Dorado Hills, CA.
From the original El Dorado Hills villages to newer subdivisions, identify each wall’s material, drainage details, and condition before selecting a siding repair scope.
What siding replacement costs in El Dorado Hills
Published figures put whole-house siding replacement in El Dorado Hills at roughly $3,140–$20,099 (homeyou), with Handoff's Sacramento rates at $5.77–$14.70 per square foot for wood and $7.13–$14.92 for fiber cement. Hillside staging, stucco tie-ins at each accent, and HOA or CSD design review move the number.
| Scope | Published range | What it usually includes |
|---|---|---|
| Wood siding installation, regional reference | $5.77–$14.70 per sq ft | Handoff’s Sacramento wood-siding installation range. Its separate fiber-cement range is $7.13–$14.92 per square foot and trim range $7.03–$16.40 per linear foot. None directly prices a particular accent repair or stucco patch. |
| Stucco installation, regional reference | $8.94–$17.88 per sq ft | Handoff’s Sacramento installed-stucco range. It is not a published patch-versus-relath schedule. Establish demolition, lath, drainage, finish, and adjoining wall work for the actual repair before using it as a comparison. |
| Whole-house siding replacement | $3,140–$20,099 (El Dorado Hills) | homeyou’s published El Dorado Hills siding-replacement range. It does not establish a uniform house size or replacement assembly; measured wall area, access, repairs, and chosen material determine the actual proposal. |
Ranges are published third-party figures, not 916 Exteriors prices; the written estimate is the only number that applies to your home.
How to compare these ranges
Two things move the number in El Dorado Hills more than the product. The first is house size and height: the median home is worth about $910,000 (ACS 2020–2024) and the 2000s stock is mostly 3,000-square-foot-plus two-stories on sloped lots, so staging a downhill wall can add a lift or scaffold that a flat Folsom lot never needs.
None of these is a 916 Exteriors price. The Sacramento siding cost guide walks through how a written scope is built.
Sources
- homeyou: Siding replacement in El Dorado Hills, CA, costs
- Handoff: Cost to install fiber cement siding in Sacramento, CA
- Handoff: Cost to install wood siding in Sacramento, CA
- Handoff: Cost to install stucco in Sacramento, CA
- Handoff: Cost to install exterior trim in Sacramento, CA
- U.S. Census Bureau, ACS 2020–2024 5-year (El Dorado Hills CDP)
Read next: How much does siding cost in El Dorado Hills?
What changes the price in El Dorado Hills
- Hillside staging
- Downhill walls on the ridge lots in Serrano, Ridgeview, and the Lake Hills villages are often three stories from grade and need a lift or scaffold.
- Fire-zone materials
- Stucco bodies and wood accents on newer subdivisions, together with cedar and plywood on the original villages, give El Dorado Hills several distinct siding scopes to assess.
- HOA or CSD approval
- Sample submittals, color matching to an approved palette, and a review cycle add lead time and sometimes a second product selection.
- Lead-safe work on the original villages
- Confirm the build year and applicable EPA RRP procedures.
- Stucco tie-ins
- Replacing a wood accent inside a stucco wall means cutting, flashing, and patching plaster to match the existing texture and color.
- Oak canopy and access
- Protected native oaks over the house limit lift placement and add tree protection to the setup.
Compare your siding options
Choose two options to compare the upkeep, fit and installation details.
| Compare | Fiber cement lap or panel | Engineered wood |
|---|---|---|
| Appearance | Wood-like boards, smooth or textured; holds paint well | Wood grain look with fewer natural defects |
| Maintenance | Periodic repainting and caulk checks | Repainting on the finish schedule; keep edges sealed |
| Where it fits | Suits most stud-framed homes; heavy, needs proper flashing | Good for lap and trim; keep away from ground contact |
| Installation | Cut with dust control; clearances and flashing matter | Lighter than fiber cement; follows maker's nailing and gap rules |
View all 5 options and planning notes
Fiber cement is the most common replacement choice on Sacramento-area homes because it holds paint, resists sun and insects, and takes a lap or panel profile; it costs more than vinyl and needs careful flashing. Engineered wood is lighter and cheaper to install with a similar look. Vinyl is the lowest-cost option but moves with heat. Stucco is repaired rather than replaced, and natural wood is the choice for matching an older home.
| Option | Appearance | Maintenance | Where it fits | Installation notes |
|---|---|---|---|---|
| Fiber cement lap or panel | Wood-like boards, smooth or textured; holds paint well | Periodic repainting and caulk checks | Suits most stud-framed homes; heavy, needs proper flashing | Cut with dust control; clearances and flashing matter |
| Engineered wood | Wood grain look with fewer natural defects | Repainting on the finish schedule; keep edges sealed | Good for lap and trim; keep away from ground contact | Lighter than fiber cement; follows maker's nailing and gap rules |
| Vinyl | Factory color, visible panel joints and profiles | Washing; no painting in most cases | Expands with heat; needs room to move in Sacramento summers | Hung loose on the wall; trim and J-channel details show |
| Stucco (repair or recoat) | Continuous plaster finish common on local homes | Crack repair and recoating over time | Existing stucco homes; moisture and cracking need diagnosis first | Patching, lath repair, and finish coats matched to existing texture |
| Natural wood | Real grain, can be stained or painted | Most frequent finish upkeep of the group | Best where it stays dry and can be maintained | Species, grade, and back-priming affect longevity |
General characteristics only; specific product performance comes from the manufacturer's own documentation. Manufacturer names and warranties appear once 916 Exteriors confirms the products it installs.
Planning siding work in El Dorado Hills
Open the topics that apply to your property.
Siding in El Dorado Hills differs from Folsom, Cameron Park and Granite Bay in age, jurisdiction and terrain. Folsom's Empire Ranch and Folsom Ranch share the stucco-and-tile look. There the City of Folsom issues the permit, the lots are flatter, and no CSD design review sits on top of the HOA. Cameron Park uses the same El Dorado County Building Services counter and climate zone 12, yet its stock runs older, with 1970s and 1980s wood siding on larger lots. Granite Bay sits in Placer County and climate zone 11, with 1970s and 1980s custom homes in cedar and redwood under oaks. El Dorado Hills has the newest housing of the four and a stucco-dominant stock. It adds a design-review layer on most villages, fire-hazard mapping on many parcels, and ridge lots that turn a one-story wall into a lift job.
Compare nearby: Siding replacement in Folsom · Siding replacement in Granite Bay
Siding replacement for El Dorado Hills homes
El Dorado Hills is a 2000s community. The ACS 2020–2024 median build year is 2002, with 35% of homes from the 2000s and another 22% built since 2010. That stock is two-story stucco: Serrano north of Highway 50 along Serrano Parkway and Silva Valley Parkway, and Blackstone and Stonebriar south of the freeway off Latrobe Road. Siding calls on these houses are about the wood the builder set into the stucco. Shingle gable panels, board-and-batten under porch roofs, corbels, pot shelves and window boxes rot while the plaster around them stays sound. Foam trim erodes at its joints, and stucco cracks run from window corners and control joints. A whole-house re-side is uncommon on this stock; the job is accent replacement, crack repair and the flashing that let the water in.
The re-side candidates are the original villages. Governors, Saint Andrews, Crown, Ridgeview and Park step up El Dorado Hills Boulevard north of the interchange, laid out by developer Allan Lindsey in the early 1960s. They hold most of the 3% of homes from the 1960s and 8% from the 1970s. The plans are one- and two-story on sloped lots, sided in cedar lap, redwood, T1-11 plywood and hardboard. Crews find hardboard swollen along the bottom course, T1-11 split at the grooves, cedar cupped on the west wall and rafter tails gone soft behind the gutter. A house confirmed to predate 1978 puts scraping and removal under the EPA RRP rule.
North of Green Valley Road, the 1980s and 1990s reorganized Lake Hills Estates into the Lake Forest villages: Waterford, The Summit, Green Valley Hills, Winterhaven, Marina Woods and Windsor Point. Those ridges above Folsom Lake carry many of the 11% of homes from the 1980s and a share of the 20% from the 1990s. The cladding is a mix of early stucco, hardboard lap and wood trim. The lake-facing and west walls take the wind and the afternoon sun. Their siding fails first, and the estimate should price them by elevation instead of averaging the house.
Write the siding scope as three parts: stucco repair, accent replacement and flashing correction, each with its own quantity. Downhill walls on a ridge lot can be three stories from grade, so the staging line belongs in the proposal. Most villages need Design Review Committee or HOA approval before a siding change; the CSD's property-improvement application lists siding by name. The estimate comparison guide shows how to check two bids against the same completed wall.
Housing age and what to inspect
Housing age helps plan an inspection. The share of homes in each decade is census data; the notes describe materials and conditions to check at the property.
| Built | Share of homes |
|---|---|
| 1960–1969 | 3% |
| 1970–1979 | 8% |
| 1980–1989 | 11% |
| 1990–1999 | 20% |
| 2000–2009 | 35% |
| 2010 and later | 22% |
El Dorado Hills: 18,791 housing units, median year built 2002, median owner-occupied value $909,500, 87% owner-occupied. Source: U.S. Census Bureau, American Community Survey 2020–2024 5-Year Estimates, tables B25034 (year structure built), B25035 (median year built), B25077 (median value, owner-occupied), B01003, B25003 (ACS 2024 5-year).
- 1960s–1970s homes1960s–1970s · approximately 11% of housing
- Governors, Saint Andrews, Crown, Ridgeview and Park were the first villages of Allan Lindsey's 1960s master plan. Their siding is wood: cedar or redwood lap, T1-11 plywood and hardboard on one- and two-story plans. The downhill side of a sloped lot puts the bottom course close to patios and planters, and that is where the hardboard swells and the plywood delaminates. West walls above the boulevard cup and check in the sun. Inspect the sheathing behind the south and west elevations, the rafter tails and the corner boards before pricing. The estimate should separate a re-side by elevation, name the replacement profile, and state the lead-safe procedure for a house confirmed to predate 1978.
- 1980s homes1980s · about 11% of homes
- Many of the 1980s homes sit in the Lake Forest villages north of Green Valley Road. They are larger two-story plans that mixed the first stucco with hardboard lap, wood trim, wrapped columns and wood balconies. The failure pattern is at the material changes: a stucco body meeting a hardboard gable with no flashing between them, a balcony ledger through the wall, a wrapped post with its cap gone. Check the stucco-to-wood joints for open sealant and staining below them. Price the hardboard replacement per elevation and the transition flashing as its own line.
- 1990s homes1990s · about 20% of homes
- The 1990s brought the first stucco-and-tile tracts, including Serrano's earliest villages: three-coat stucco with foam trim, wood shingle gables and pot shelves. On hillside lots the weep screed often sits under later landscaping, and the bottom of the wall stays damp. Foam trim joints open, gable panels rot along the bottom course, and cracks run diagonally from window corners on the sun walls. Inspect the screed clearance, the accent panels and the head flashing above them. The scope should list crack repair, accent replacement and screed clearing as separate quantities.
- 2000s homes2000s · about 35% of homes
- The 2000s produced 35% of El Dorado Hills homes, the largest share, across Serrano's later villages, Blackstone and Stonebriar. They are big two-stories in stucco with stone veneer at the entry and wood accents high on the gables. Crews find corbels and outlookers soft at the top, shingle panels rotted along their bottom edge, and roof-to-wall intersections without a kickout flashing, staining the stucco below. Inspect every accent from a lift and probe the stucco under each roof-to-wall joint. The estimate separates the stucco patch, matched to texture and color, from the accent replacement and the flashing.
- 2010 and later homes2010 and later · about 22% of homes
- About 22% of the stock dates from 2010 or later: Blackstone's later phases and newer infill built under fire-area rules with fiber cement and stucco assemblies. Siding calls here are sealant and joint failures: open butt joints on fiber-cement lap, caulk pulled from foam trim, and a builder warranty question about who pays. Inspect the joints on the west wall first and check whether a listed assembly is in place before changing any material. Keep the replacement product and its listing on the scope so the county can match it.
Siding by neighborhood in El Dorado Hills
- Serrano
- Serrano is the master-planned community north of Highway 50 along Serrano Parkway and Silva Valley Parkway. It was built out from the late 1990s into the 2010s in stucco with concrete tile, under an HOA with its own design review. Siding work there means accent replacement and stucco repair, not a re-side. The approved color palette and profile rules apply to a replaced gable panel, so the submittal goes in before the order. Ridge lots on the western edge take the full afternoon sun and the wind, and those walls carry the worst of the sealant and accent failure.
- Blackstone
- Blackstone lies south of Highway 50 off Latrobe Road along Blackstone Parkway, a 2000s and 2010s tract of two-story stucco homes under an HOA. The houses are young enough that the calls are foam trim eroding at corners, sealant gone at window heads, and the first shingle gable panels going soft. Price each accent by the piece and the stucco patch around it by area. The HOA's architectural committee reviews visible changes, and a same-profile replacement still needs the paperwork.
- Stonebriar and Highland View
- Stonebriar sits south of the freeway west of Latrobe Road, one of the stucco-era HOA villages, and Highland View is among the villages that followed the originals. Both run to stucco bodies with wood pot shelves, window boxes and board-and-batten under porch roofs. Those horizontal wood pieces hold water on top and rot from the top down, so inspect the caps and the wall behind them. The scope should state whether a replacement goes back in wood or in a fiber-cement profile the committee accepts.
- Governors, Saint Andrews, Crown and Ridgeview villages
- The original villages line El Dorado Hills Boulevard north of the interchange on lots that fall away from the street. Their 1960s and 1970s wood siding has been through several repaints. Governors dates to the 1960s, and most of these villages answer to the CSD's Design Review Committee for visible changes. A re-side here is a real option: hardboard and T1-11 replaced with cedar-look fiber cement, priced by elevation, with the downhill wall staged from a lift. Confirm the build year for RRP and put the review submittal on the schedule.
- Lake Forest villages
- Waterford, The Summit, Green Valley Hills, Winterhaven, Marina Woods and Windsor Point were reorganized out of Lake Hills Estates in the 1980s and 1990s. They sit on the ridges above Folsom Lake, off Francisco Drive north of Green Valley Road. Lake-facing walls take wind-driven rain and the afternoon sun off the water, and their hardboard and early stucco fail years before the sheltered side. Inspect the lake elevation first and price it on its own line. Tall downhill walls above the lake need staging that a street-side wall does not.
Sun, rain, trees and site conditions
El Dorado Hills is in Title 24 climate zone 12, at about 770 feet at its center and higher on the ridges above Folsom Lake and Highway 50. Summer highs reach 100°F, and stucco on south and west walls chalks while wood lap cups and the sealant at every window head splits. Winters bring more rain than the valley floor's roughly 18 inches, most of it in atmospheric-river storms between November and March. The foothill ridges take wind that pushes that rain into open joints. NWS Sacramento notes occasional light snow in the foothills. The pattern on siding is simple: sun opens the seal, and the next storm finds it.
The community sits in oak woodland. Blue oak and interior live oak crowd the older villages and the ridge lots, and gray pine shows up on the higher ground. Protected native oaks limit where a lift can set up, and a canopy over the north wall keeps siding damp into spring. Hillside lots move water across the site instead of into it; downhill walls, retaining walls at the foundation and buried weep screeds are where crews find rot on otherwise sound houses. Check the clearance between siding and soil or hardscape on the uphill side before pricing.
The El Dorado Hills Fire Department's hazard mapping includes Moderate, High and Very High designations across parts of the community. The 2025 California Wildland-Urban Interface Code, Title 24 Part 7, took effect January 1, 2026. Where the county applies it to a wall alteration, the replacement cladding, the vents and the eave details fall under it. OSFM's building guidance is the code context; El Dorado County Building Services makes the call for the address. Have the estimate name any listed assembly it proposes, and keep optional hardening on untouched walls as a separate line.
Permits and approvals
El Dorado Hills is unincorporated, so permits come from El Dorado County Building Services, part of the county's Planning and Building Department, working out of the Placerville office. Ask the county whether the planned siding, trim and sheathing work needs a permit before the crew starts; a like-for-like description is not an automatic exemption there, and an opened wall that shows damaged framing changes the scope.
Before selecting a new siding profile or color, identify the recorded architectural restrictions for the parcel. Some properties use their own association’s committee; specified villages use the El Dorado Hills CSD’s Design Review Committee. The absence of an HOA does not establish CSD jurisdiction. Obtain the applicable submission requirements and approval timing, then coordinate the approved material with the county permit and product order.
For homes in the original villages confirmed to predate 1978, siding removal, scraping, and sanding fall under the EPA's Renovation, Repair and Painting Rule, which requires a certified firm and lead-safe containment. PG&E is the electric utility; if the service mast or meter panel sits in the wall being resided, the utility's clearance rules and a temporary disconnect may enter the schedule. Say so on the site visit and it goes into the scope.
Permit authority: El Dorado County Building Division . Whether a permit or review applies, and who pulls it, is written into the estimate.
Seeing something on your own house? Request an estimate for siding in El Dorado Hills
Is repair enough?
Not every worn wall needs new siding. What matters is how far the damage goes and whether the layer behind it is still doing its job.
Not sure which applies? Tell us what you are seeing and request an estimate for siding.
What the scope includes
A complete estimate names the work, materials and exclusions so you can compare proposals.
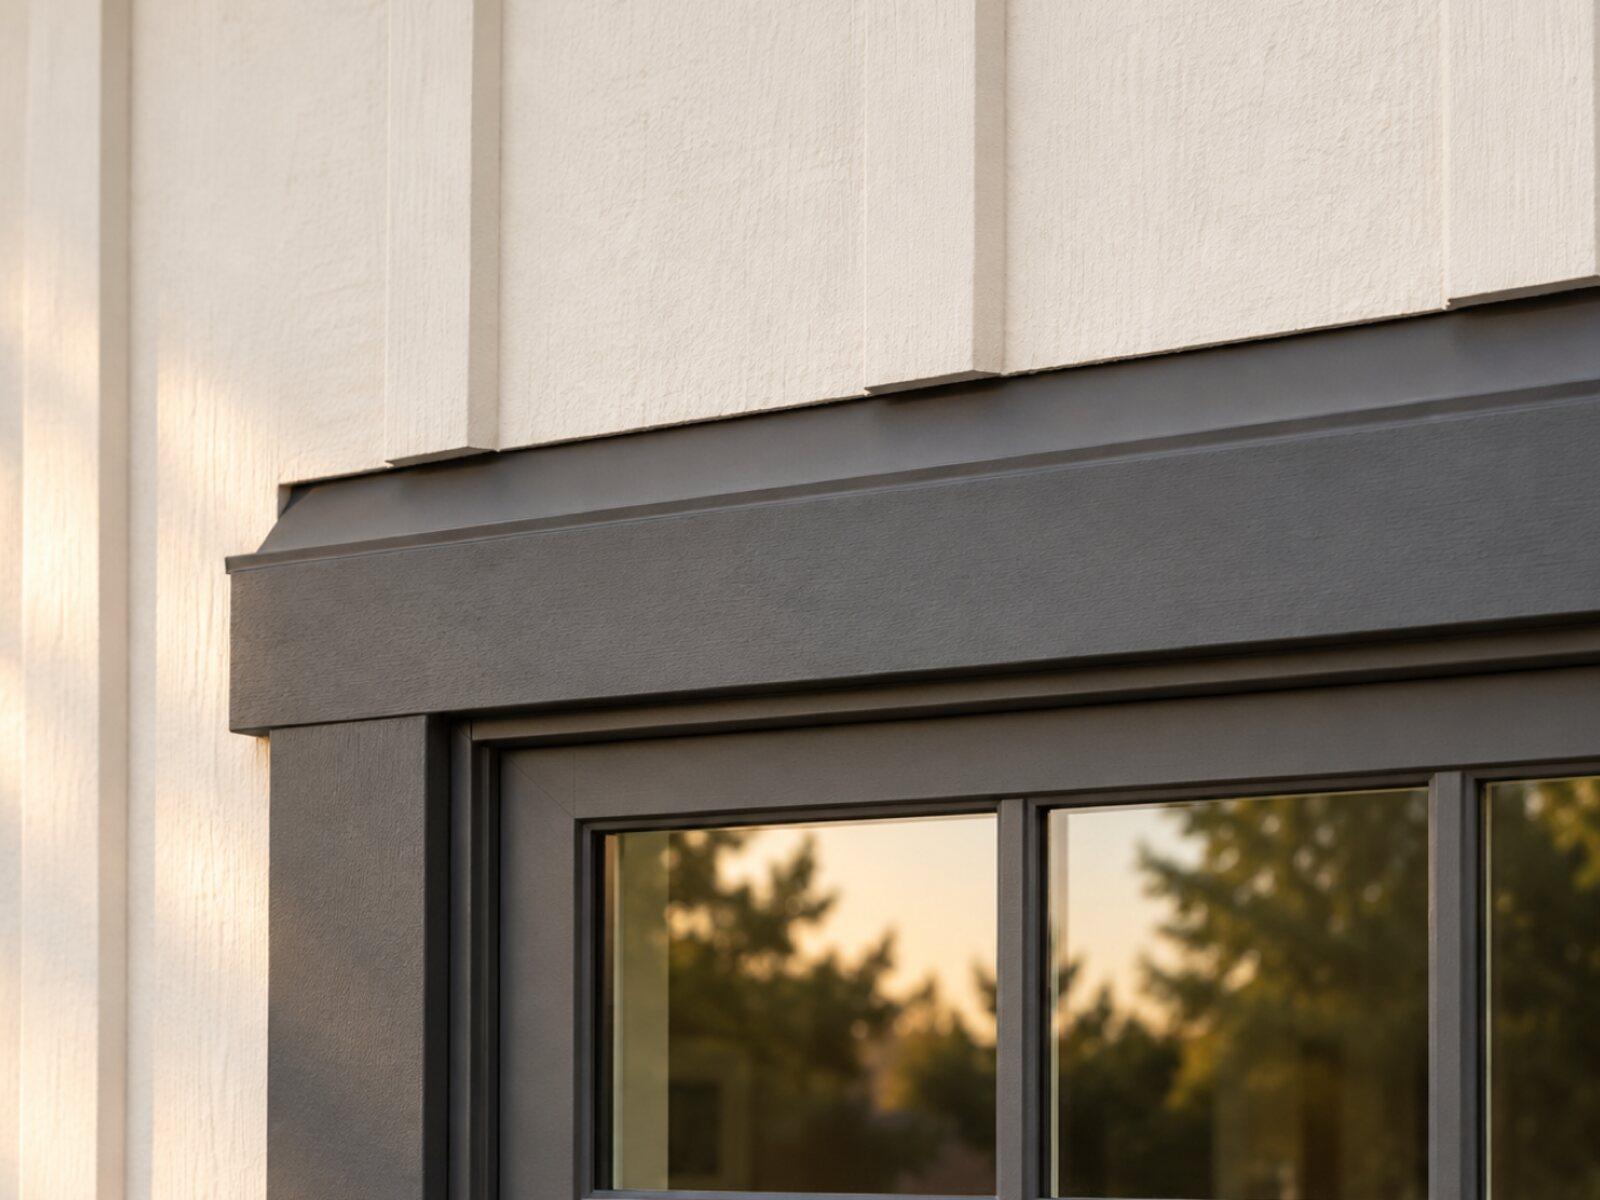
Keep a copy for your site visit or when comparing estimates.
Included in a written scope
- Removal and disposal of the existing siding where replacement is planned
- Inspection of sheathing and framing once walls are open, with any repairs written as a separate line
- Water-resistive barrier, flashing at windows, doors, and penetrations
- New siding and trim installed to the product's published instructions
- Caulking, priming, and finish paint where the product needs it
- Site protection during work and cleanup at the end of each day
Clarify before work starts
- Whether hidden damage is priced up front or as it is found
- Which trim, corners, and transitions are replaced versus reused
- Whether painting is part of this scope or a separate one
- How a change in material or color after the estimate is handled
How a siding project works
The stages to discuss when planning your project.
Talk through the project
Tell us what you want to repair or update. A few details about the home and what you have noticed are enough to start.
Review the home and options
A site review identifies the work involved, checks the usual trouble spots, and covers the choices that fit your home.
Agree on the scope and schedule
Review what is included, what is not, and how changes are handled before any work is scheduled.
Walk through the result
Review the completed work together, along with the applicable care and warranty information for what was installed.
Siding questions from El Dorado Hills homeowners
My El Dorado Hills house is stucco. What does a siding contractor even do for me?
Three things. Diagnose and repair the stucco, which means opening cracks at window corners and control joints, patching, and recoating to match texture and color. Replace the wood accents the builder set into the stucco, the shingle gables, board-and-batten, corbels, and pot shelves that rot while the plaster stays sound, usually with fiber cement in the same profile. And fix the flashing that let the water in, kickouts at roof-to-wall intersections and head flashings over accent panels above all. On a 2000s house in Serrano or Highland View that is the whole job, and it is written as a stucco scope, an accent scope, and a flashing scope so you can see each.
Does the wildfire code apply to a siding repair on my house?
It can, and the county decides at the parcel level. El Dorado Hills has Moderate, High and Very High fire-hazard parcels, and El Dorado County Building Services applies the 2025 California WUI Code to a wall alteration where the designation and the scope call for it. The estimate should then name the listed wall assembly, the vent product and the clearances it proposes, with the product data attached. A fiber-cement lap that carries a listing is a common answer, but the listing covers the whole installation, not the board alone. Optional hardening on walls you are not touching stays on its own line, and the HOA or CSD reviews the visible profile separately.
Who approves a siding or color change, the HOA or the CSD?
The reviewing body follows the parcel’s recorded covenants. Confirm whether your association or the El Dorado Hills CSD administers architectural review, and ask what is required for the specific siding material and color change. A general neighborhood name or absence of HOA dues does not settle the question. Keep that approval separate from the El Dorado County building-permit process and obtain it before ordering a visible replacement profile.
Can you match the cedar lap on my 1970s Ridgeview house?
Compare the existing profile and exposure with available replacement products, including wood or a suitable fiber-cement equivalent where approved. A full elevation or a transition at a corner can produce a more consistent finish than a patch in the middle of a panel. Check product thickness and trim depth rather than assuming every T1-11 replacement matches. Confirm the home’s actual build year and applicable EPA RRP procedures before disturbing older paint.
Why does my stucco crack in the same places every year after it is patched?
Assess whether the damaged feature is foam, wood, engineered material, or part of the stucco assembly before prescribing a repair. Condition, attachment, drainage, and the matching finish determine the method. A visible crack does not establish that all adjacent material needs replacement. Identify any applicable appearance approval and clarify what additional findings would expand the scope.
Does siding work in El Dorado Hills need a permit?
Check with El Dorado County Building Services before the work starts, because the county treats siding by scope, not by the word repair. A like-for-like patch on one wall and a re-side that exposes sheathing or framing are different permit questions, and what the crew finds behind the board can move a job from one to the other. Ask the estimate to say who pulls the permit, what the fee or allowance is and which inspections happen before the wall closes. Design review under the HOA or the CSD's Design Review Committee is a second approval, and it comes before the profile or color is ordered.
Tell us about your El Dorado Hills siding project.
Share what you have noticed and what you would like to change. We'll review the details and contact you about the next step.
No budget, address, or photos needed to inquire.
Other exterior services in El Dorado Hills
- Window & door replacement for El Dorado Hills homesFind an updated look and a fit that works for your home.
- Roof replacement for El Dorado Hills homesPlan the next step for a worn or damaged roof.
- Exterior painting for El Dorado Hills homesRefresh the finish, starting with the preparation underneath.
- Gutter installation for El Dorado Hills homesPlan how rainwater moves from the roof and away from the home.
- Dry rot & trim repair for El Dorado Hills homesAddress damaged wood and understand the work around it.