
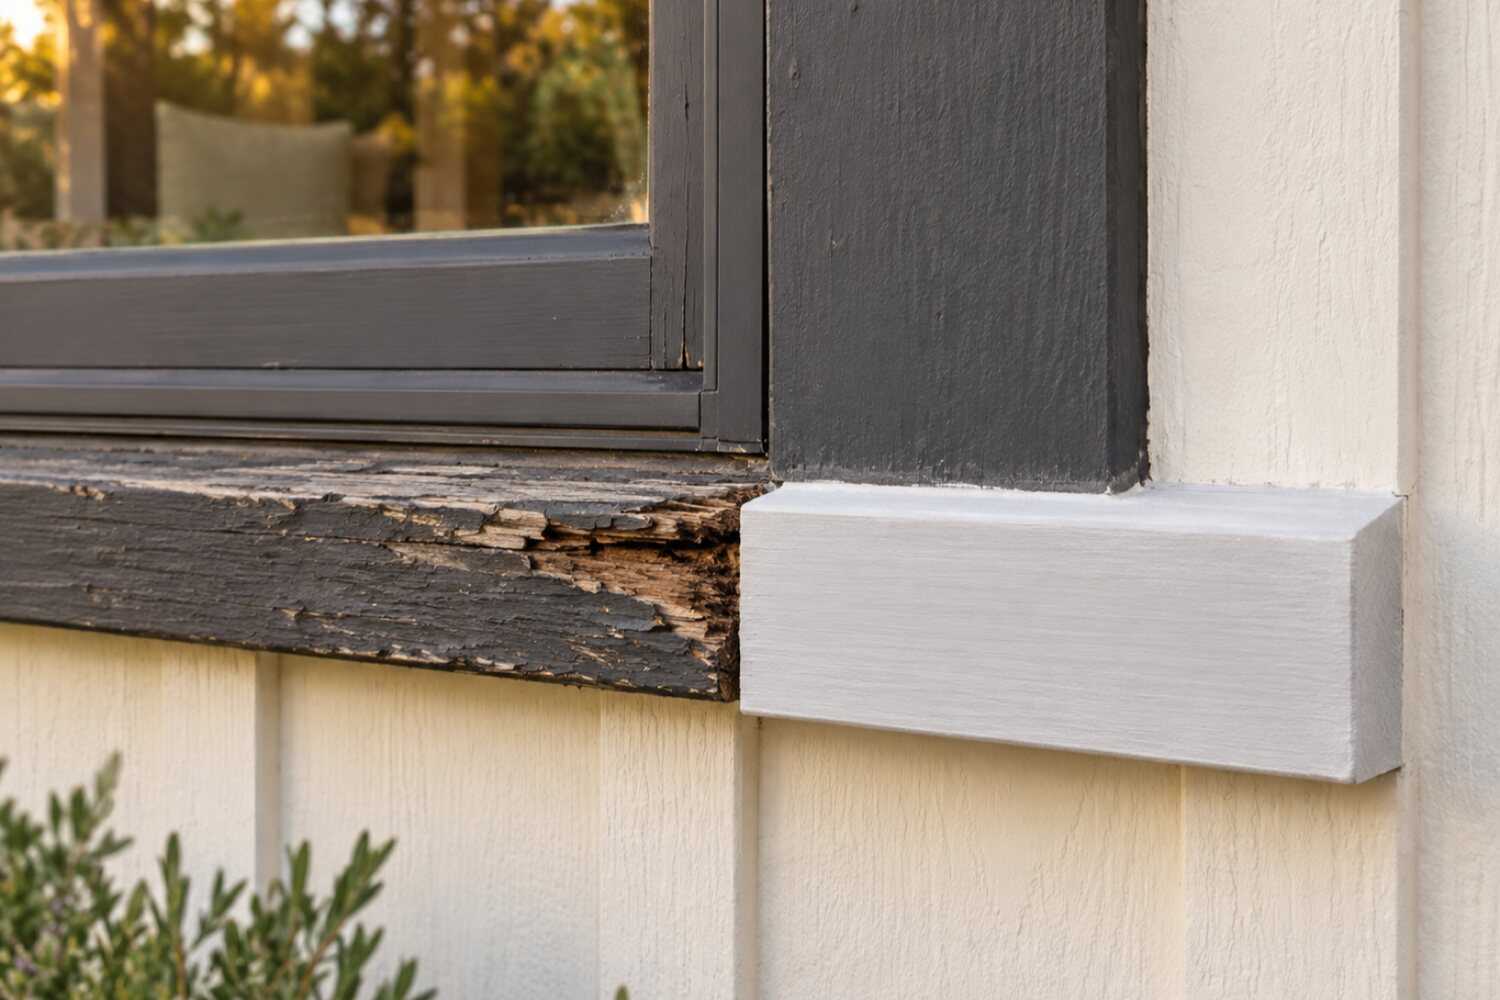
Dry rot and trim repair in El Dorado Hills, CA.
For El Dorado Hills rot concerns, inspect exposed trim and adjoining assemblies, locate the moisture entry, and distinguish finish repairs from damaged framing.
What dry rot & trim repair costs in El Dorado Hills
homeyou puts a single dry-rot repair in El Dorado Hills at about $342–$392 per damaged area; Handoff's Sacramento trim rate runs $7.03–$16.40 per linear foot and wood siding $5.77–$14.70 per square foot. Height on downhill walls, stucco cutting around each accent, structural permits for tails and ledgers, and HOA profile matching move it.
| Scope | Published range | What it usually includes |
|---|---|---|
| Single damaged area | $342–$392 per damaged area (El Dorado Hills) | homeyou's published range for dry rot repair in El Dorado Hills, about eight labor hours plus materials per repair; one corbel, a section of fascia, or a short run of trim with the water path corrected. |
| Trim and fascia replacement by the foot | $7.03–$16.40 per linear foot (Sacramento region) | Handoff's Sacramento installed rate for exterior trim in wood, PVC, or fiber cement; fascia runs, corner boards, window trim, and battens are priced by length plus the flashing behind them. |
| Wood-siding installation reference for comparison | $5.77–$14.70 per sq ft | Handoff’s Sacramento wood-siding installation range; fiber cement is separately listed at $7.13–$14.92. Neither directly prices concealed rot, a stucco tie-in, or structural repair, which need distinct quantities and details. |
Ranges are published third-party figures, not 916 Exteriors prices; the written estimate is the only number that applies to your home.
How to compare these ranges
Rot repair is priced by the piece and the height, and in El Dorado Hills the height is the multiplier. A corbel at a two-story eave on a sloped lot, a gable panel three stories above the downhill grade, or a deck ledger over a slope needs a lift or scaffold that a first-floor sill never does.
The El Dorado Hills figure comes from a national cost site's local page and the per-foot and per-square-foot rates are Sacramento-region figures; none is a 916 Exteriors price. The estimate lists every piece with its material, the flashing fix, and a per-foot rate for what is found behind it, so the scope grows in writing rather than on the invoice.
Sources
- homeyou: Wood rot repair in El Dorado Hills, CA, costs
- Handoff: Cost to install exterior trim in Sacramento, CA
- Handoff: Cost to install fiber cement siding in Sacramento, CA
- Handoff: Cost to install wood siding in Sacramento, CA
- California Structural Pest Control Board
- U.S. Census Bureau, ACS 2020–2024 5-year (El Dorado Hills CDP)
Read next: How much does dry rot repair cost in El Dorado Hills?
What changes the price in El Dorado Hills
- Height on sloped lots
- Eave-level corbels, gable panels, and deck ledgers on the downhill side of a ridge lot need a lift or scaffold.
- Stucco cutting and patching
- Every accent replaced inside a stucco wall adds cutting, flashing, and a texture-and-color patch around it.
- Fire-zone replacement material
- Ask El Dorado County Building Services to identify the required assembly for this dry rot trim alteration; include its specified products and adjoining details in the bid.
- Structural pieces and permits
- Rafter tails, ledgers, joists, and sheathing carry an El Dorado County permit and inspection on top of the carpentry.
- HOA profile matching
- Reproducing a corbel, outlooker, or shingle pattern to satisfy an architectural committee costs more than a plain replacement.
- Lead-safe work on the original villages
- Confirm the build year and applicable EPA RRP procedures.
Compare repair materials
Choose two options to compare the upkeep, fit and installation details.
| Compare | Primed finger-joint wood trim | Fiber cement trim |
|---|---|---|
| Appearance | Smooth, paint-grade profile that matches most existing trim | Smooth or wood-grain; holds paint |
| Maintenance | Repaint on the normal cycle; keep end cuts sealed | Repaint; resists rot and insects |
| Where it fits | Most trim and fascia replacements | High-exposure trim, corner boards, and fascia |
| Installation | Back-prime and seal cuts; keep off the ground | Heavier; requires proper fasteners and gaps |
View all 4 options and planning notes
Primed finger-joint wood is the usual replacement for painted trim because it matches existing profiles and takes paint well; fiber cement trim costs more and resists rot and insects on the most exposed pieces; cellular PVC is the choice where wood touches the ground or stays wet. Epoxy consolidation saves a historic profile with limited damage, but only after the water source is fixed. None of them stays dry without correct flashing.
| Option | Appearance | Maintenance | Where it fits | Installation notes |
|---|---|---|---|---|
| Primed finger-joint wood trim | Smooth, paint-grade profile that matches most existing trim | Repaint on the normal cycle; keep end cuts sealed | Most trim and fascia replacements | Back-prime and seal cuts; keep off the ground |
| Fiber cement trim | Smooth or wood-grain; holds paint | Repaint; resists rot and insects | High-exposure trim, corner boards, and fascia | Heavier; requires proper fasteners and gaps |
| Cellular PVC trim | White, smooth; can be painted light colors | Very low; expands with heat | Ground contact and constant-wet locations | Needs expansion gaps and compatible adhesives |
| Epoxy consolidation | Original piece retained and filled | Paint; inspect for movement | Historic or hard-to-match profiles with limited damage | Only when the remaining wood is stable and the source is fixed |
Which material is proposed for each location is written in the estimate, along with the flashing or sealing change that stops the water.
Planning dry rot & trim work in El Dorado Hills
Open the topics that apply to your property.
Dry rot repair in El Dorado Hills differs from Folsom, Cameron Park and Granite Bay. Folsom's 2000s stucco tracts have the same accents rotting in the same places. There the lots are flat, the City of Folsom pulls the structural permit, and no CSD design review sits over the HOA. Cameron Park shares El Dorado County and climate zone 12 but has older, smaller wood houses where the rot is siding and tails more than gable accents. Granite Bay is Placer County with 1970s and 1980s cedar and redwood custom homes under heavy oak, where whole trim runs fail before single accents do. El Dorado Hills combines the region's newest stucco stock with ridge-lot height, decks over slopes, fire-hazard mapping on many parcels, and design review on the replacement profile.
Compare nearby: Dry rot & trim repair in Folsom · Dry rot & trim repair in Granite Bay
Dry rot & trim repair for El Dorado Hills homes
Dry rot in El Dorado Hills lives in the wood the builder set into stucco. On the 57% of homes built since 2000 (ACS 2020–2024) in Serrano, Blackstone and Stonebriar, that means shingle and board-and-batten gable panels, corbels and outlookers under the eaves, and pot shelves and window boxes. It also means patio-cover beams and posts, and the ledger where a deck bolts to the house over a slope. The stucco and the foam trim around them do not rot, so the damage hides until paint bubbles or a piece falls. The top of a corbel and the bottom edge of a gable panel are where a screwdriver finds it.
Governors, Saint Andrews, Crown, Ridgeview and Park, the original villages along El Dorado Hills Boulevard, hold the 1960s and 1970s wood houses, about 11% of the stock. Rot there is rafter tails behind old gutters, the bottom course of cedar lap or T1-11 on the downhill side, and post bases on the decks that hang over the slope. The Lake Forest villages north of Green Valley Road, 1980s and 1990s, add wrapped columns and wood balconies against stucco, with the joint between materials as the entry point.
Height is the local multiplier. A gable accent three stories above the downhill grade on a ridge lot, or a deck ledger over a slope, needs a lift or scaffold that a first-floor sill never does. Structural pieces, tails, ledgers, joists and sheathing, carry an El Dorado County Building Services permit and inspection. A house confirmed to predate 1978 puts trim removal under the EPA RRP rule. Where the parcel's fire designation applies, the replacement assembly for a wall, eave or vent is part of the permit.
The dry rot and trim scope lists each piece with its material, the flashing fix behind it, and a per-foot rate for what turns up when the piece comes off. Check the signs of dry rot guide against the accents on your own gables. Most villages need Design Review Committee or HOA approval for a visible profile change, so a fiber-cement corbel in place of wood goes in the submittal.
Housing age and what to inspect
Housing age helps plan an inspection. The share of homes in each decade is census data; the notes describe materials and conditions to check at the property.
| Built | Share of homes |
|---|---|
| 1960–1969 | 3% |
| 1970–1979 | 8% |
| 1980–1989 | 11% |
| 1990–1999 | 20% |
| 2000–2009 | 35% |
| 2010 and later | 22% |
El Dorado Hills: 18,791 housing units, median year built 2002, median owner-occupied value $909,500, 87% owner-occupied. Source: U.S. Census Bureau, American Community Survey 2020–2024 5-Year Estimates, tables B25034 (year structure built), B25035 (median year built), B25077 (median value, owner-occupied), B01003, B25003 (ACS 2024 5-year).
- 1960s–1970s homes1960s–1970s · approximately 11% of housing
- The original villages' rot is in the cedar lap and T1-11 at the bottom course on the downhill side and in the rafter tails behind gutters that leaked for decades. The post bases and ledgers of decks that hang over the slope are the other site. Tails are roof framing, so a sister or a cut carries a county permit and inspection. Probe every tail from a ladder and every post base at grade before quoting. Confirm the build year for RRP, and route the water away before the wood goes back.
- 1980s homes1980s · about 11% of homes
- Around Lake Forest, the 1980s houses mix stucco with hardboard, wrapped columns, wood balconies and trim, and the rot starts where those materials meet without flashing. Column wraps rot from the cap down, balcony ledgers from the wall out, hardboard from the bottom edge up. Open the joint, not just the piece, to see how far it went. Price the flashing at every material change as its own line.
- 1990s homes1990s · about 20% of homes
- The 1990s stucco tracts, including Serrano's first villages, put wood shingle gables, pot shelves and window boxes into three-coat stucco, and decades of sun and rain have found the bottom course of each. A pot shelf holds water on its top; the wall behind it stains and the framing below softens. Cut the stucco back to sound paper, replace the piece, flash it, and patch the stucco to match. State the replacement material and whether the review committee has approved it.
- 2000s homes2000s · about 35% of homes
- Serrano, Blackstone and Stonebriar's 2000s houses, 35% of the stock, have corbels and outlookers soft at the top, gable panels rotted along their bottom edge, and patio-cover beams checked and split. All of it sits high on two-story stucco bodies. The missing kickout at a roof-to-wall joint is the usual water source, and the stucco stain below it points to the rot above. Fix the flashing with the piece. Price the lift for the downhill gable.
- 2010 and later homes2010 and later · about 22% of homes
- Since 2010, about 22% of the stock went up under fire-area rules with fewer exposed wood accents and more fiber cement. Rot calls are rare and usually trace to a deck ledger, a patio-cover post or a window sill where the sealant failed early. Check the builder warranty first. Where the county applies the WUI code to the repair, the replacement eave or wall assembly must match the approved listing. Keep the fix small and the flashing right.
Dry Rot & Trim by neighborhood in El Dorado Hills
- Serrano
- Serrano's oldest villages, late 1990s stucco and tile on the ridges north of Highway 50 along Serrano Parkway and Silva Valley Parkway, carry the community's heaviest gable-panel and pot-shelf rot. The HOA's design review governs what replaces it. Its west-facing ridge lots put those accents in the wind three stories up. Reproducing a corbel or a shingle pattern to the committee's standard costs more than a plain replacement. Price the lift and the stucco patch with each piece.
- Blackstone
- Along Blackstone Parkway off Latrobe Road south of Highway 50, Blackstone's 2000s and 2010s two-story stucco homes carry foam trim and a few wood accents under an HOA. Rot here is early and local: a corbel top, a patio-cover beam end, a deck ledger. The rest of the house is sound, so the scope stays small. The HOA reviews any visible change in profile or material.
- Governors, Saint Andrews, Crown and Ridgeview villages
- Decks over the slope and rafter tails at the downhill eave mark the 1960s and 1970s wood houses along El Dorado Hills Boulevard, on lots that drop away behind them. Rot runs along the bottom course of the siding and through the tails, and post bases on the decks are the structural risk. Tails and ledgers carry a county permit. The CSD's Design Review Committee covers most of these villages, and RRP applies to pre-1978 houses.
- Lake Forest villages
- Lake Hills Estates became Waterford, The Summit, Green Valley Hills, Winterhaven, Marina Woods and Windsor Point in the 1980s and 1990s. They sit above Folsom Lake off Francisco Drive with decks and balconies facing the water. Wind-driven rain off the lake finds the ledger bolts and the balcony-to-wall joint. Open the joint on the lake side first. Deck ledgers over a slope are permit work.
- Stonebriar and Highland View
- Stonebriar is among the stucco-era HOA villages south of the freeway west of Latrobe Road, and Highland View is one of the villages that followed the originals. Both carry pot shelves, window boxes and board-and-batten under porch roofs that rot from the top down where water sits. Probe the caps and the wall behind them, not just the face. The scope names whether the piece goes back in wood or in a fiber-cement profile the committee accepts.
Sun, rain, trees and site conditions
Title 24 puts El Dorado Hills in climate zone 12, about 770 feet up and higher on the ridges. Its 100°F summers split the sealant at every accent joint and check the tops of exposed beams. Winter rain runs above the valley's roughly 18 inches, arrives in atmospheric-river storms between November and March, and the ridge wind drives it into the open joints the summer made. Rot needs wet wood for months, and a north-side accent under oak canopy stays wet from the first storm to April.
Water sources here are specific. On the 2000s stucco houses it is the missing kickout at a roof-to-wall joint, the pot-shelf top with no cap flashing, and irrigation hitting the bottom of a gable panel. On the original villages it is the leaking gutter seam above a rafter tail, the downhill patio splashing the bottom course, and the deck ledger bolted through the siding without a flashing. Hillside lots put soil and retaining walls against the uphill wall and hold moisture there. Fix the source with the piece.
Parts of El Dorado Hills sit in Moderate, High and Very High zones on the fire department's hazard map. Title 24 Part 7, the 2025 California Wildland-Urban Interface Code, has applied since January 1, 2026. A rot repair that opens an eave, a vent or a wall assembly on a mapped parcel is a construction question for El Dorado County Building Services under that code. OSFM's guidance is the context. The replacement piece may need to be a listed assembly, and a fire map does not by itself require replacing untouched wood elsewhere on the house. Keep the approved detail with the repair drawings.
Permits and approvals
El Dorado County Building Services is the building authority for unincorporated El Dorado Hills. Before any demolition, ask the county which parts of the planned trim, siding, sheathing and framing work need a permit. Rafter tails, load-bearing patio-cover posts and the ledger of a deck hanging over a slope are structural, and the county inspects that work before it closes. The proposal names who pulls the permit and states the per-foot rate and the photo-and-approval step for damage that shows up once a piece comes off.
For visible trim repair, find out whether a change of material, profile, or finish needs architectural approval under the parcel’s covenants. Confirm the responsible association or CSD review process instead of assuming a like-for-like notification is enough. Include a product sample or profile drawing when requested. Approval of appearance does not resolve structural details, permit requirements, or suspected insect damage.
For homes in the original villages confirmed to predate 1978, removing painted trim or siding falls under the EPA's Renovation, Repair and Painting Rule with a certified firm and containment. PG&E is the electric utility; fascia or trim repair at the service mast follows the utility's clearance rules, and the drop is not moved by the carpenter.
Permit authority: El Dorado County Building Division . Whether a permit or review applies, and who pulls it, is written into the estimate.
Seeing something on your own house? Request an estimate for dry rot & trim in El Dorado Hills
Repair the board or fix the cause?
Replacing a rotted board without stopping the water means replacing it again. Every repair starts with finding where the moisture came from.
Not sure which applies? Tell us what you are seeing and request an estimate for dry rot & trim.
What the scope includes
A complete estimate names the work, materials and exclusions so you can compare proposals.
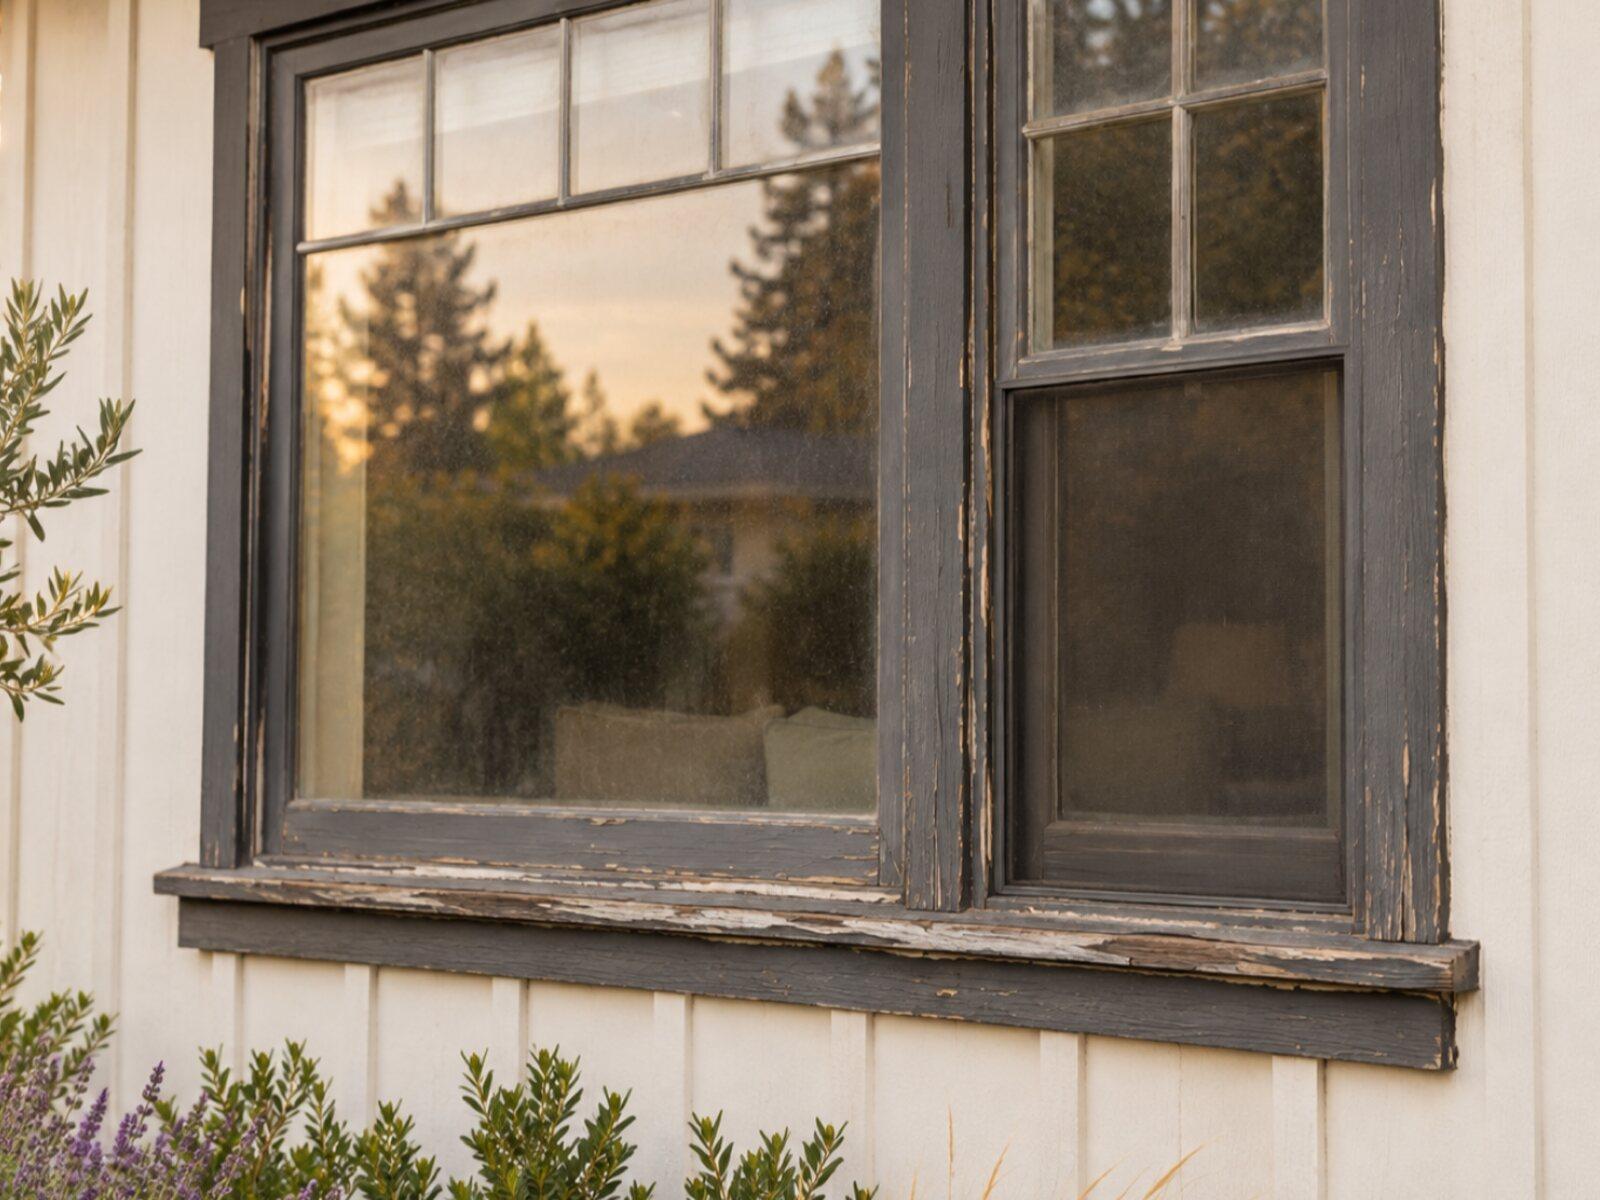
Keep a copy for your site visit or when comparing estimates.
Included in a written scope
- Probing and mapping of visible damage around the affected area
- Removal of decayed wood back to sound material
- Correction of the water path: flashing, drip caps, caulk joints, or grading, as identified
- New material installed, primed, and sealed at cuts and joints
- Finish paint on repaired areas where included, matched to existing color
- Protection and cleanup
Clarify before work starts
- How damage that extends past the visible area is priced once opened
- Whether paint on the repaired area is a match-in or a full section repaint
- Which flashing or siding changes are part of the repair
- Whether a pest inspection or report is involved
How a dry rot & trim project works
The stages to discuss when planning your project.
Talk through the project
Tell us what you want to repair or update. A few details about the home and what you have noticed are enough to start.
Review the home and options
A site review identifies the work involved, checks the usual trouble spots, and covers the choices that fit your home.
Agree on the scope and schedule
Review what is included, what is not, and how changes are handled before any work is scheduled.
Walk through the result
Review the completed work together, along with the applicable care and warranty information for what was installed.
Dry Rot & Trim questions from El Dorado Hills homeowners
My house is stucco. Where would it even have dry rot?
In the wood the builder set into the stucco. On a 2000s house in Serrano, Highland View, Stonebriar, or Promontory that means the shingle or board-and-batten panels in the gables, the corbels and outlookers under the eaves, the pot shelves and window boxes, the beams and posts of a rear patio cover, the wood entry surround, and the ledger where a deck bolts to the house. Press the bottom edge of a gable panel and the top of a corbel with a screwdriver; soft wood is rot. The stucco and the foam trim around those pieces do not rot, which is why the damage is easy to miss until the paint bubbles or a piece falls.
Why did the corbels rot when the rest of the house is fine?
Inspect the corbel’s material, top surface, joints, attachment, and adjoining wall before assigning a cause. Moisture may enter through a failed connection or collect at an exposed edge, but the house’s location does not prove missing flashing or constant wetness. The repair should identify the water path, state the replacement detail, and obtain any required approval for its appearance.
Does the wildfire code change what you replace the wood with?
It can. On a parcel with a Moderate, High or Very High designation, El Dorado County Building Services decides whether the repaired eave, vent or wall section falls under the 2025 WUI Code, and if so the replacement is a listed assembly, not just a fire-rated board. Ask for that call with the permit. The proposal locates each damaged piece, names the approved replacement material and explains the water fix behind it. The map does not require replacing sound wood elsewhere on the house, and there is no universal five-foot cutoff for wall material.
The rafter tails on my 1970s Ridgeview house are soft. Is that a permit?
If the affected tail is part of the roof framing, confirm the structural repair and permit requirements with El Dorado County Building Services. Determine the damage extent and suitable connection before cutting or sistering it. The moisture source also needs investigation; do not assume a decades-long gutter problem from the house’s age. Include any roof-edge disturbance and restoration in the proposal.
Will the HOA let you use fiber cement instead of the original wood?
Obtain the property’s current material and profile requirements before assuming approval. A suitable fiber-cement replacement may be an option, but the association or CSD process depends on the applicable recorded restrictions. Submit the requested product and appearance information, distinguish that review from county construction approval, and order after the required decision is documented.
How do you know how much rot there is before you open the wall?
Visible assessment can establish some damage, while concealed material may remain uncertain until opened. Mark the known locations, define any exploratory access, and agree on how additional findings are photographed, measured, priced, and approved. The building’s era does not establish whether damage stops at an accent or extends into framing. Suspected insect activity may also require a separately licensed inspection.
Tell us about your El Dorado Hills dry rot & trim project.
Share what you have noticed and what you would like to change. We'll review the details and contact you about the next step.
No budget, address, or photos needed to inquire.
Other exterior services in El Dorado Hills
- El Dorado Hills siding replacementExplore repair and replacement options for your home's exterior walls.
- El Dorado Hills window & door replacementFind an updated look and a fit that works for your home.
- El Dorado Hills roof replacementPlan the next step for a worn or damaged roof.
- El Dorado Hills exterior paintingRefresh the finish, starting with the preparation underneath.
- El Dorado Hills gutter installationPlan how rainwater moves from the roof and away from the home.